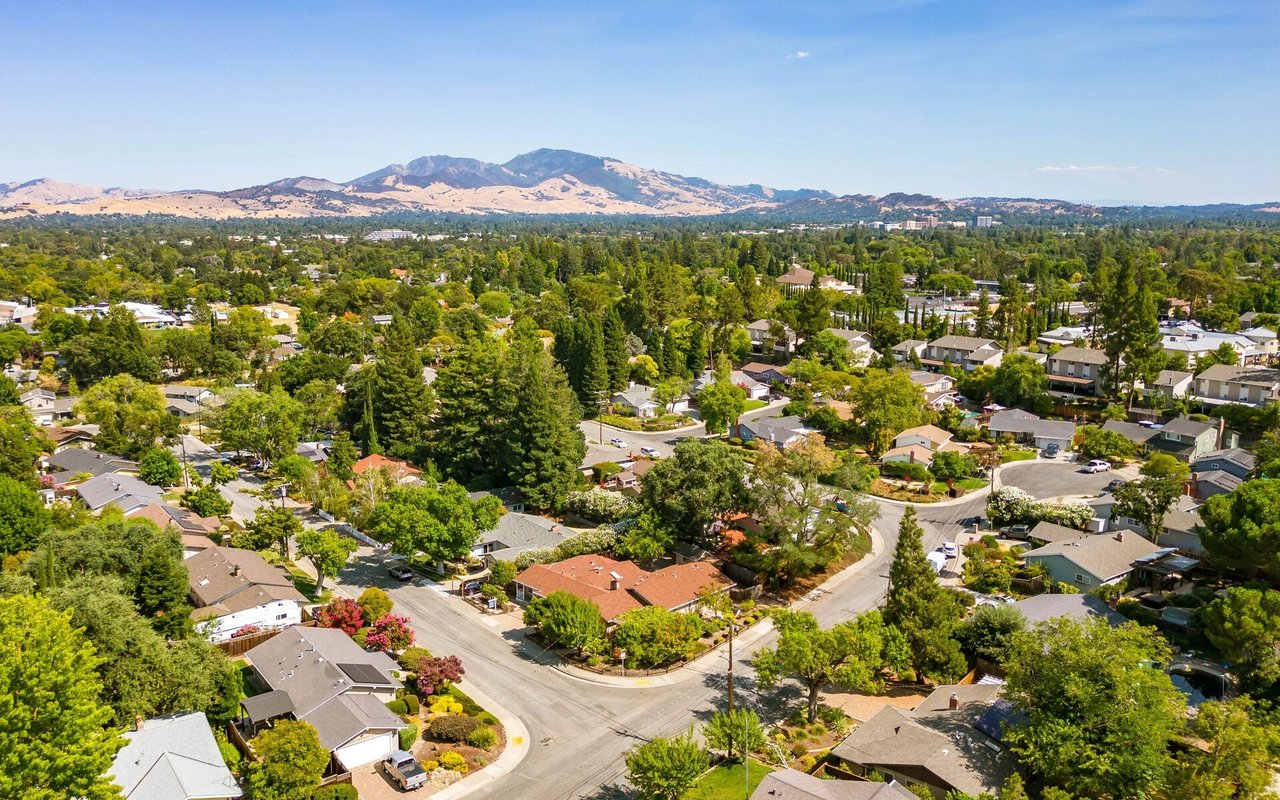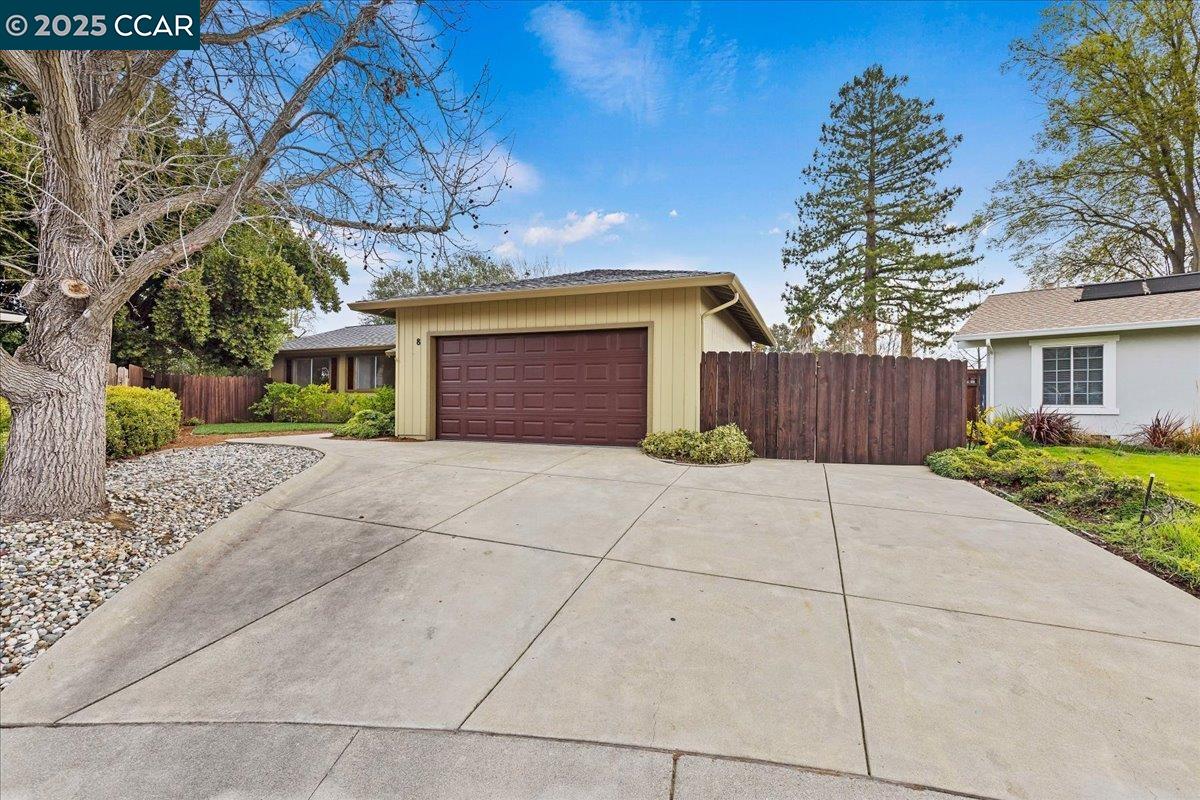
8 Beswick Ct exterior with a tan garage, wide driveway, mature trees, and landscaped yard.
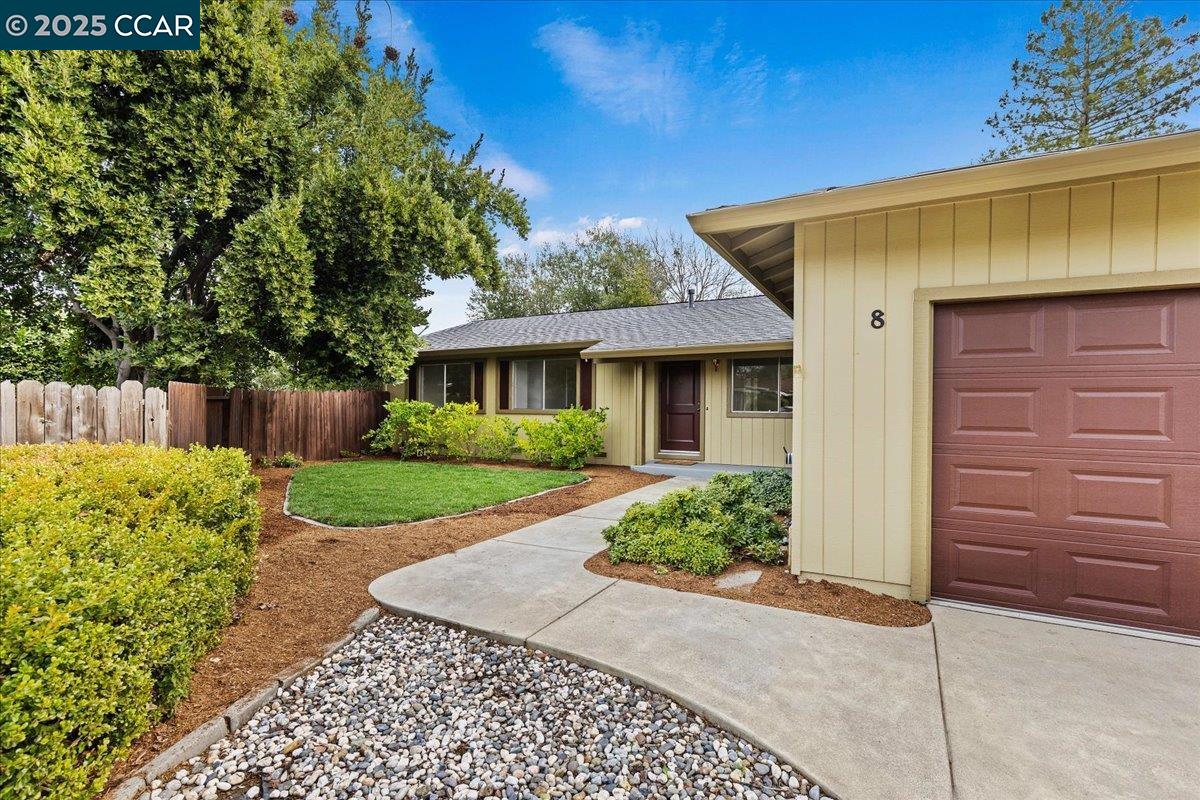
Single-story home with burgundy garage door, landscaped front yard, and curved walkway.
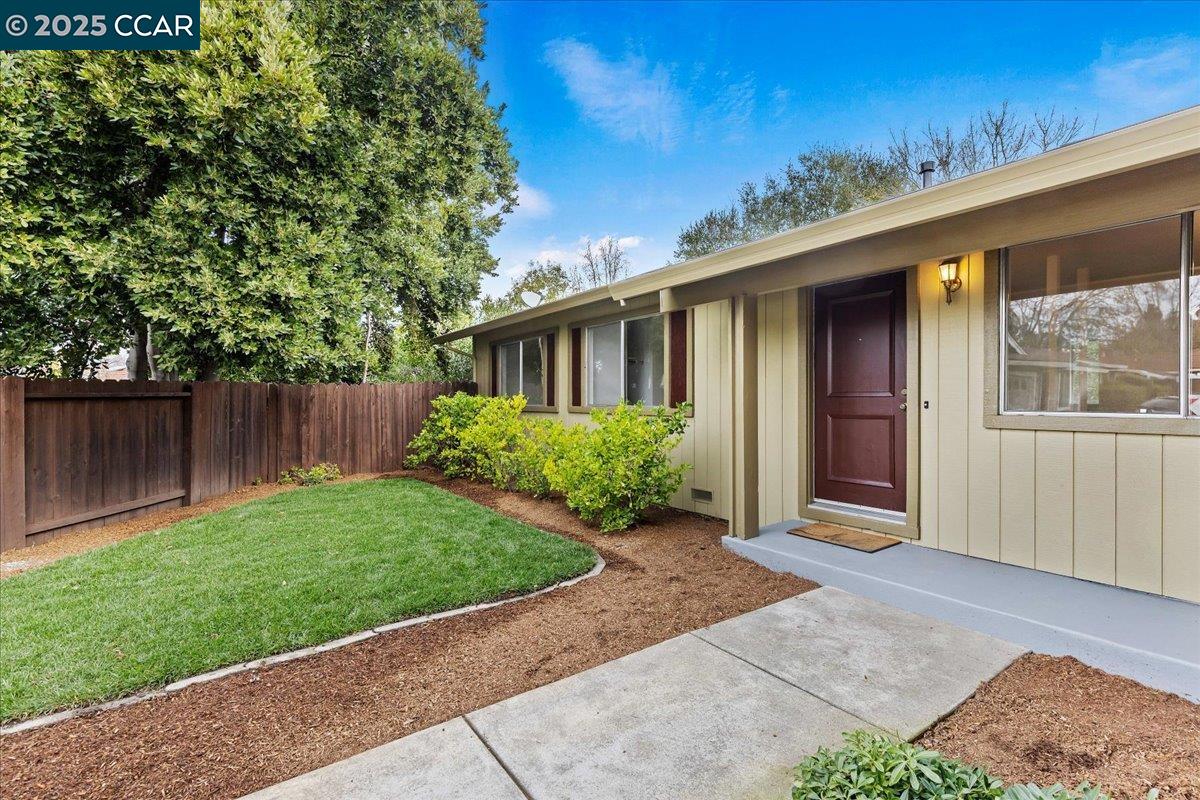
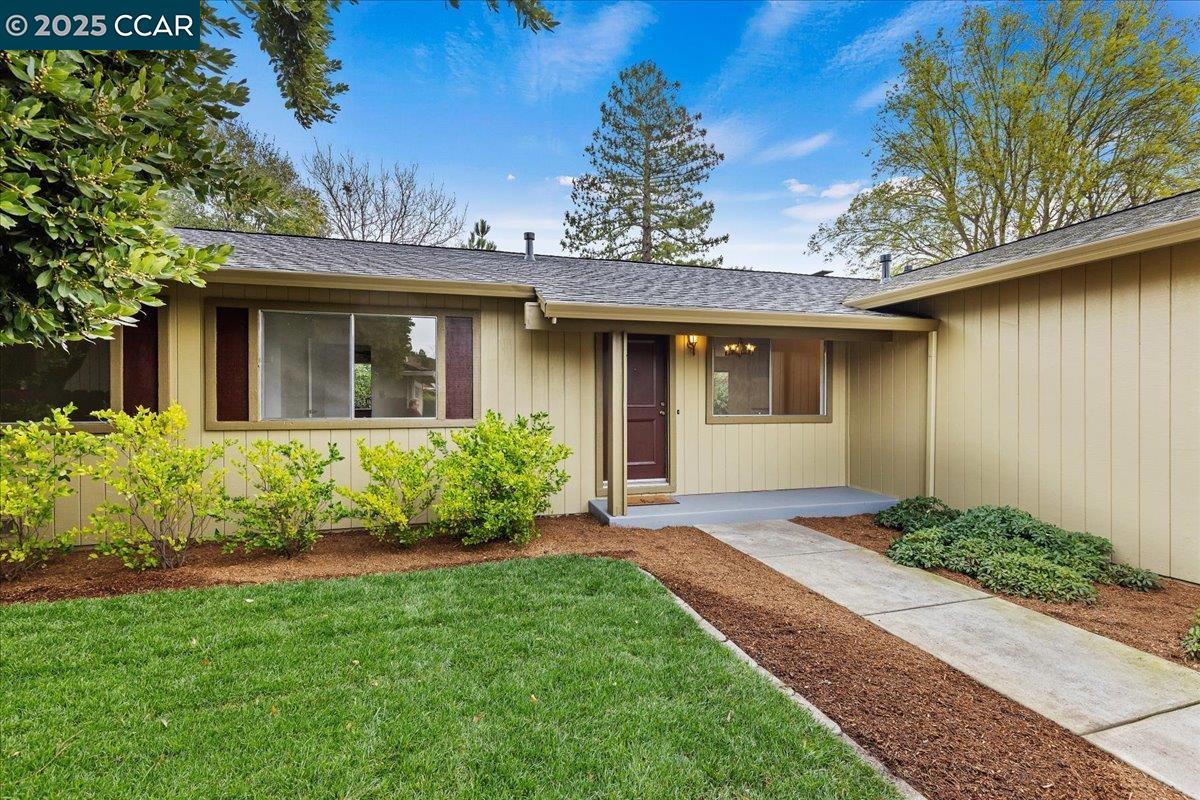
Single-story home with beige siding, a dark red front door, a small lawn, and a concrete walkway.
Single-story tan home with a covered entry, front lawn, and concrete walkway.
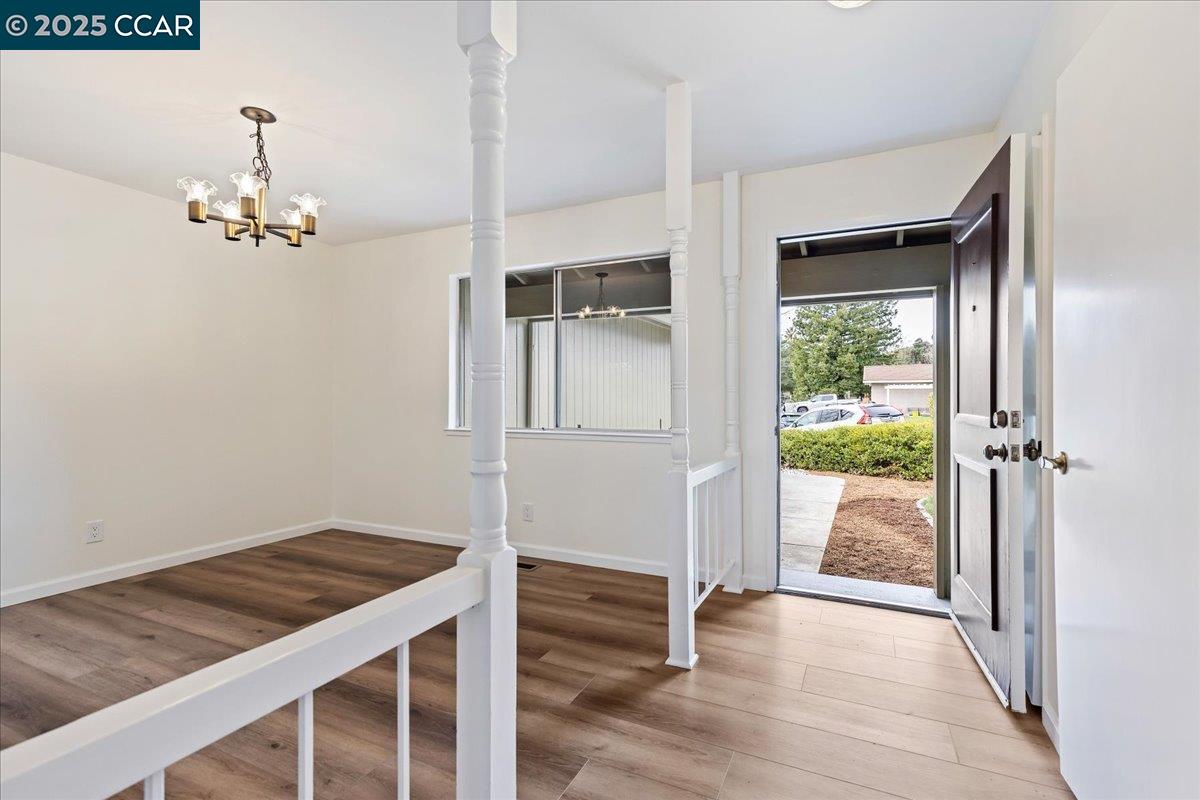
Vacant entryway with wood-look flooring, white columns, a chandelier, and an open front door.
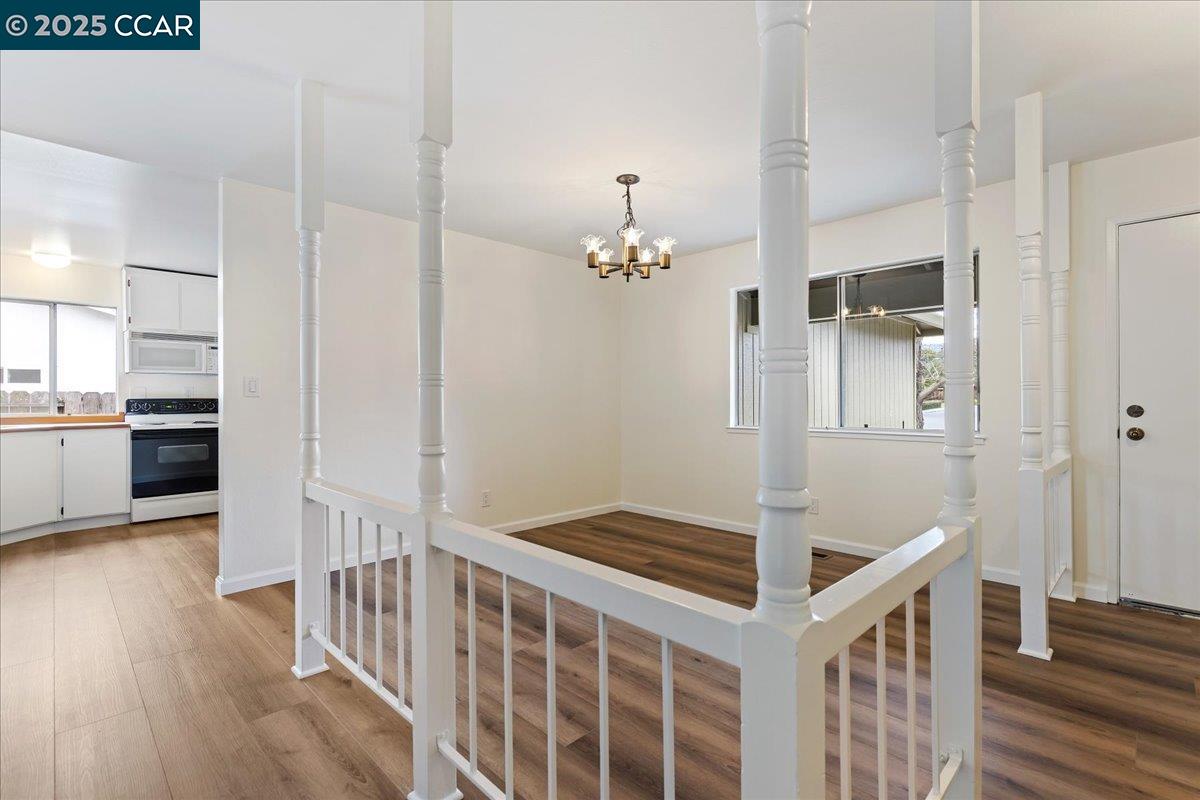
Empty dining area with dark wood flooring, a chandelier, and white columns beside the kitchen.
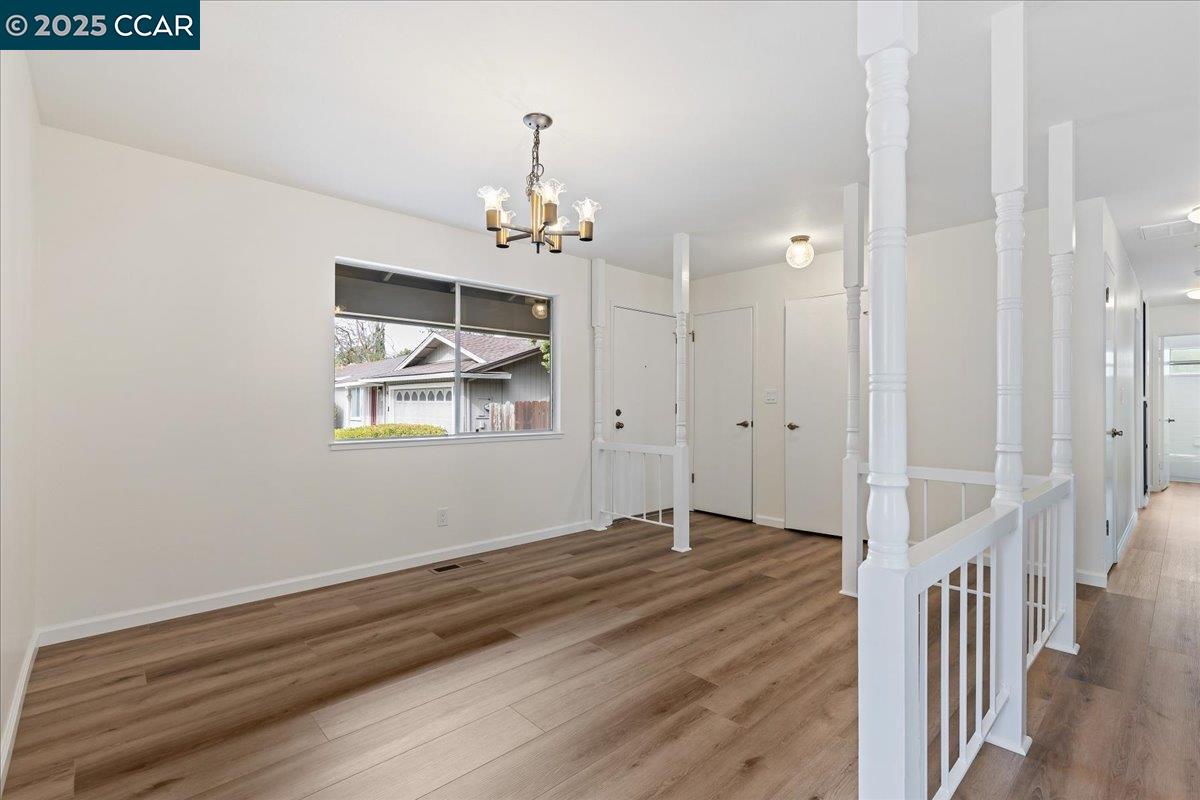
Empty interior room with wood floors, white columns and railing, and a chandelier.
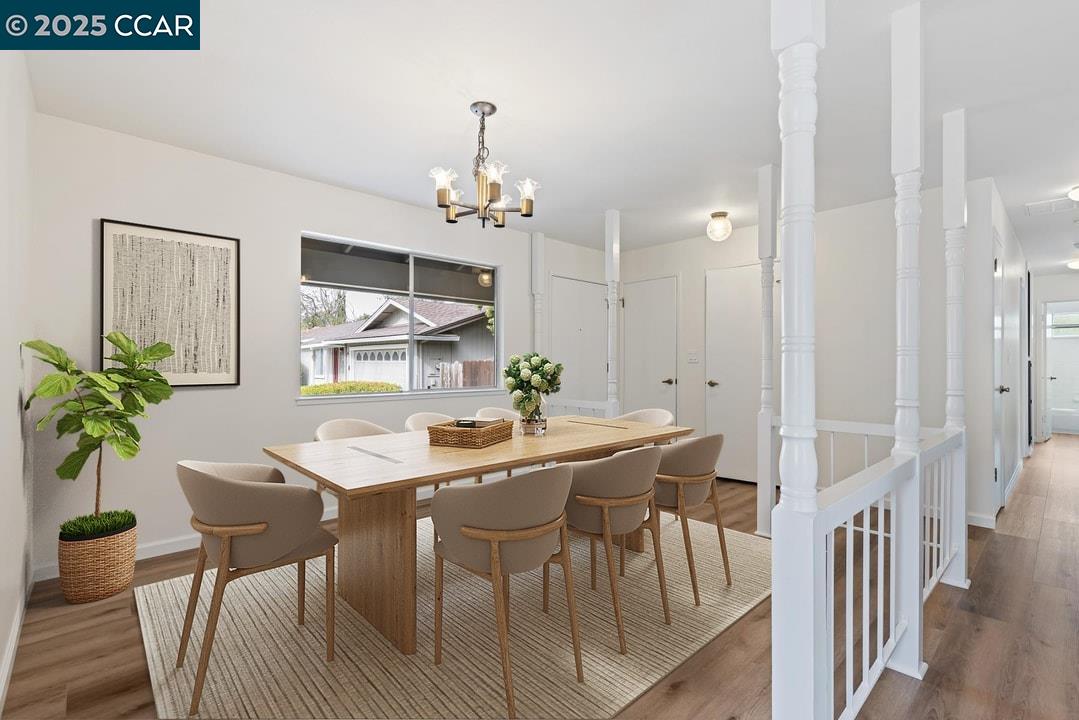
Dining room with a wooden table, upholstered chairs, chandelier, and white railing.
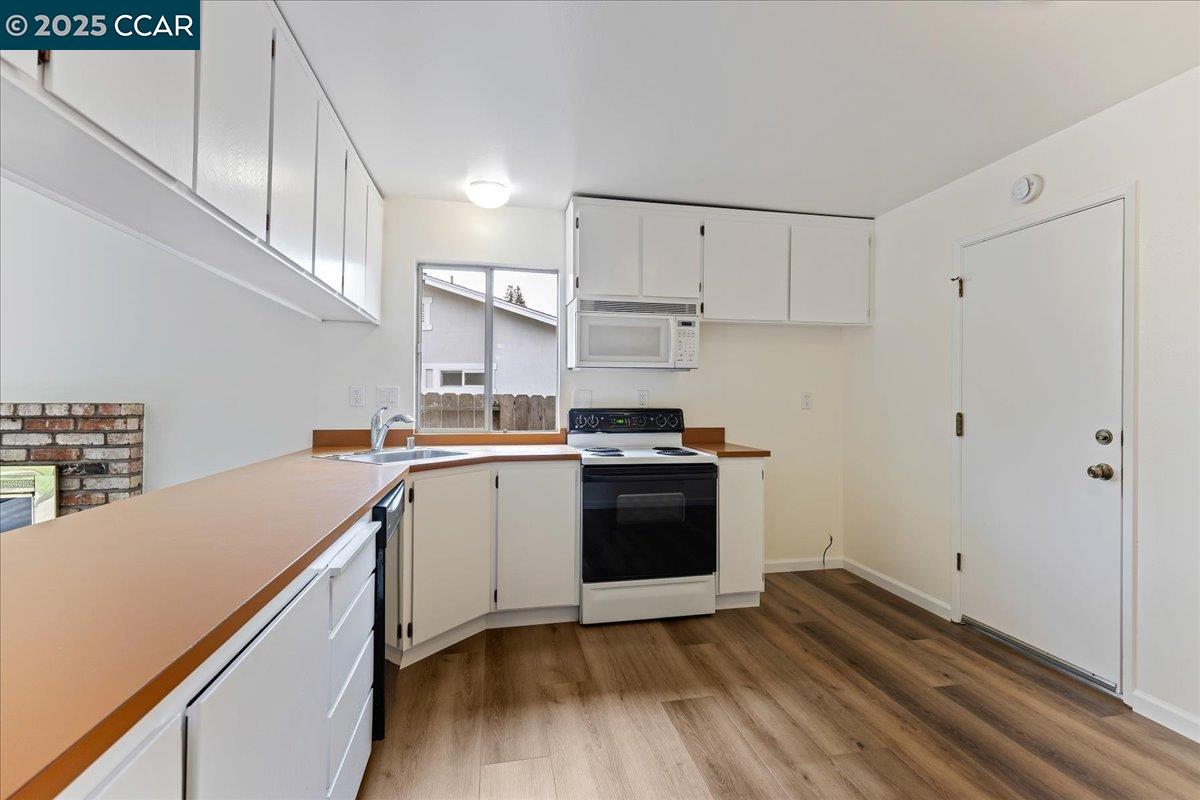
Kitchen with white cabinets, tan counters, a black range, and wood-look flooring.
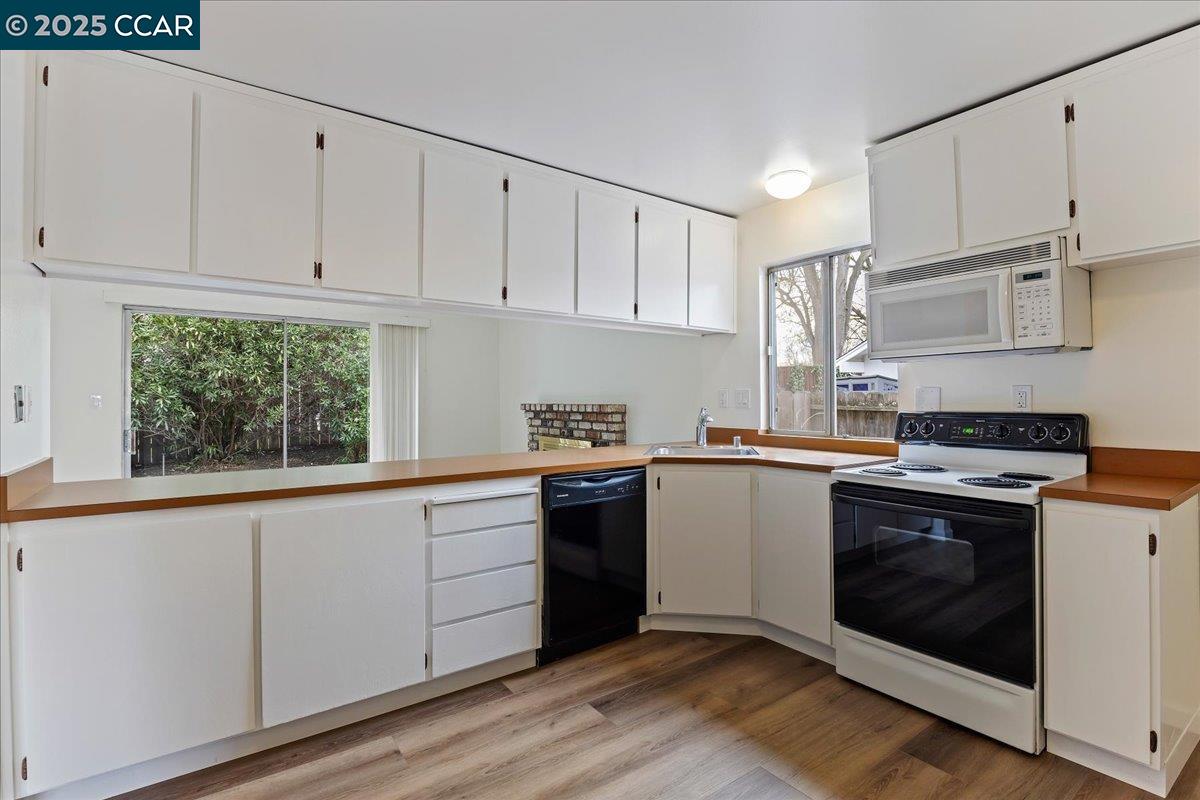
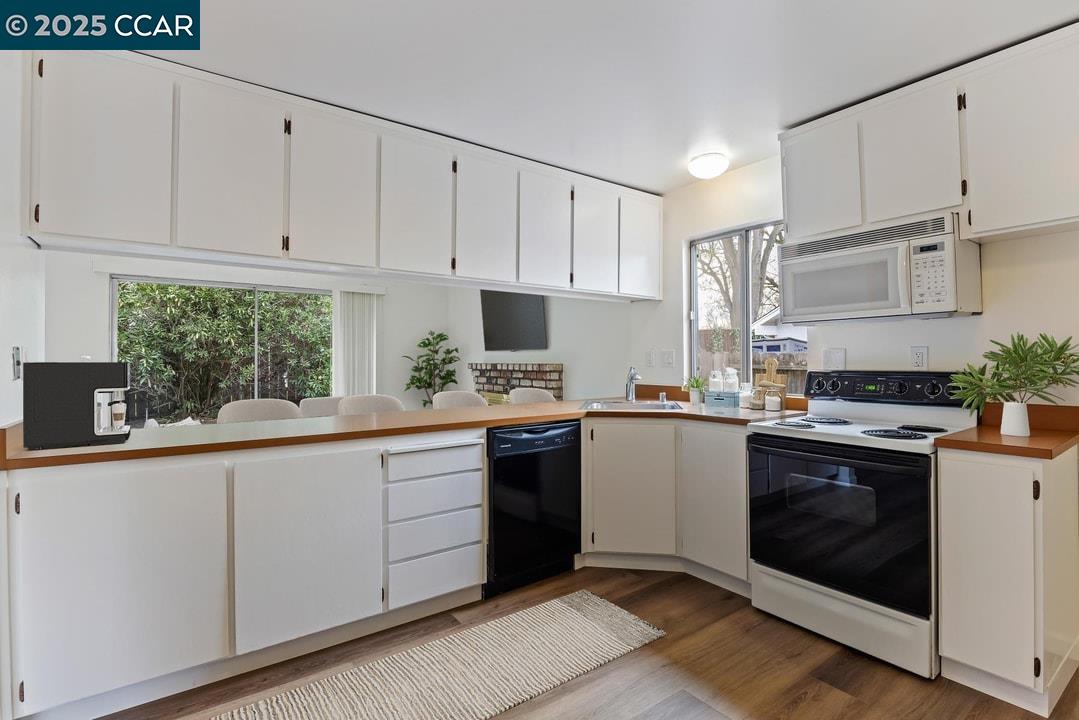
Kitchen with white cabinets, wood countertops, black appliances, and windows overlooking greenery.
Kitchen with white cabinets, wood countertops, black appliances, and a window overlooking greenery.
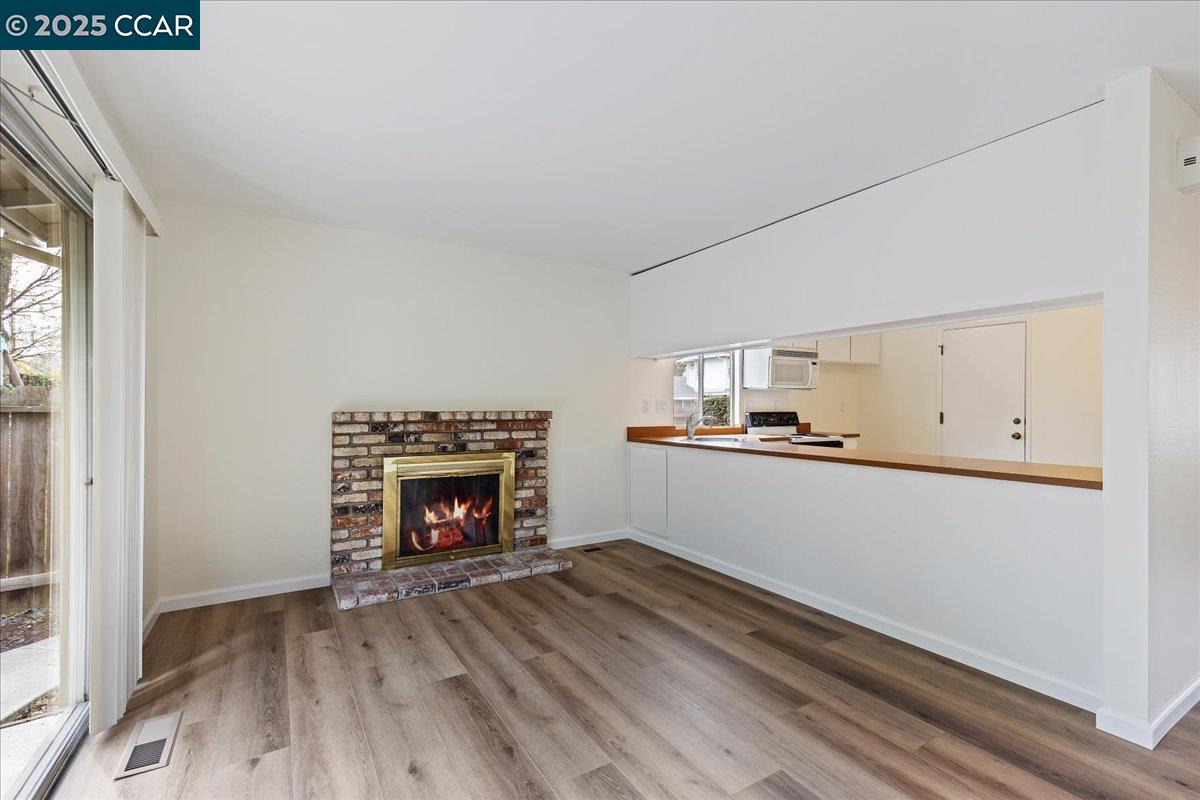
Vacant living room with a brick fireplace, wood flooring, and a pass-through counter to the kitchen.
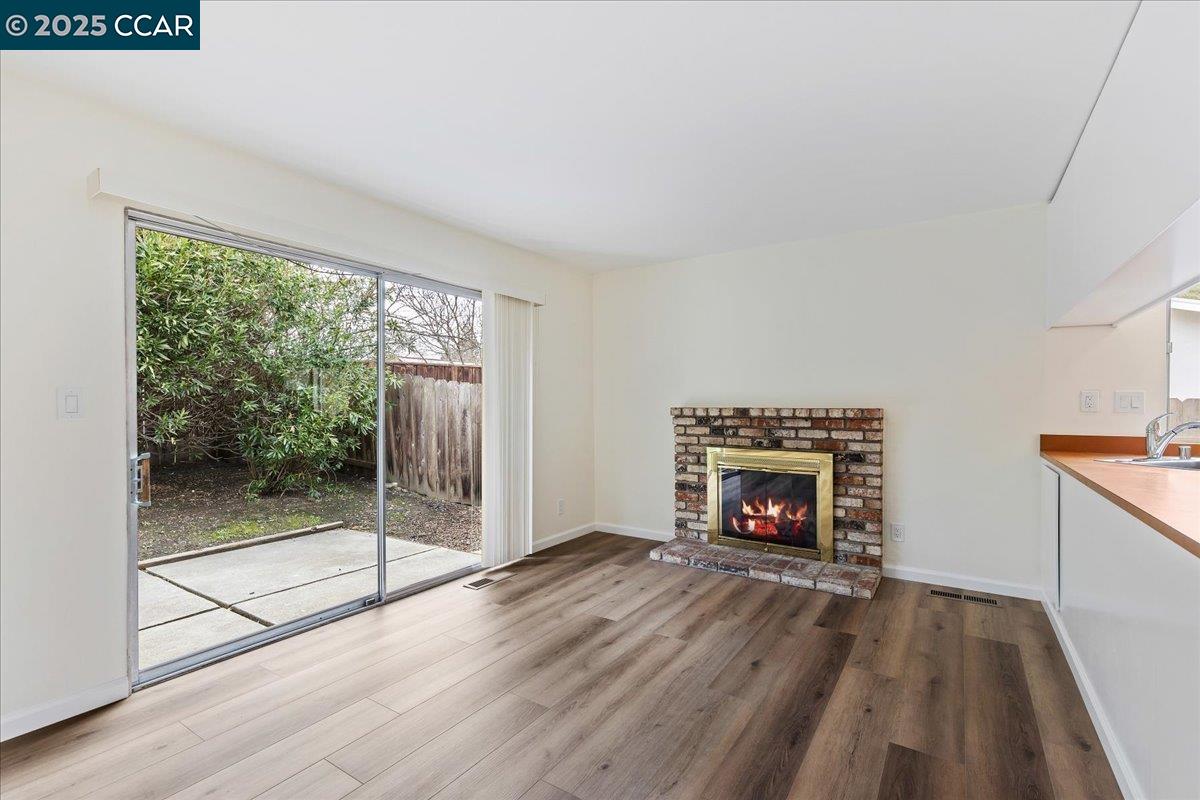
Living room with a brick fireplace and sliding glass doors opening to a fenced patio.
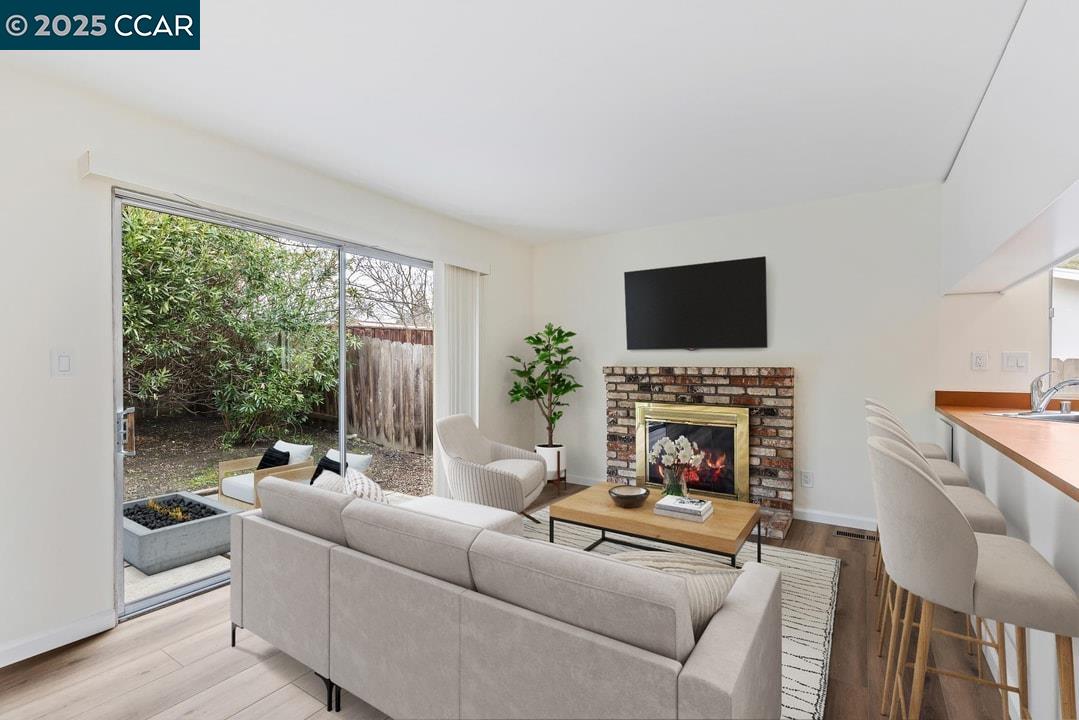
Living room with a brick fireplace, wall-mounted TV, and sliding glass doors to a patio.
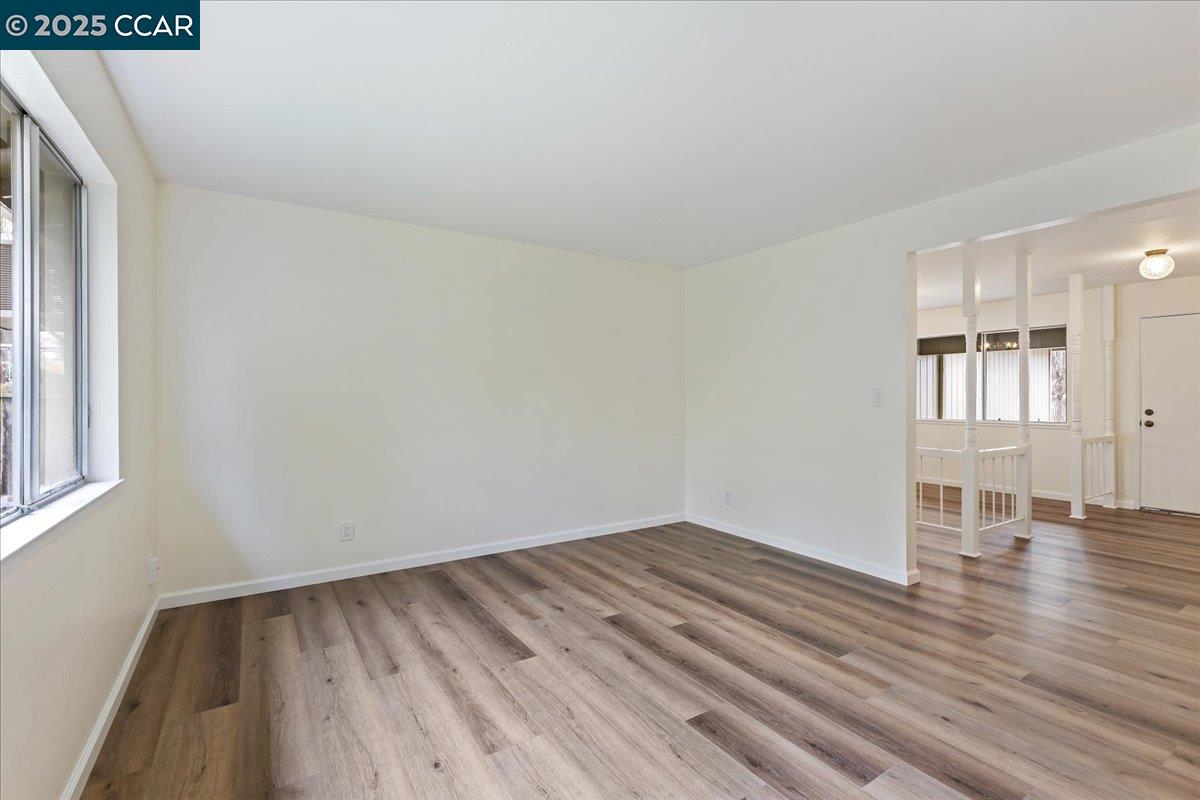
Empty room with wide-plank flooring and a large window, opening to the home’s entryway.
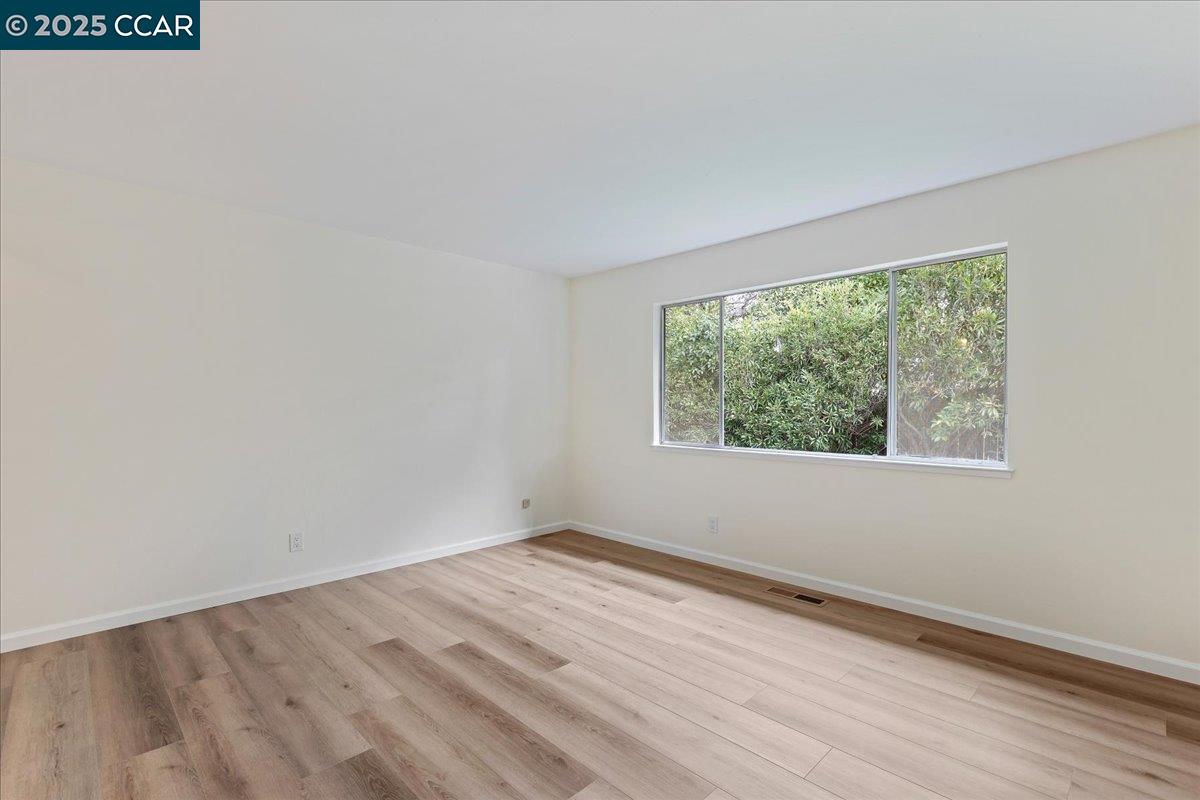
Empty room with wood-look flooring and a wide window facing greenery.
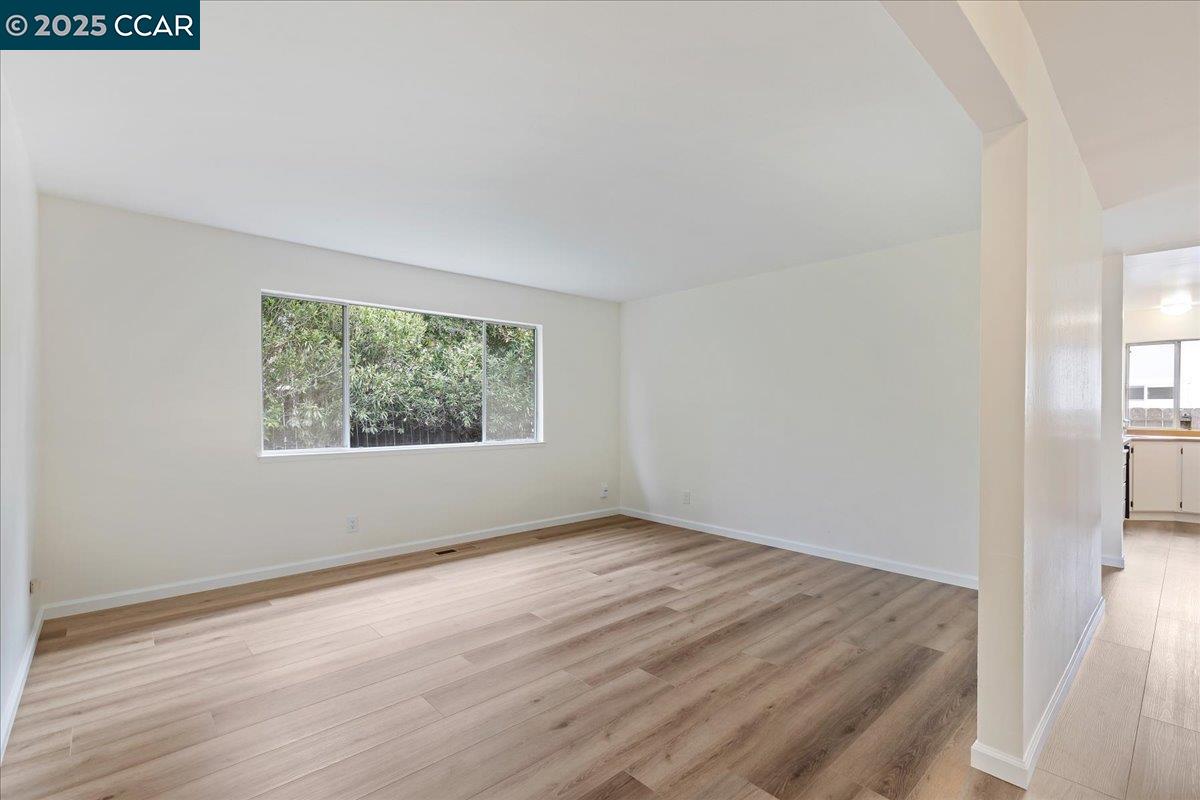
Empty living room with wood-look floors and a wide window facing greenery.
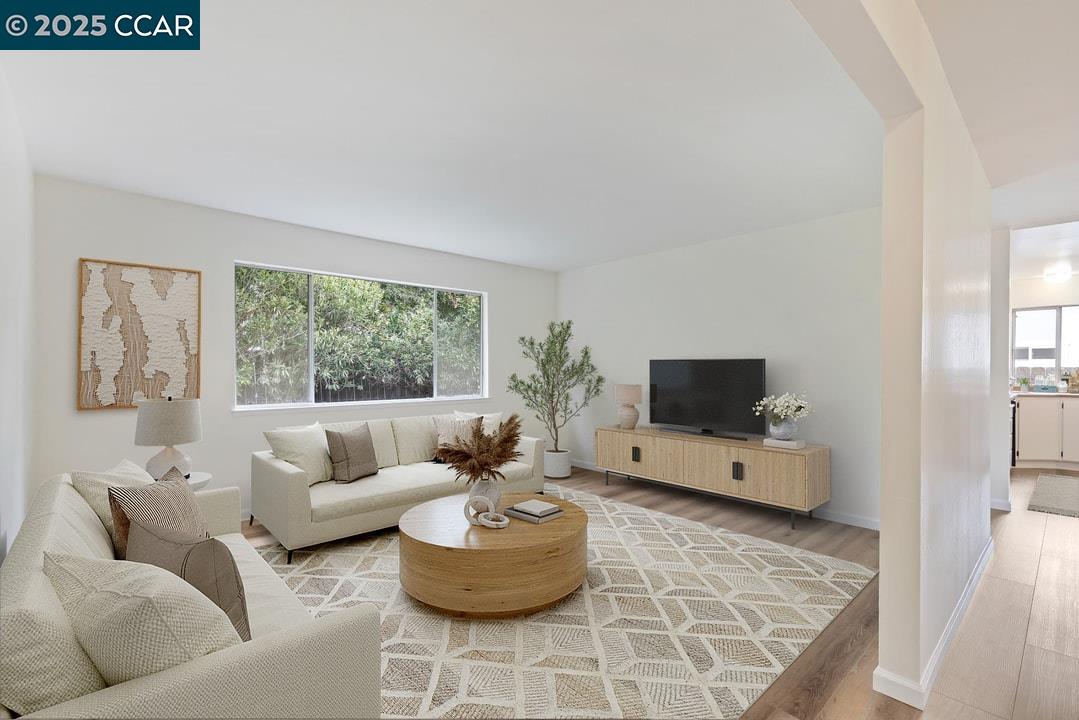
Staged living room with cream sofas, a round wooden coffee table, and a wide window overlooking greenery.
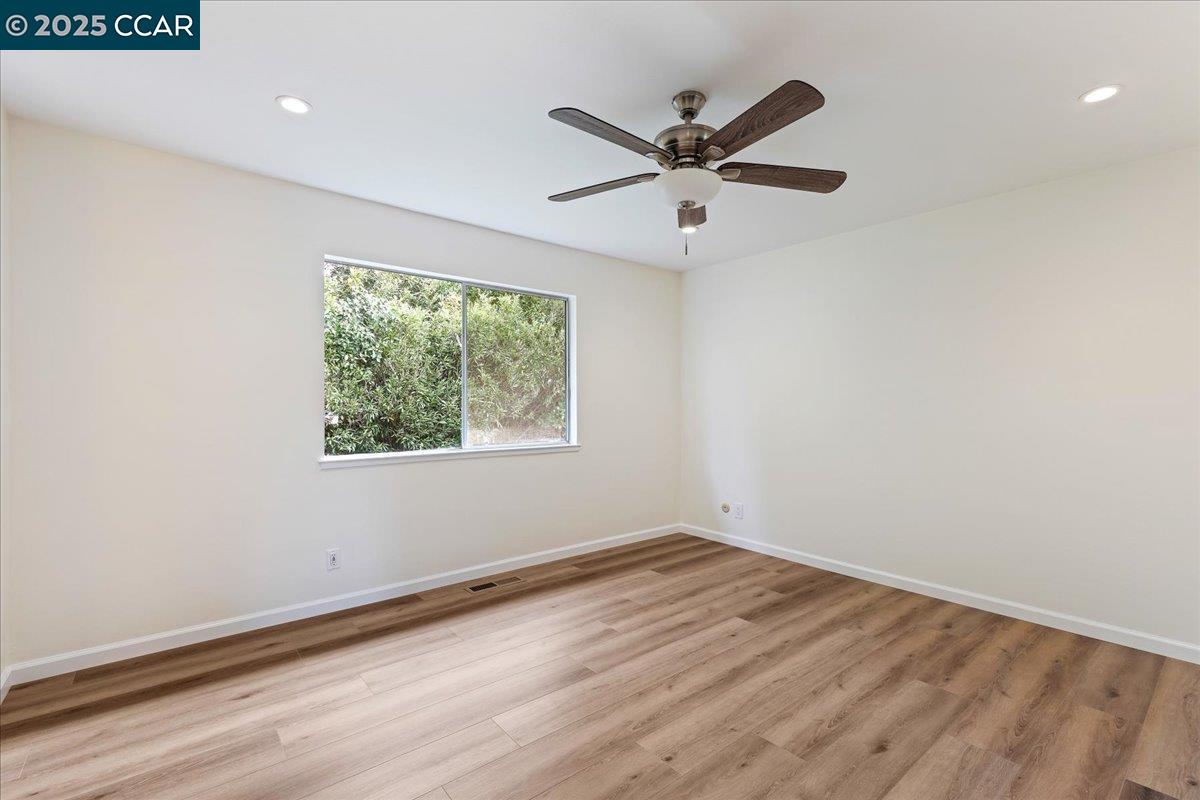
Empty bedroom with wood-look flooring, a ceiling fan, and a window overlooking greenery.
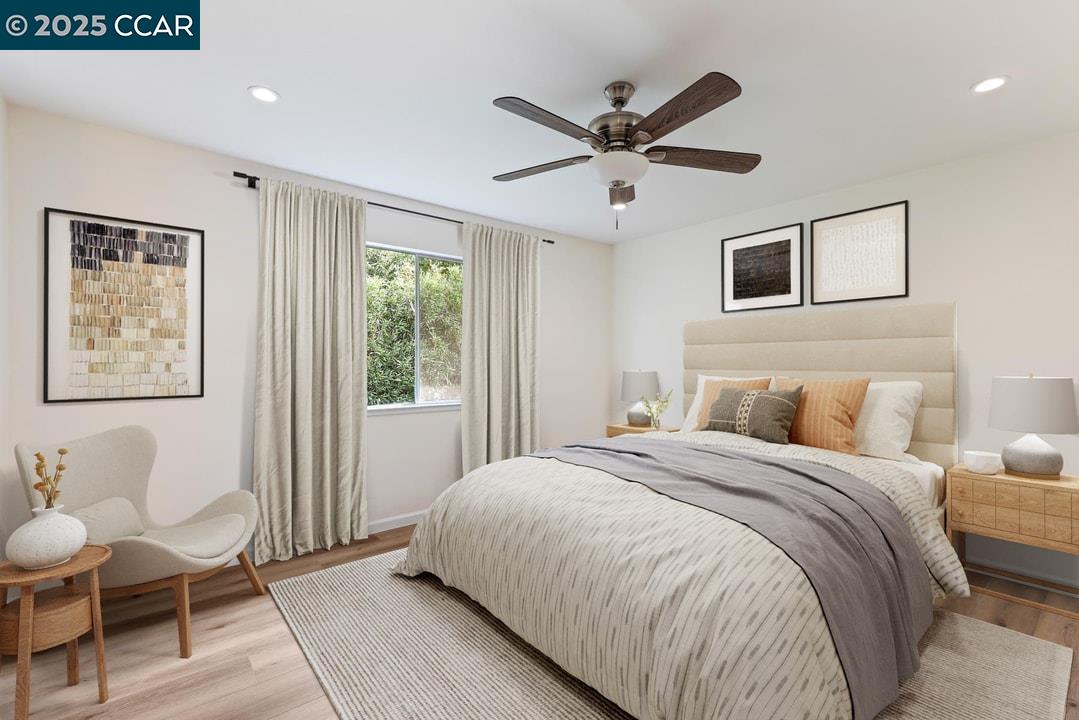
Staged bedroom with a large bed, ceiling fan, and two chairs beside a curtained window.
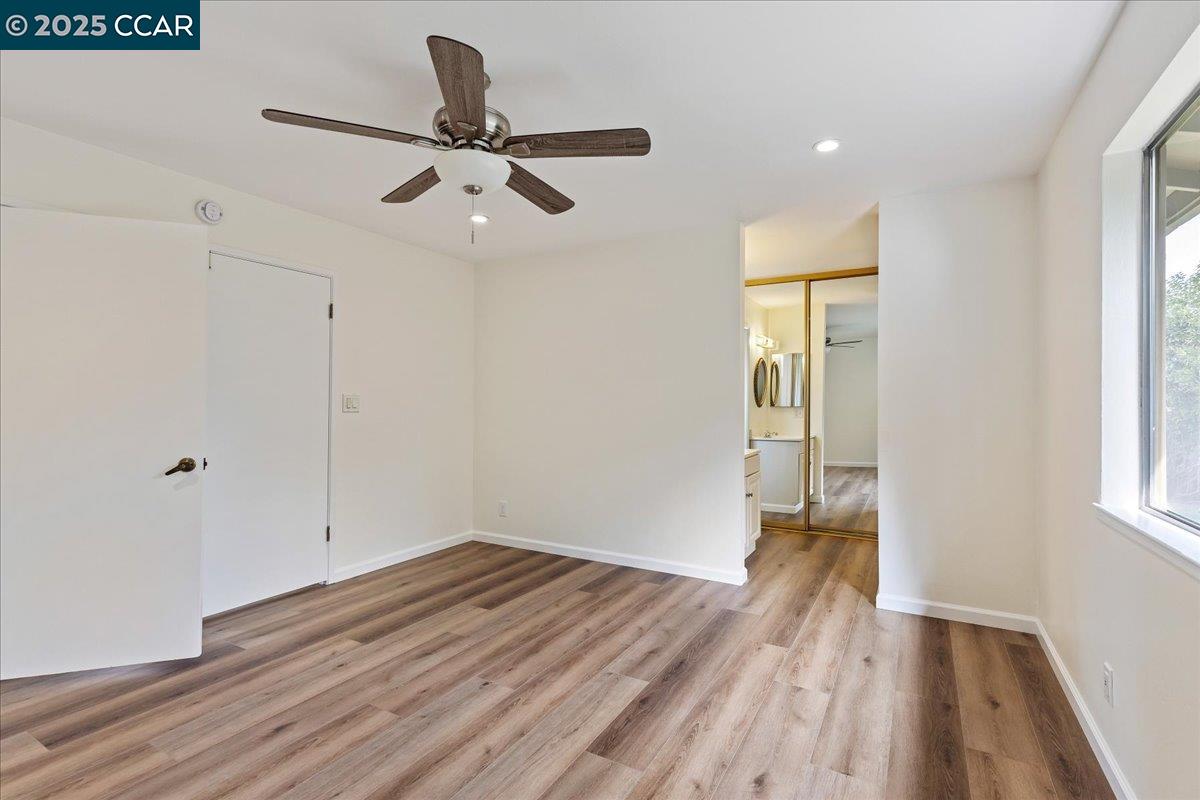
Empty bedroom with wood-look flooring, a ceiling fan, and mirrored closet doors beside a bathroom.
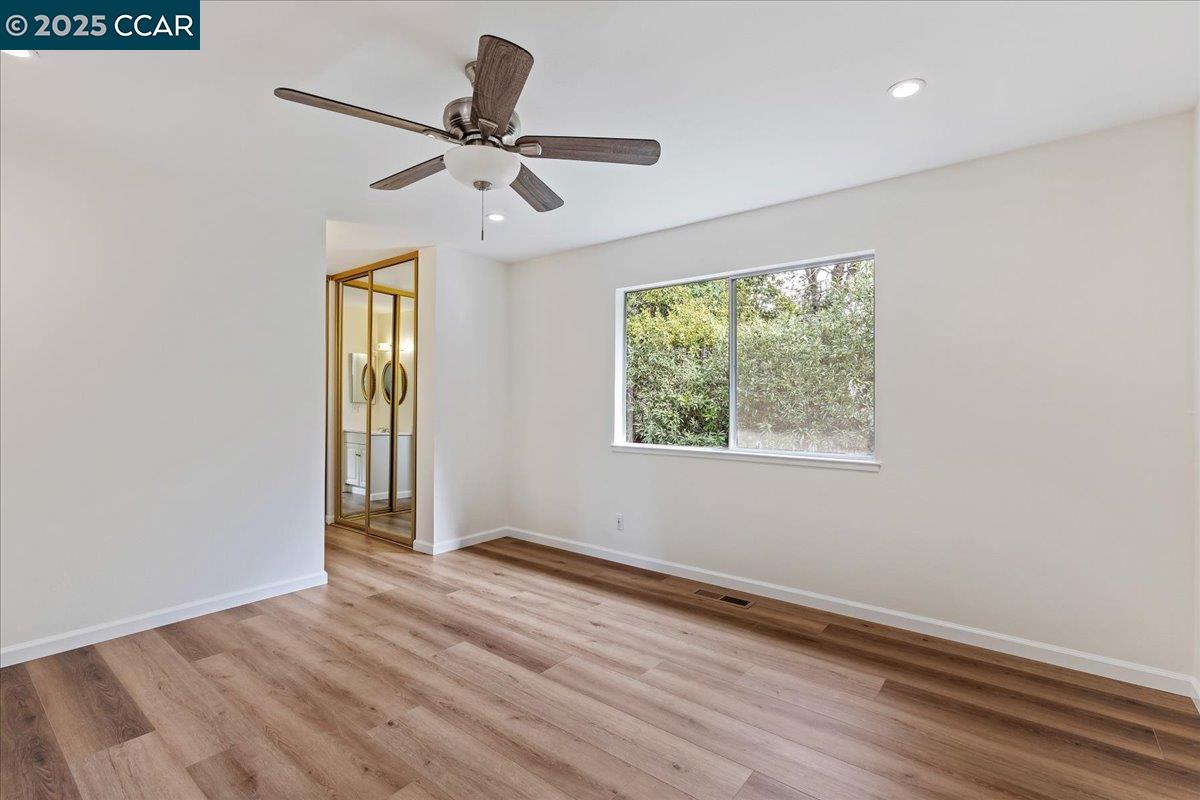
Empty room with wood-look floors, a ceiling fan, a wide window, and mirrored closet doors.
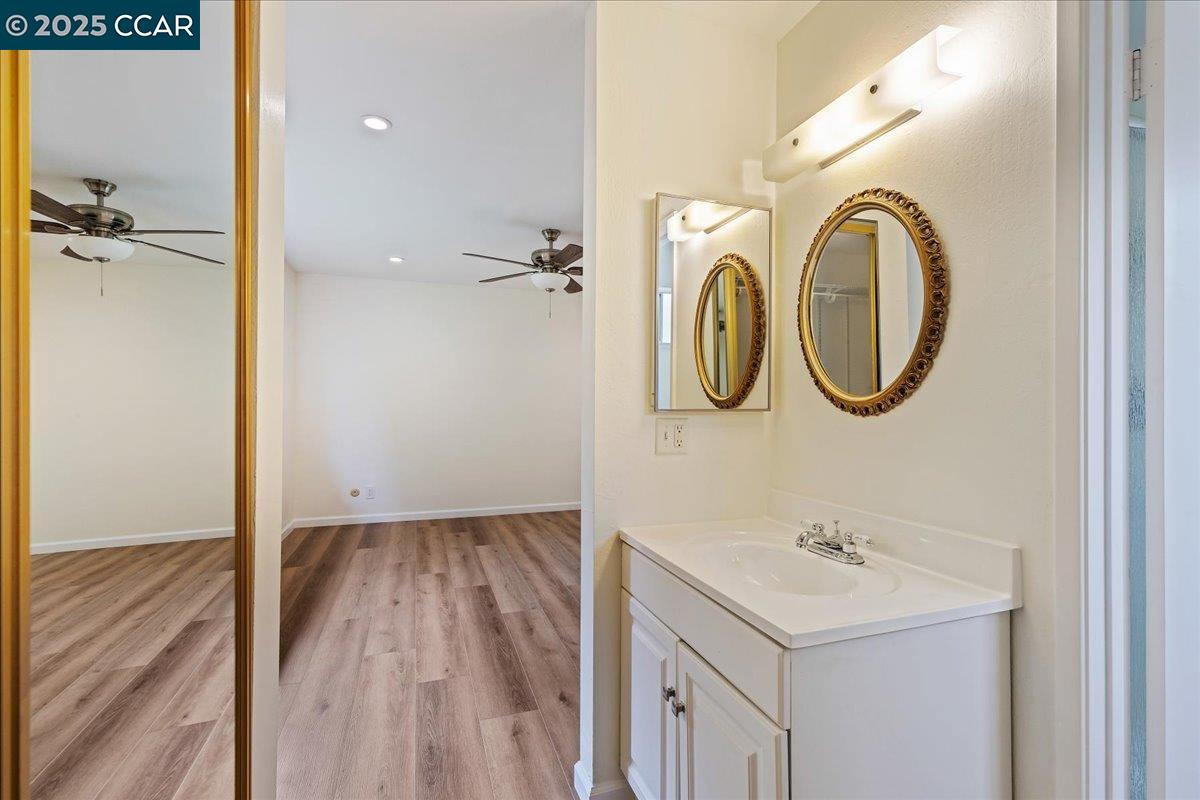
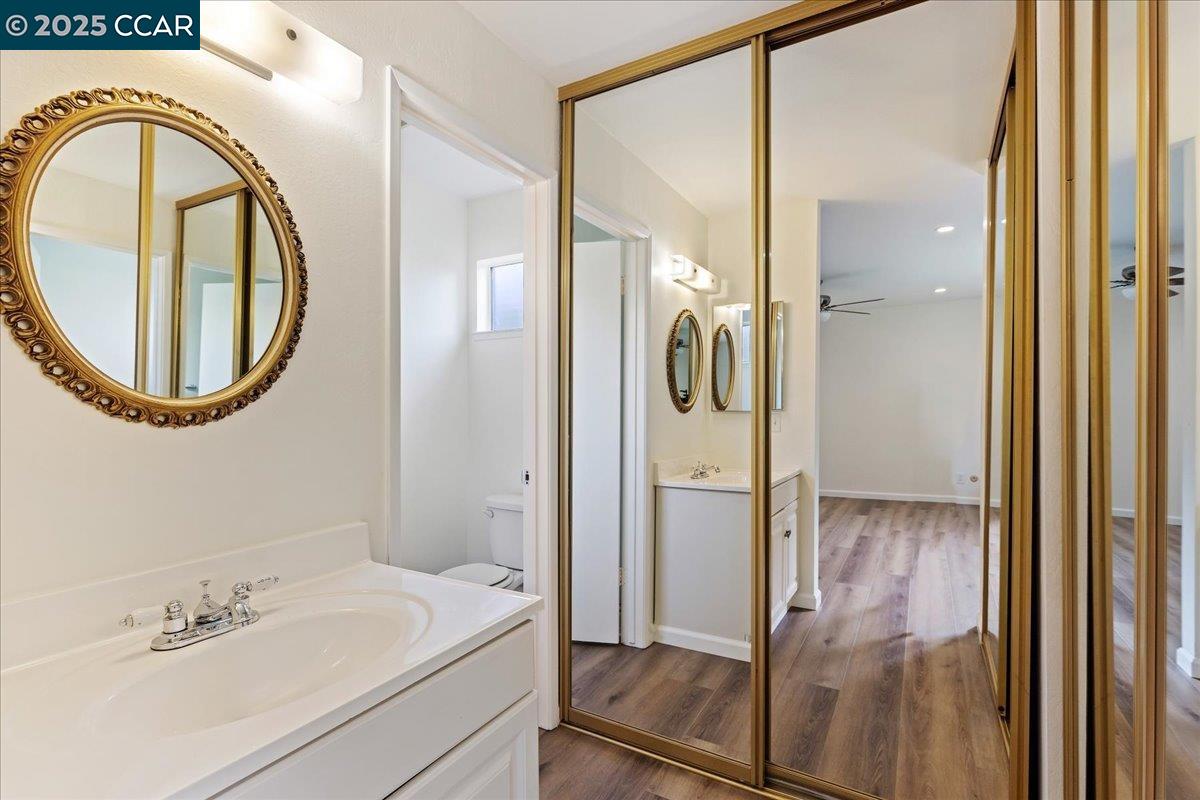
Bathroom vanity with an ornate oval mirror, looking into an empty bedroom with wood-look flooring.
Bathroom vanity with an ornate round mirror and mirrored sliding closet doors.
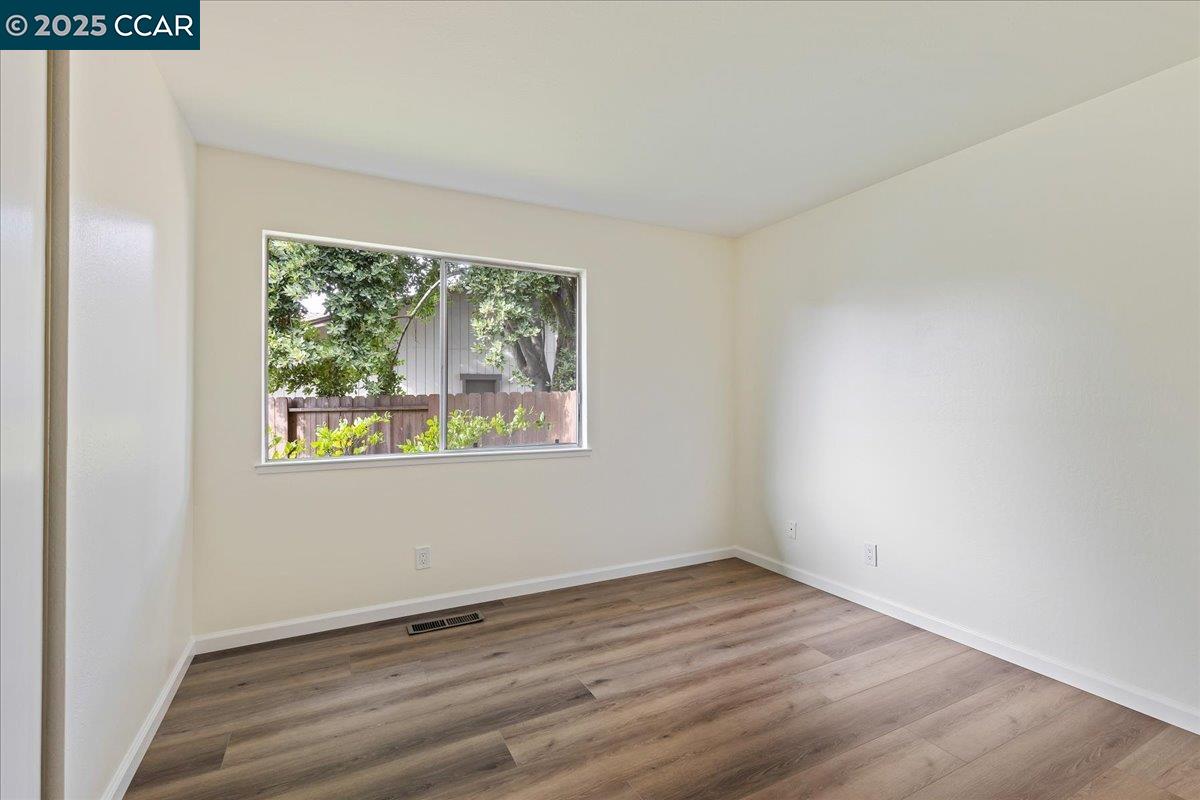
Empty room with wood-look flooring and a window overlooking trees and a wooden fence.
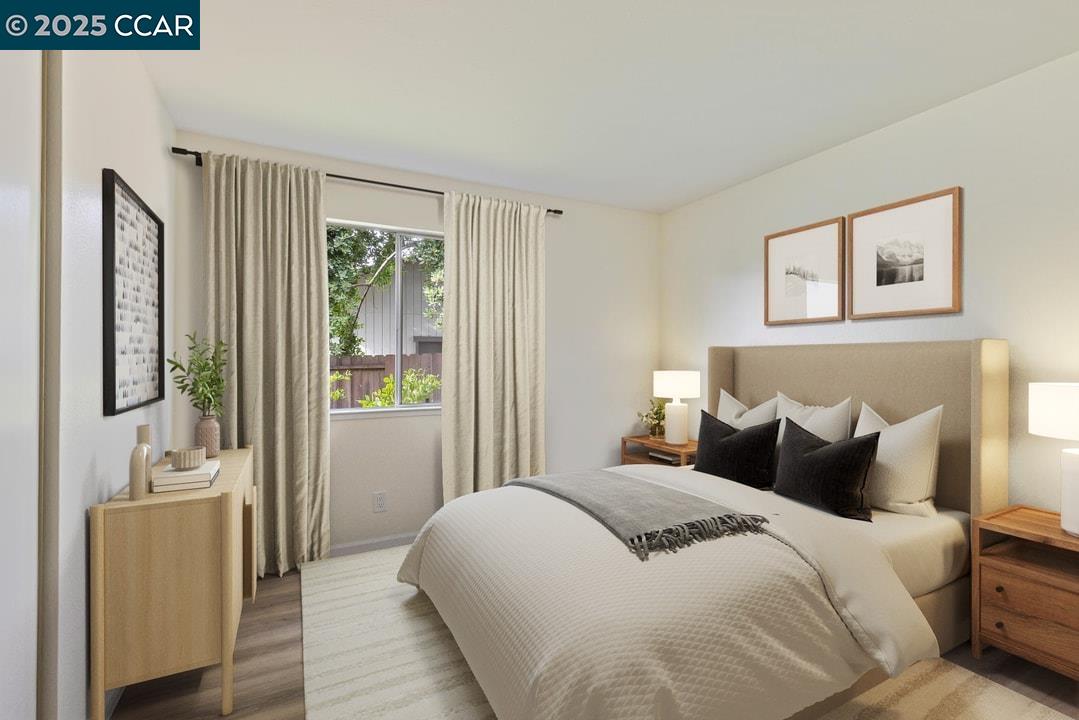
Staged bedroom with a large bed, neutral bedding, dark accent pillows and a window framed by curtains.
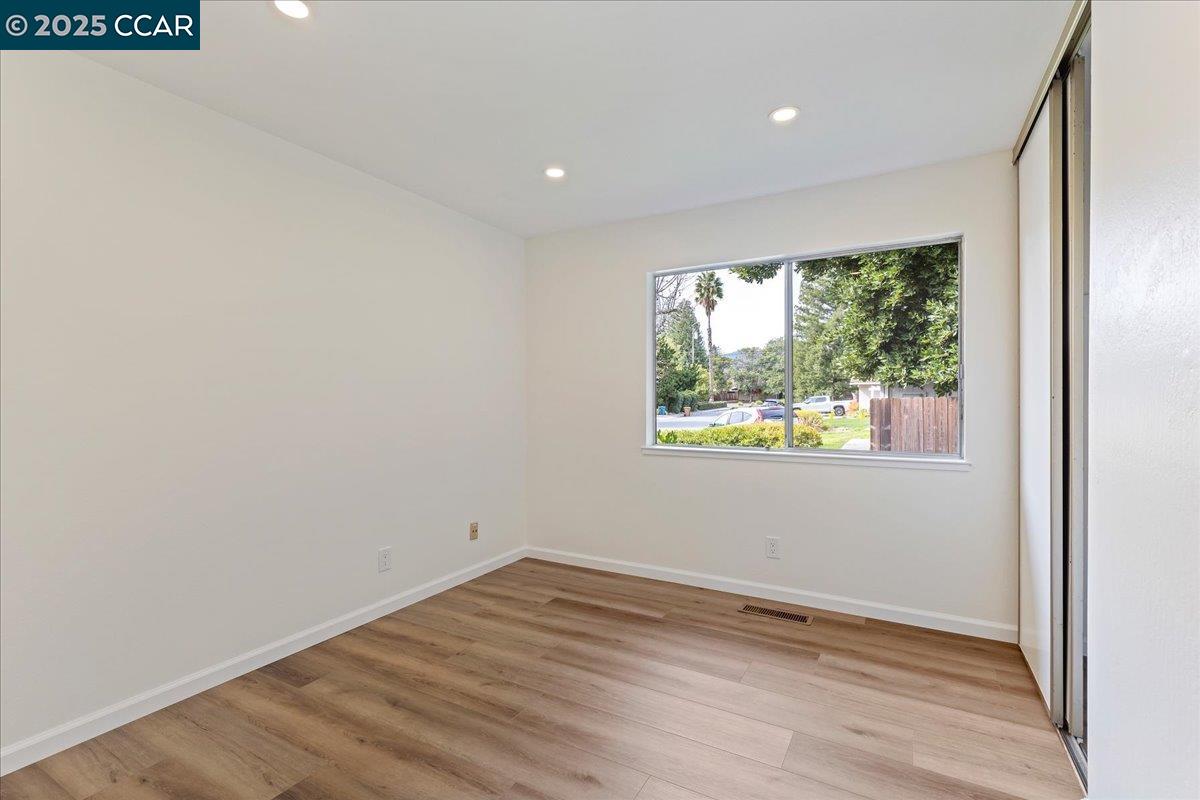
Empty room with wood-look flooring, a large window, and a sliding glass door.
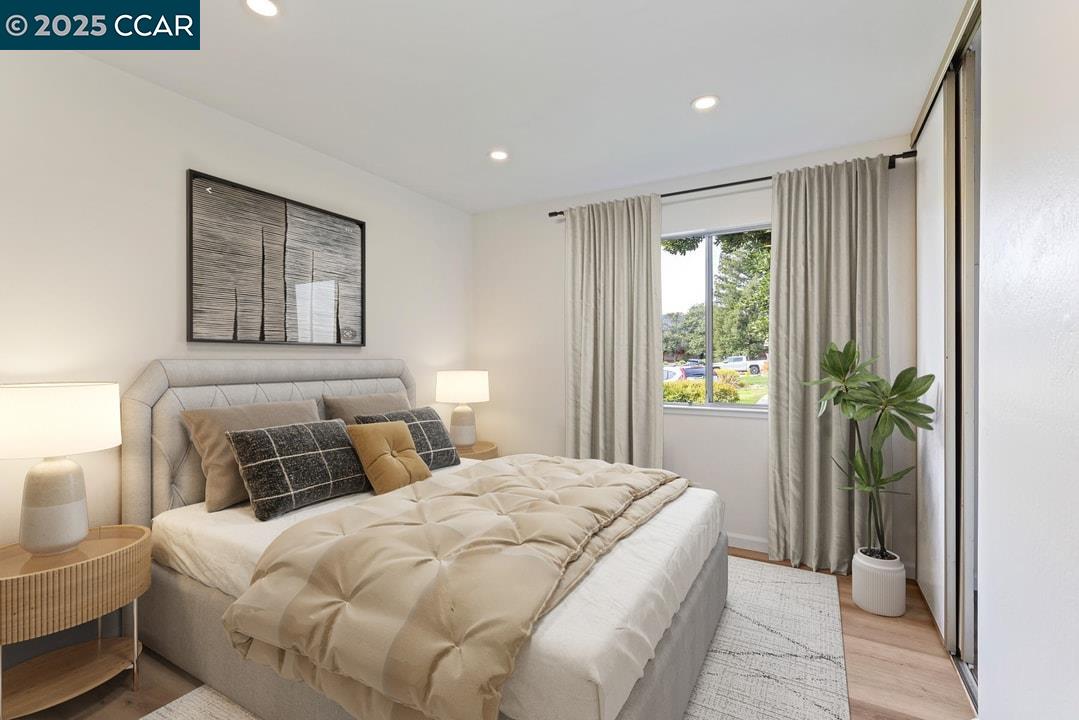
Staged bedroom with a cream upholstered bed, tall curtained windows, framed art, and a potted plant.
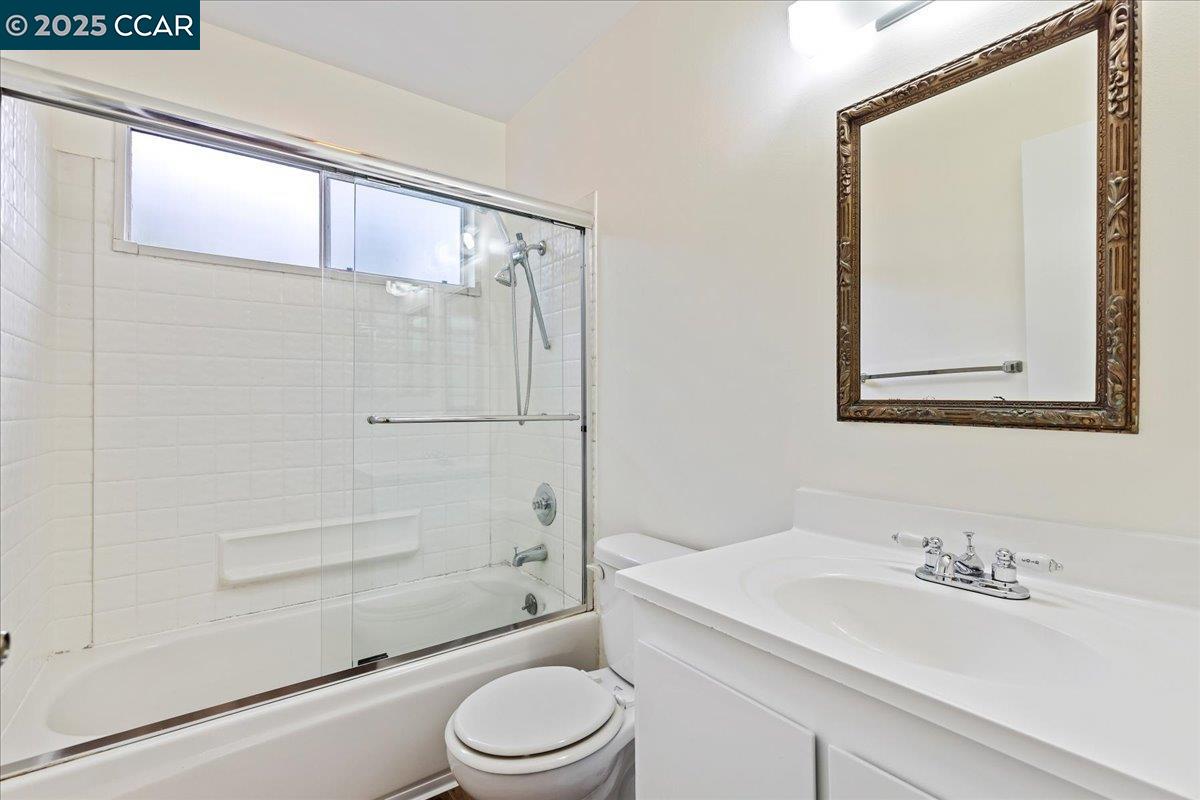
Bathroom with a glass-enclosed tub, high window, and white vanity beneath an ornate mirror.
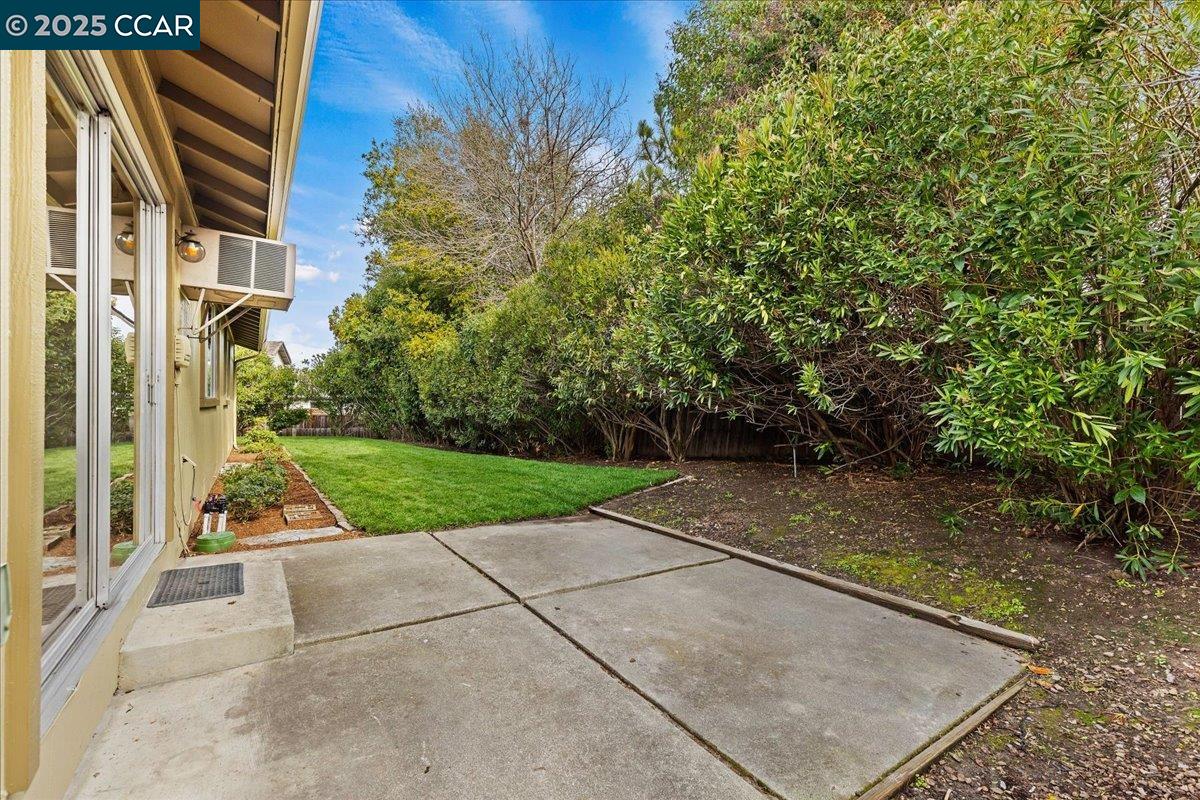
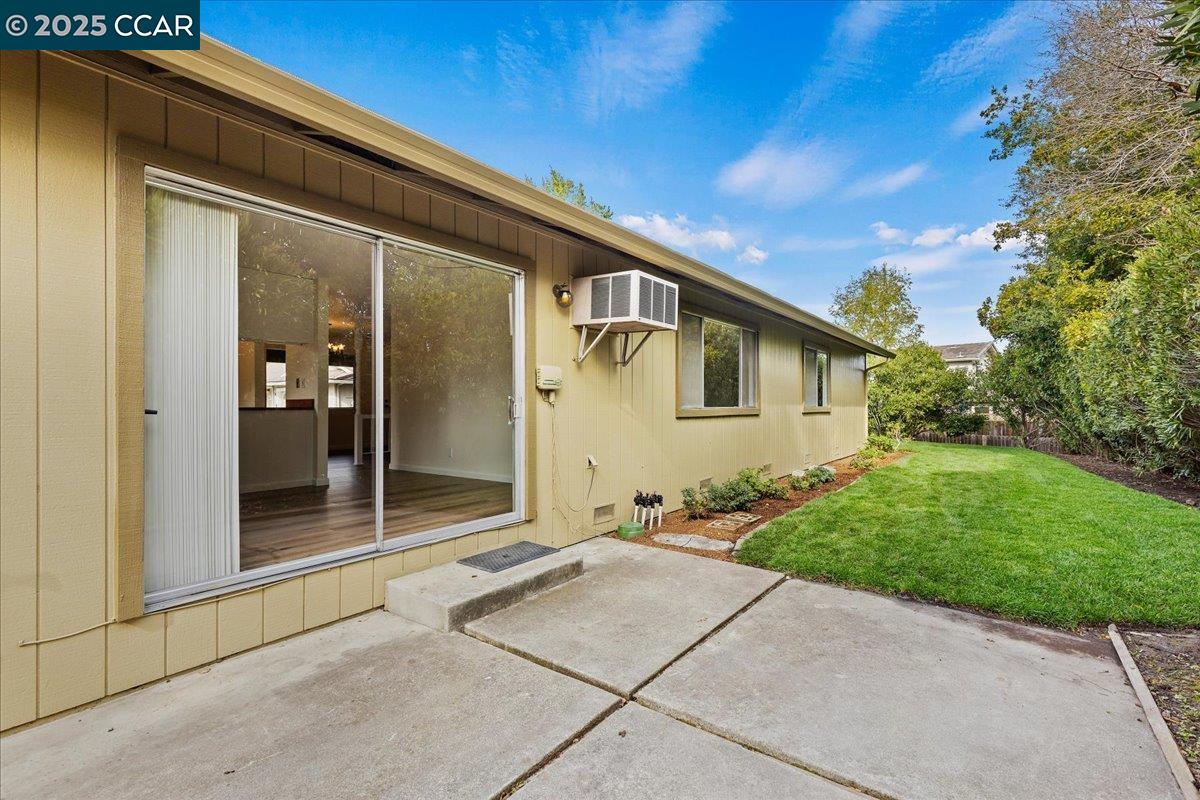
Concrete patio beside the house, with a small lawn and dense boundary shrubs.
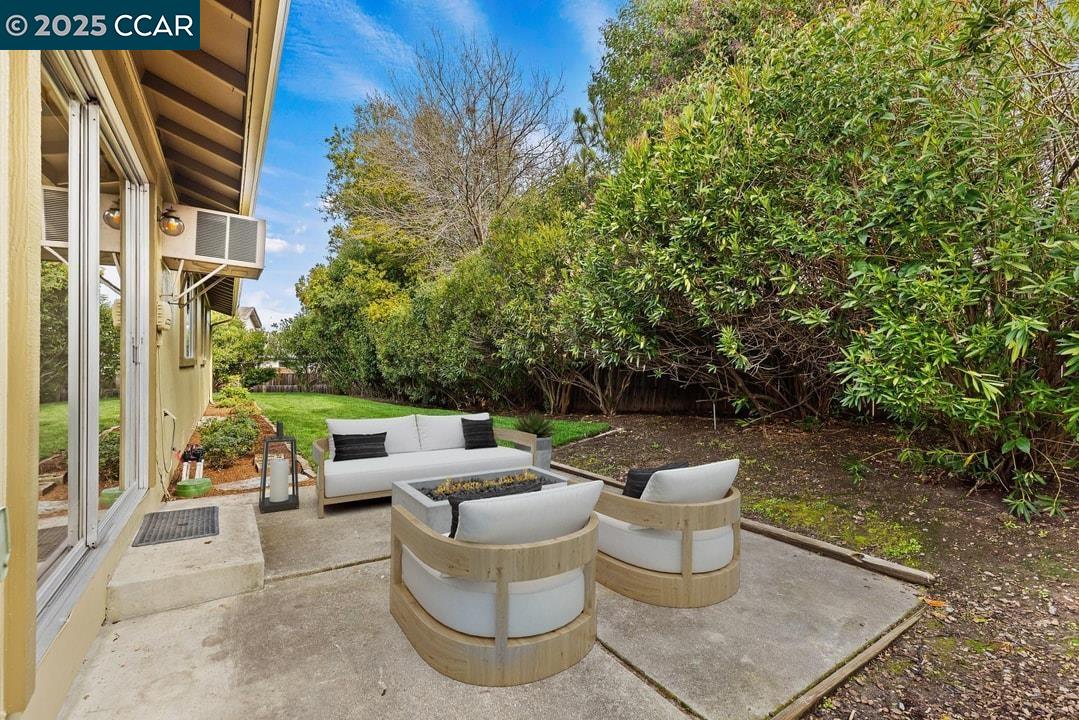
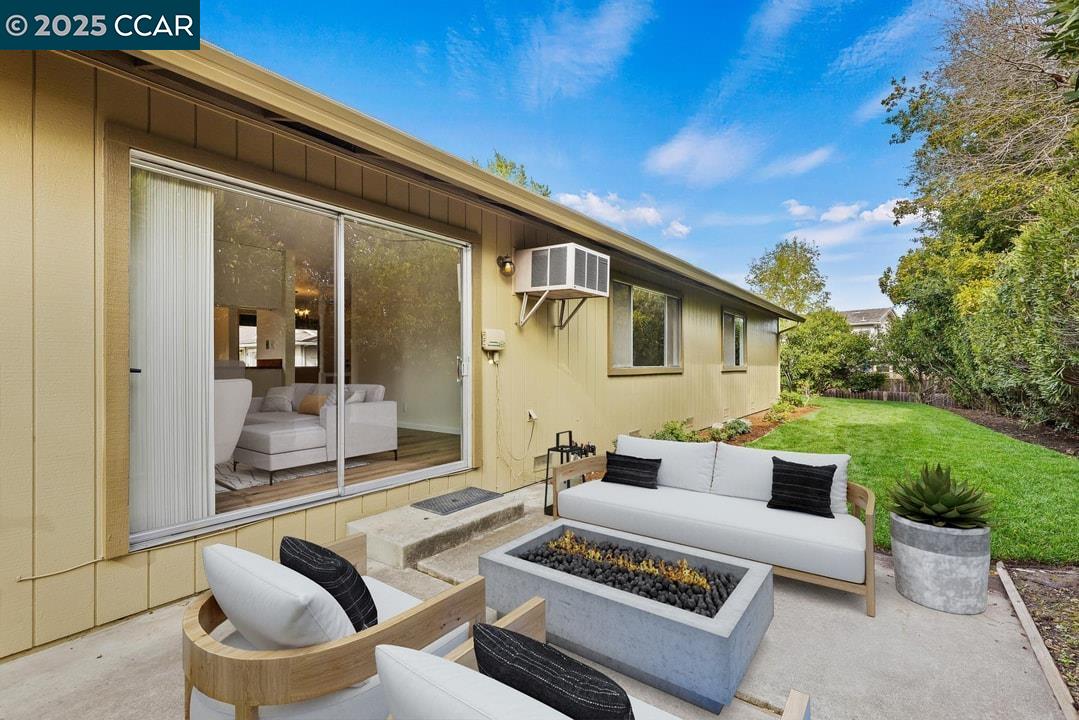
Patio with curved seating around a fire table beside sliding glass doors and dense shrubs.
Home exterior with tan siding, a sliding glass door, concrete patio, and lawn.
Backyard patio with a concrete fire pit, cushioned seating, and sliding glass doors.
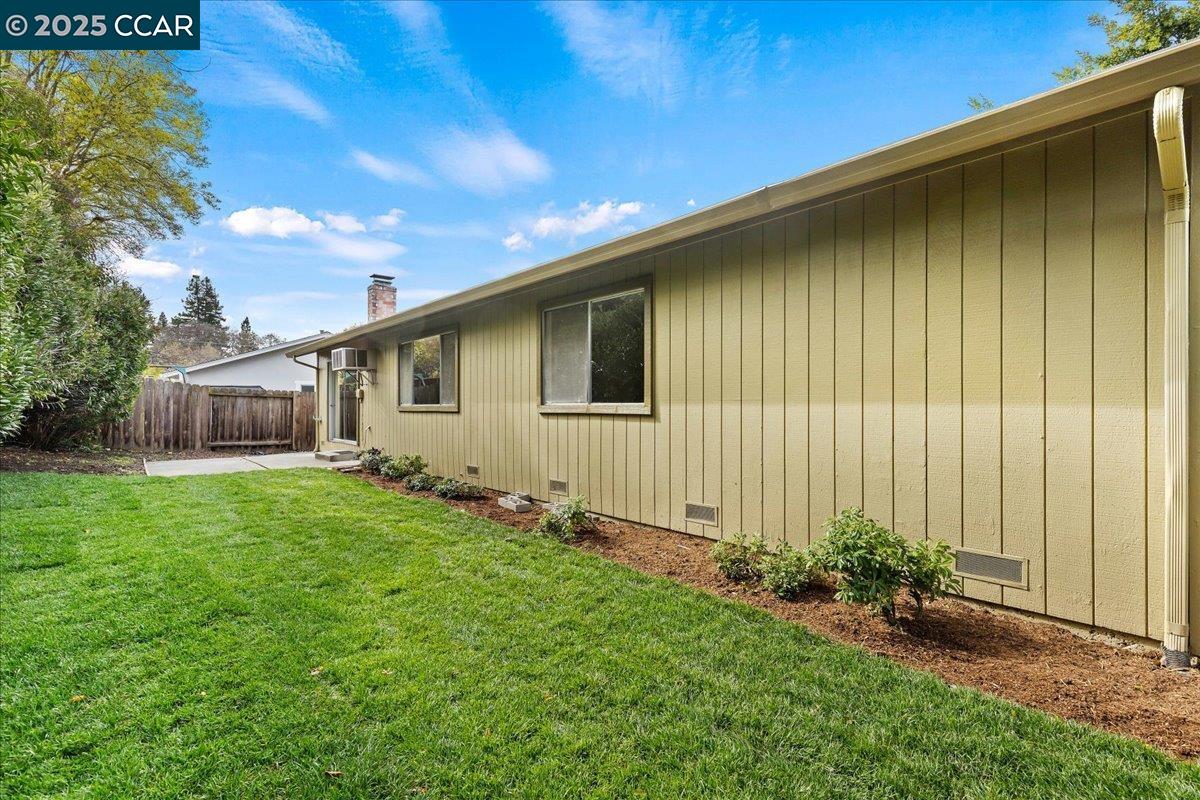
Home’s olive-green side exterior beside a broad lawn and planted garden beds.
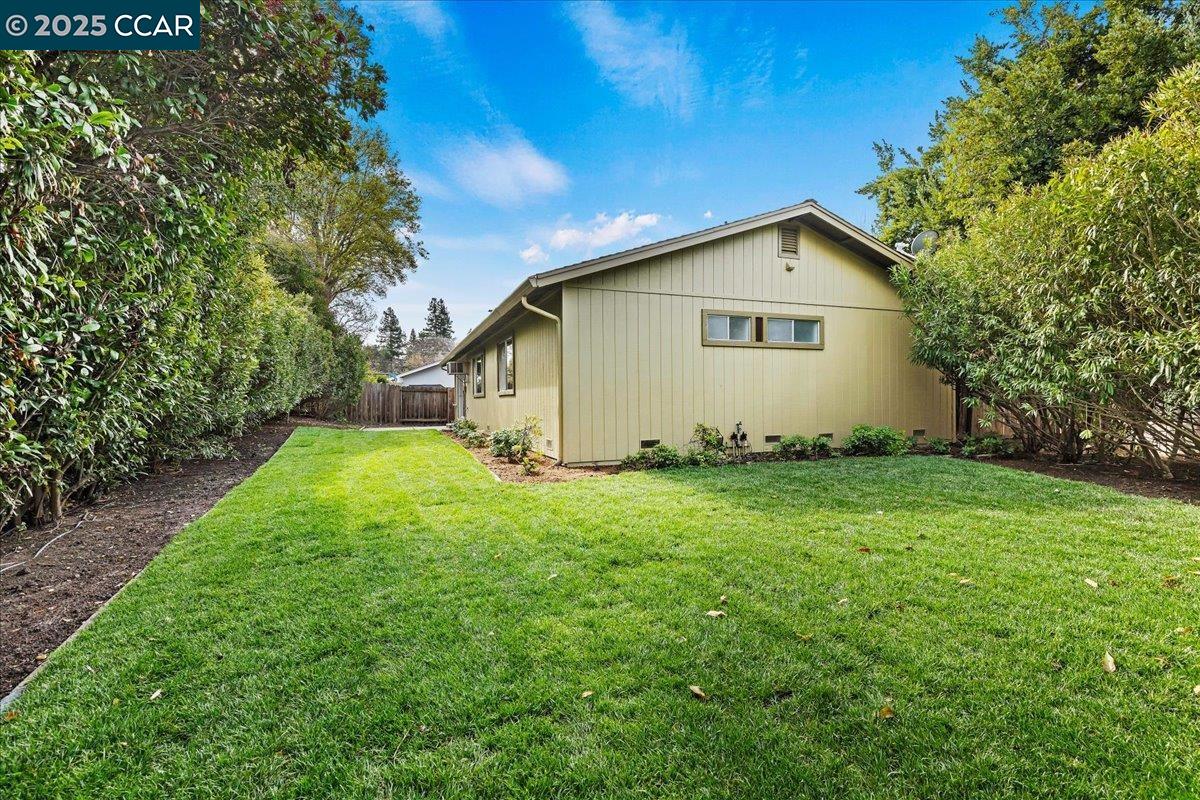
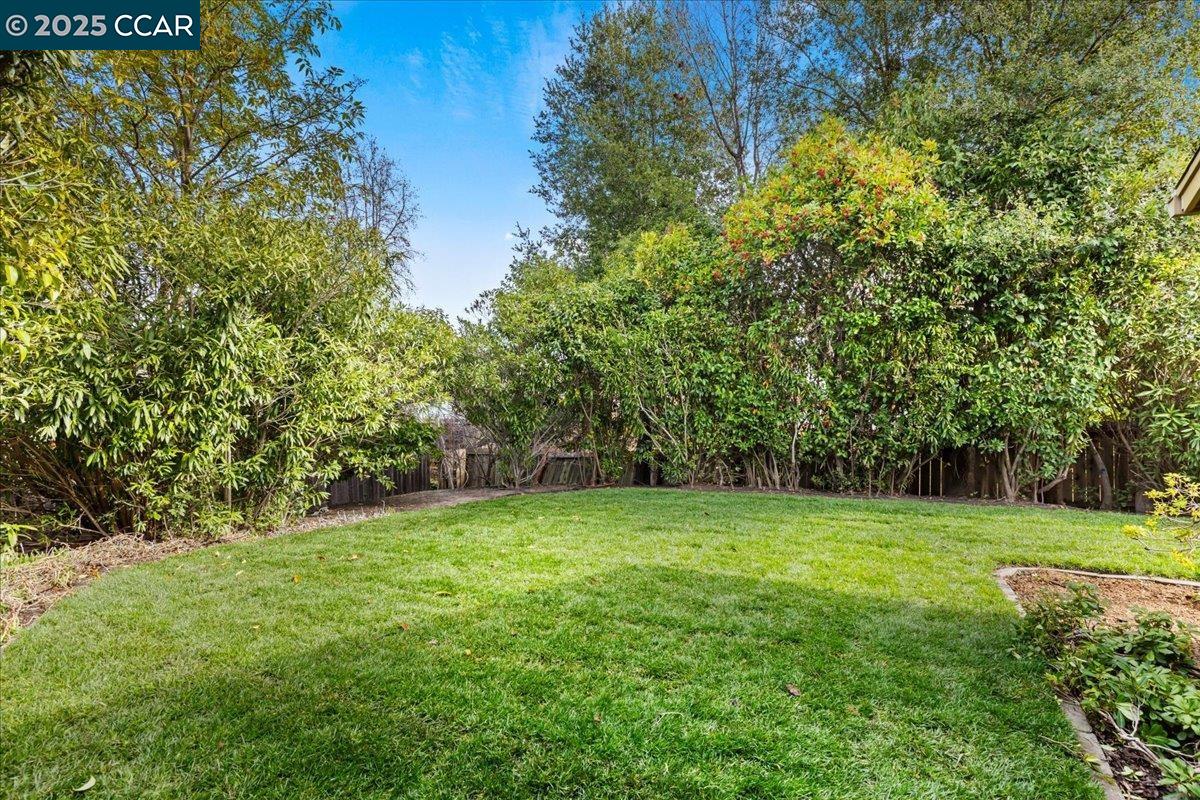
Single-story beige home beside a broad green lawn bordered by mature hedges.
Backyard lawn bordered by dense mature hedges and trees.
VIEW PHOTOS
$1,100,000

8 Beswick Ct

3 Beds 2 Baths 1,611 Sq.Ft. 8,000 Sq.Ft.

Description

Welcome to 8 Beswick Ct, a charming single-family home nestled in the desirable community of Pleasant Hill, CA. This inviting residence offers a harmonious blend of comfort and style across 1,611 square feet of thoughtfully designed living space. Step inside to discover a welcoming atmosphere. The spacious living room is perfect for relaxing or entertaining guests, while the dining area provides an ideal setting for memorable meals. The kitchen, a true heart of the home, features ample counter space and cabinetry, making meal preparation a delight. This home boasts three generously sized bedrooms, each offering a peaceful retreat for rest and relaxation. The two bathrooms are tastefully designed and provide convenience for family and guests alike. Outside, the property continues to impress with its curb appeal and potential for outdoor enjoyment. The backyard invites you to create your own oasis, perfect for gardening, play, or al fresco dining. Located on a court, this home offers a serene environment while being conveniently close to local amenities, top rated Sequoia elementary and middle school, and College Park High. Nearby Poet's corner and Crescent Plaza shopping center and movie theater. virtually staged.

Share Property

Location

8 Beswick Ct, Pleasant Hill, CA 94523

Status

Sold

Date Sold

March 19, 2025
Shelly  Gwynn

Shelly Gwynn

TITLE

REALTOR®

LICENSE

01467993

Property Amenities

Interior
Laundry room Hookups Only
Fireplace Family Room
Appliances Electric Range
Flooring Engineered Wood
Total Bedrooms: 3
Full Bathrooms: 2
Other Interior Features No Additional Rooms
Area & Lot
Total area 1,611 Sq.Ft.
Lot Area 8,000 Sq.Ft.
Living area 1,611 Sq.Ft.
MLS® ID 41086878
Year Built 1975
Architecture Styles Ranch
Type Residential
Status Sold
Date Sold March 19, 2025
Exterior
Stories 1
Pool None
Air conditioning Central Air
Heat type Forced Air
Water Source Public
Garage Space 2.0
Sewer Public Sewer
Other Exterior Features Back Yard, Front Yard
Parking Attached
Lot Features Court
Roof Shingle
Finance
Sales Price $1,100,000

Pleasant Hill

37.9480° N, 122.0608° W

Work With Shelly

Whether buying or selling, Shelly provides expert guidance every step of the way. From accurately assessing your home’s value to crafting competitive offers, negotiating contracts, and navigating market complexities, she ensures a smooth and successful experience. Her goal is to deliver results that exceed expectations while making the process as seamless and stress-free as possible for you.