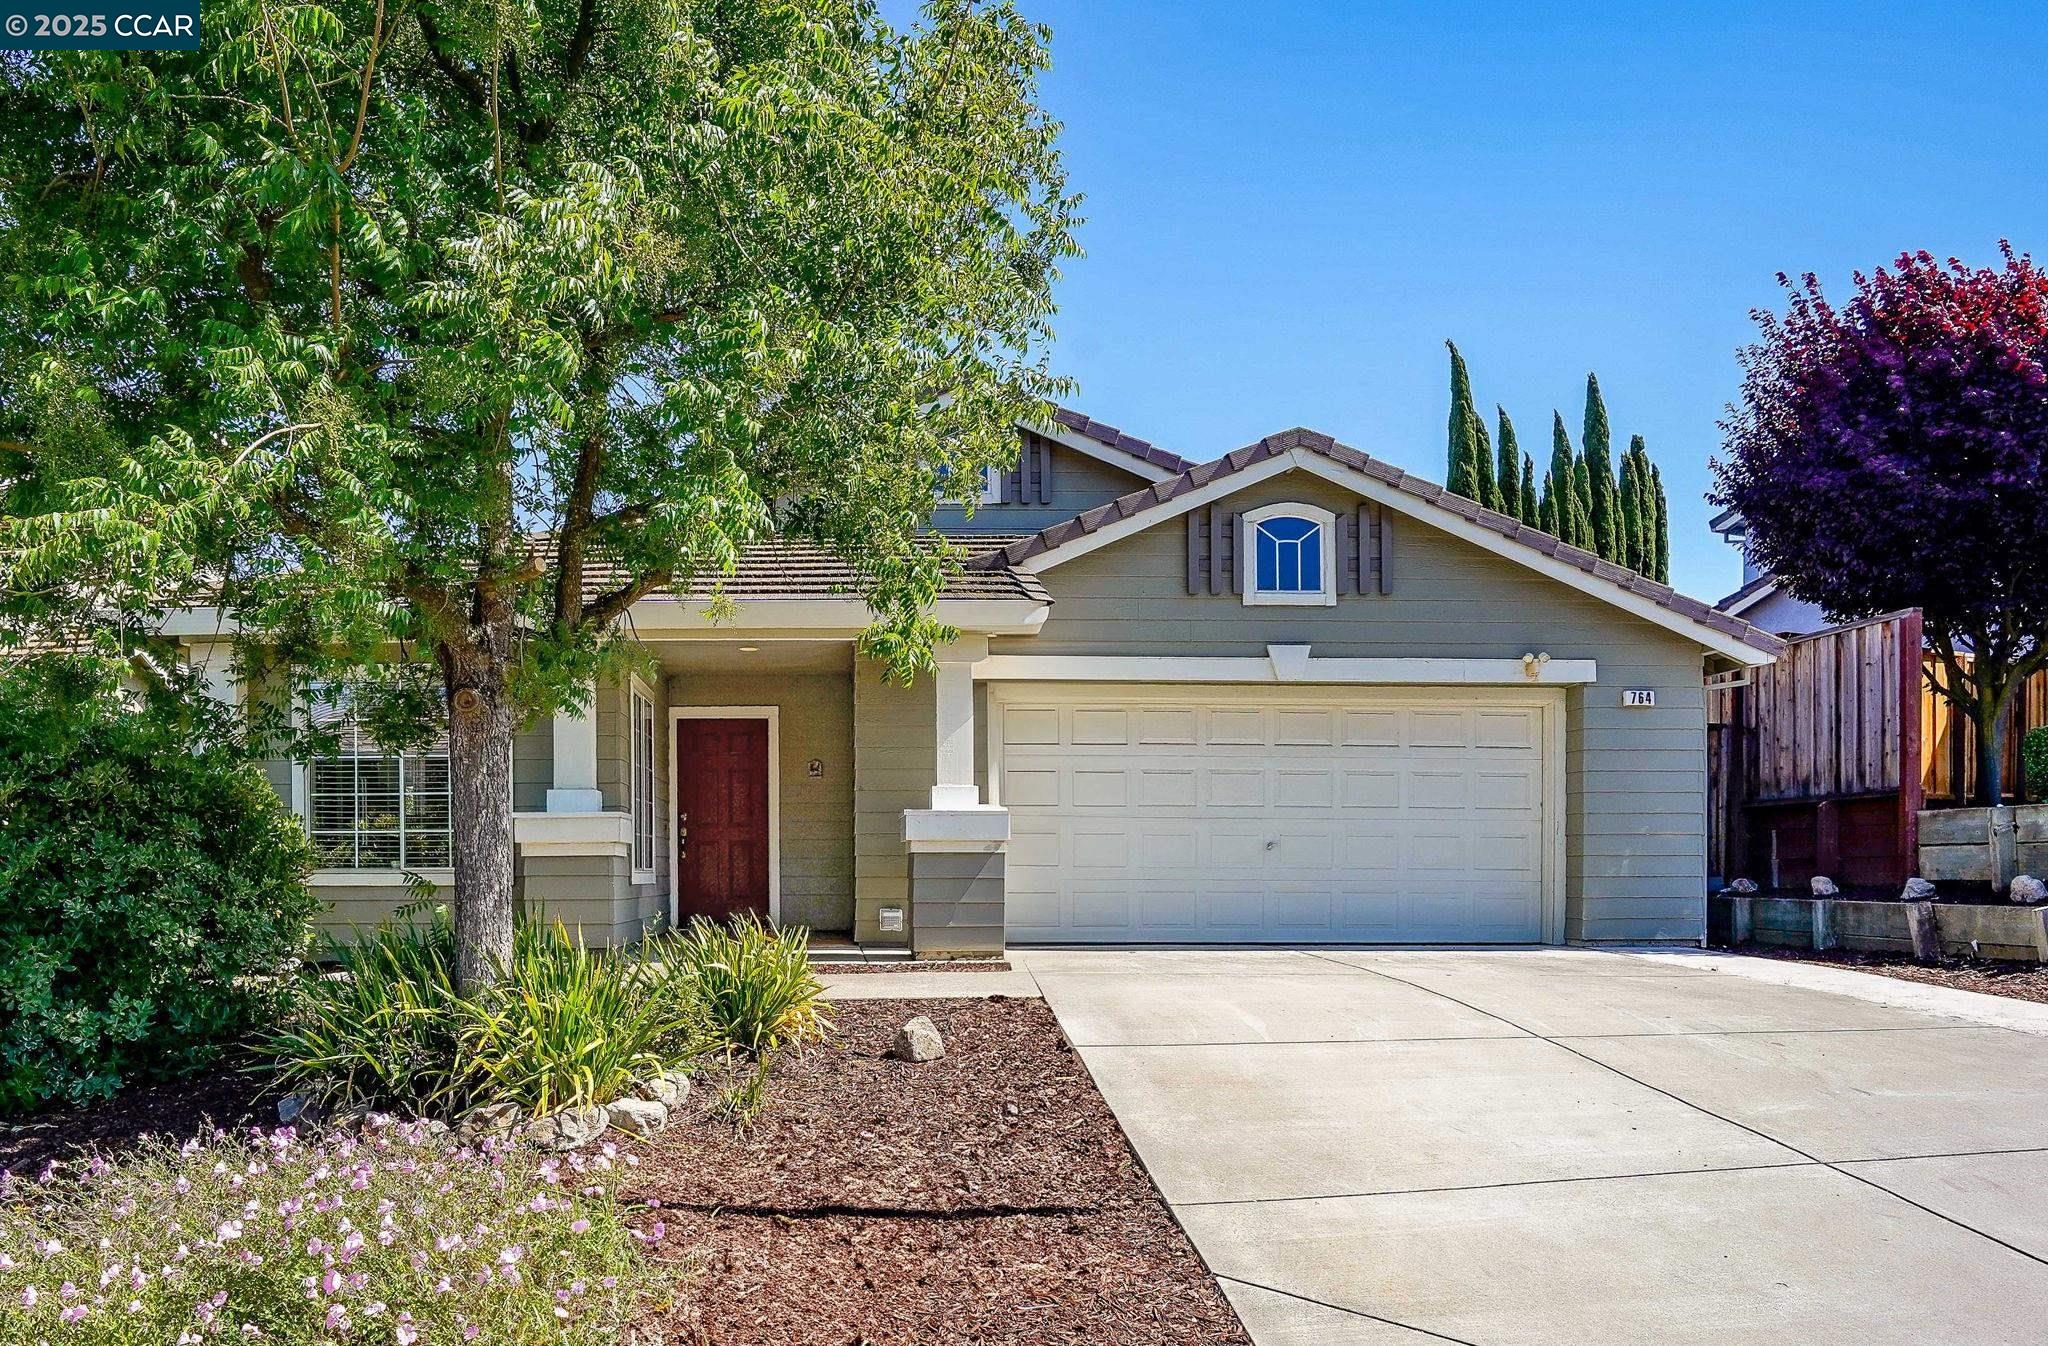
Gray house with a wide two-car garage, red entry door, and landscaped front yard.
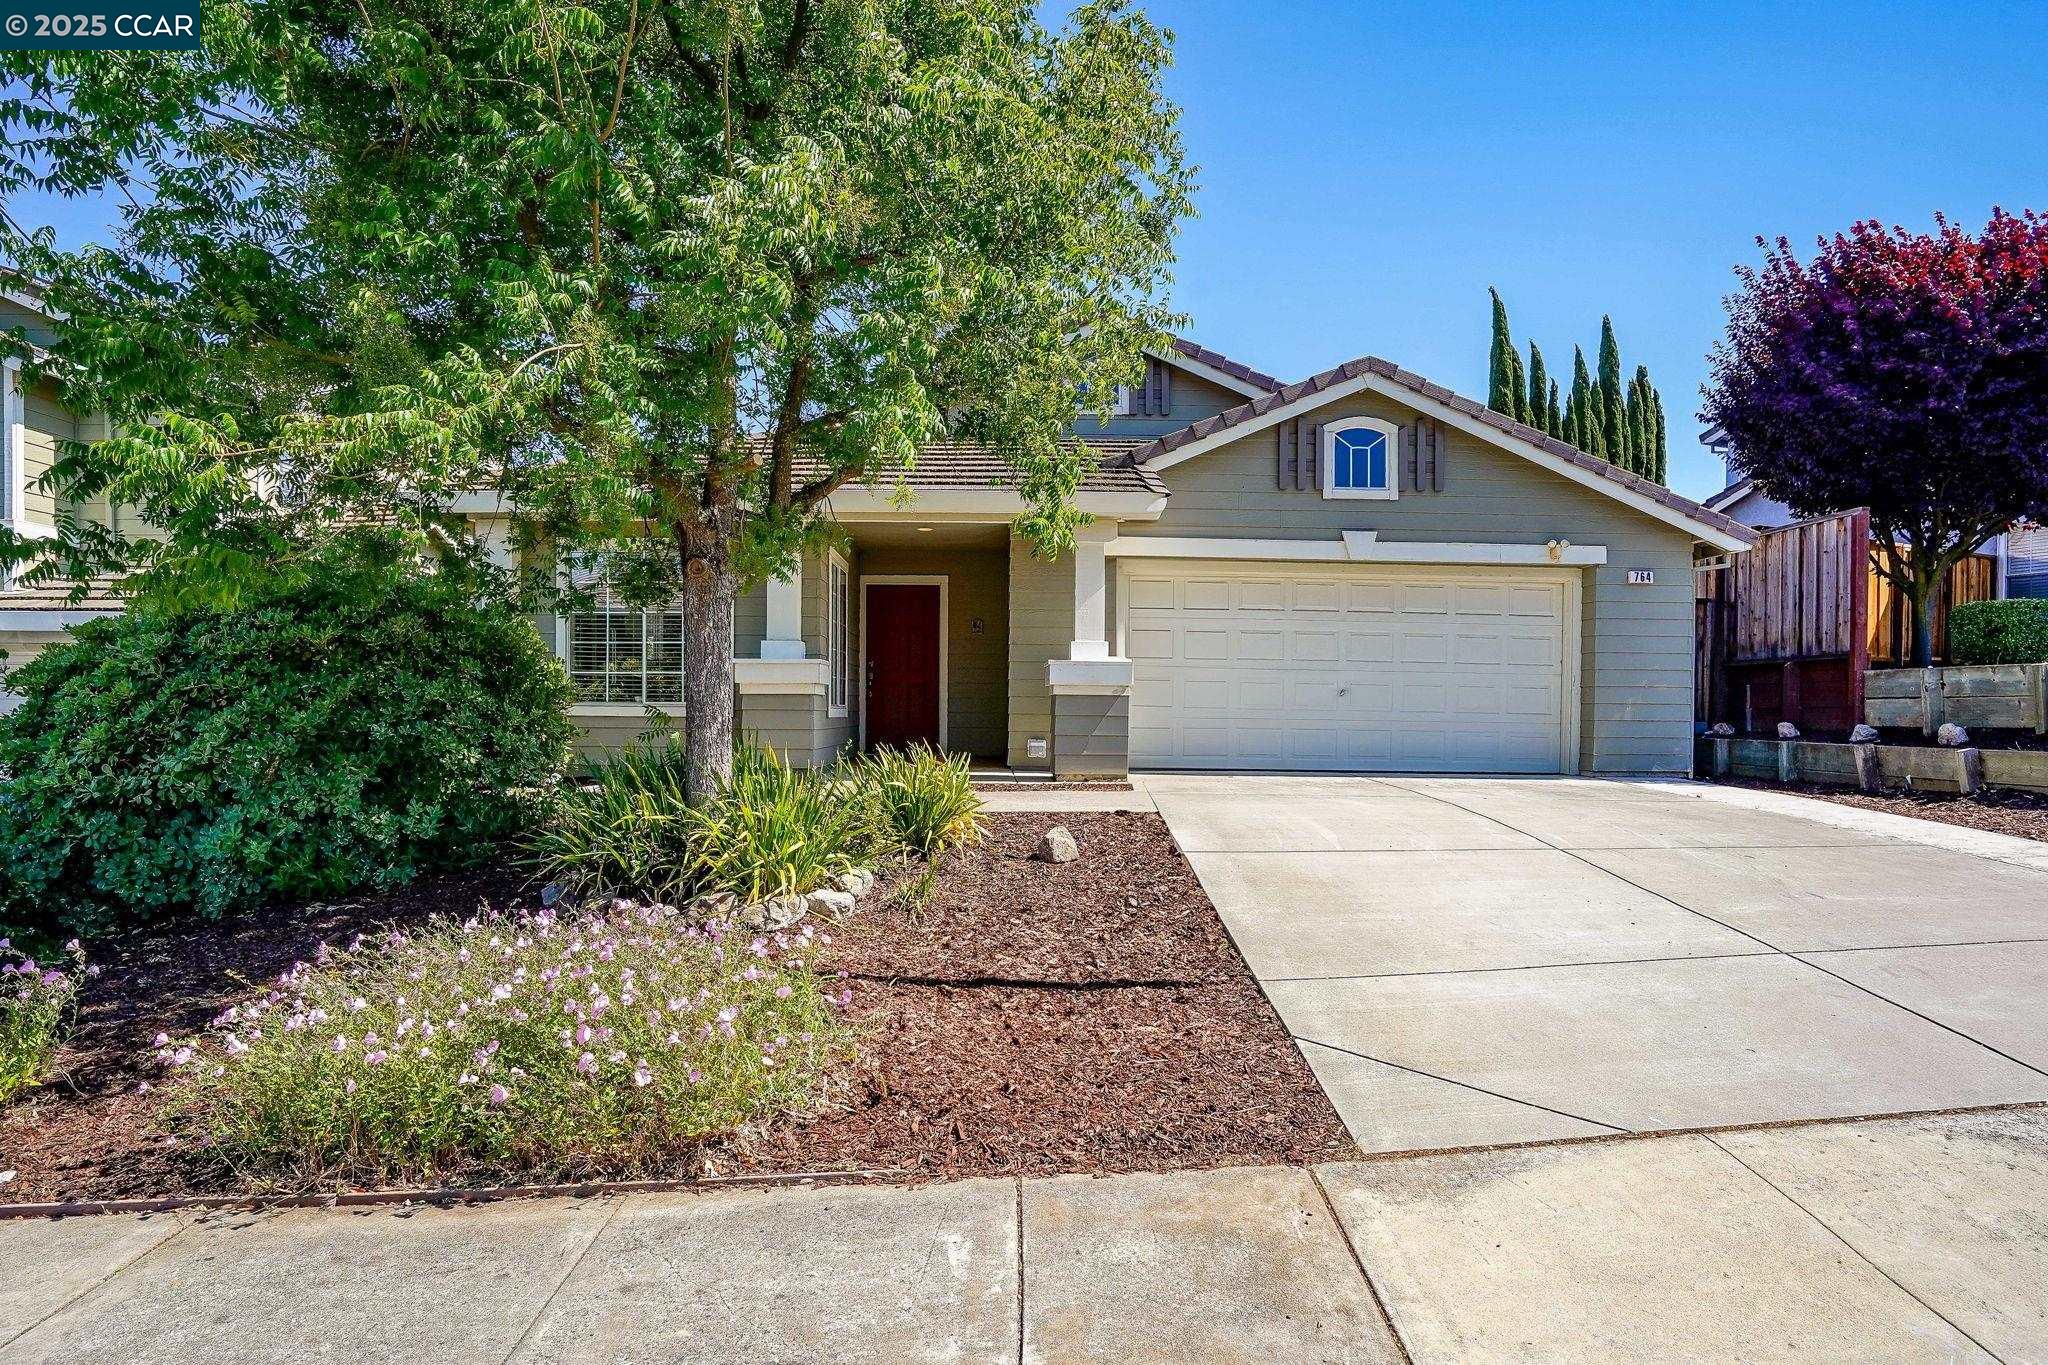
Gray home with a two-car garage, red front door, and landscaped front yard.
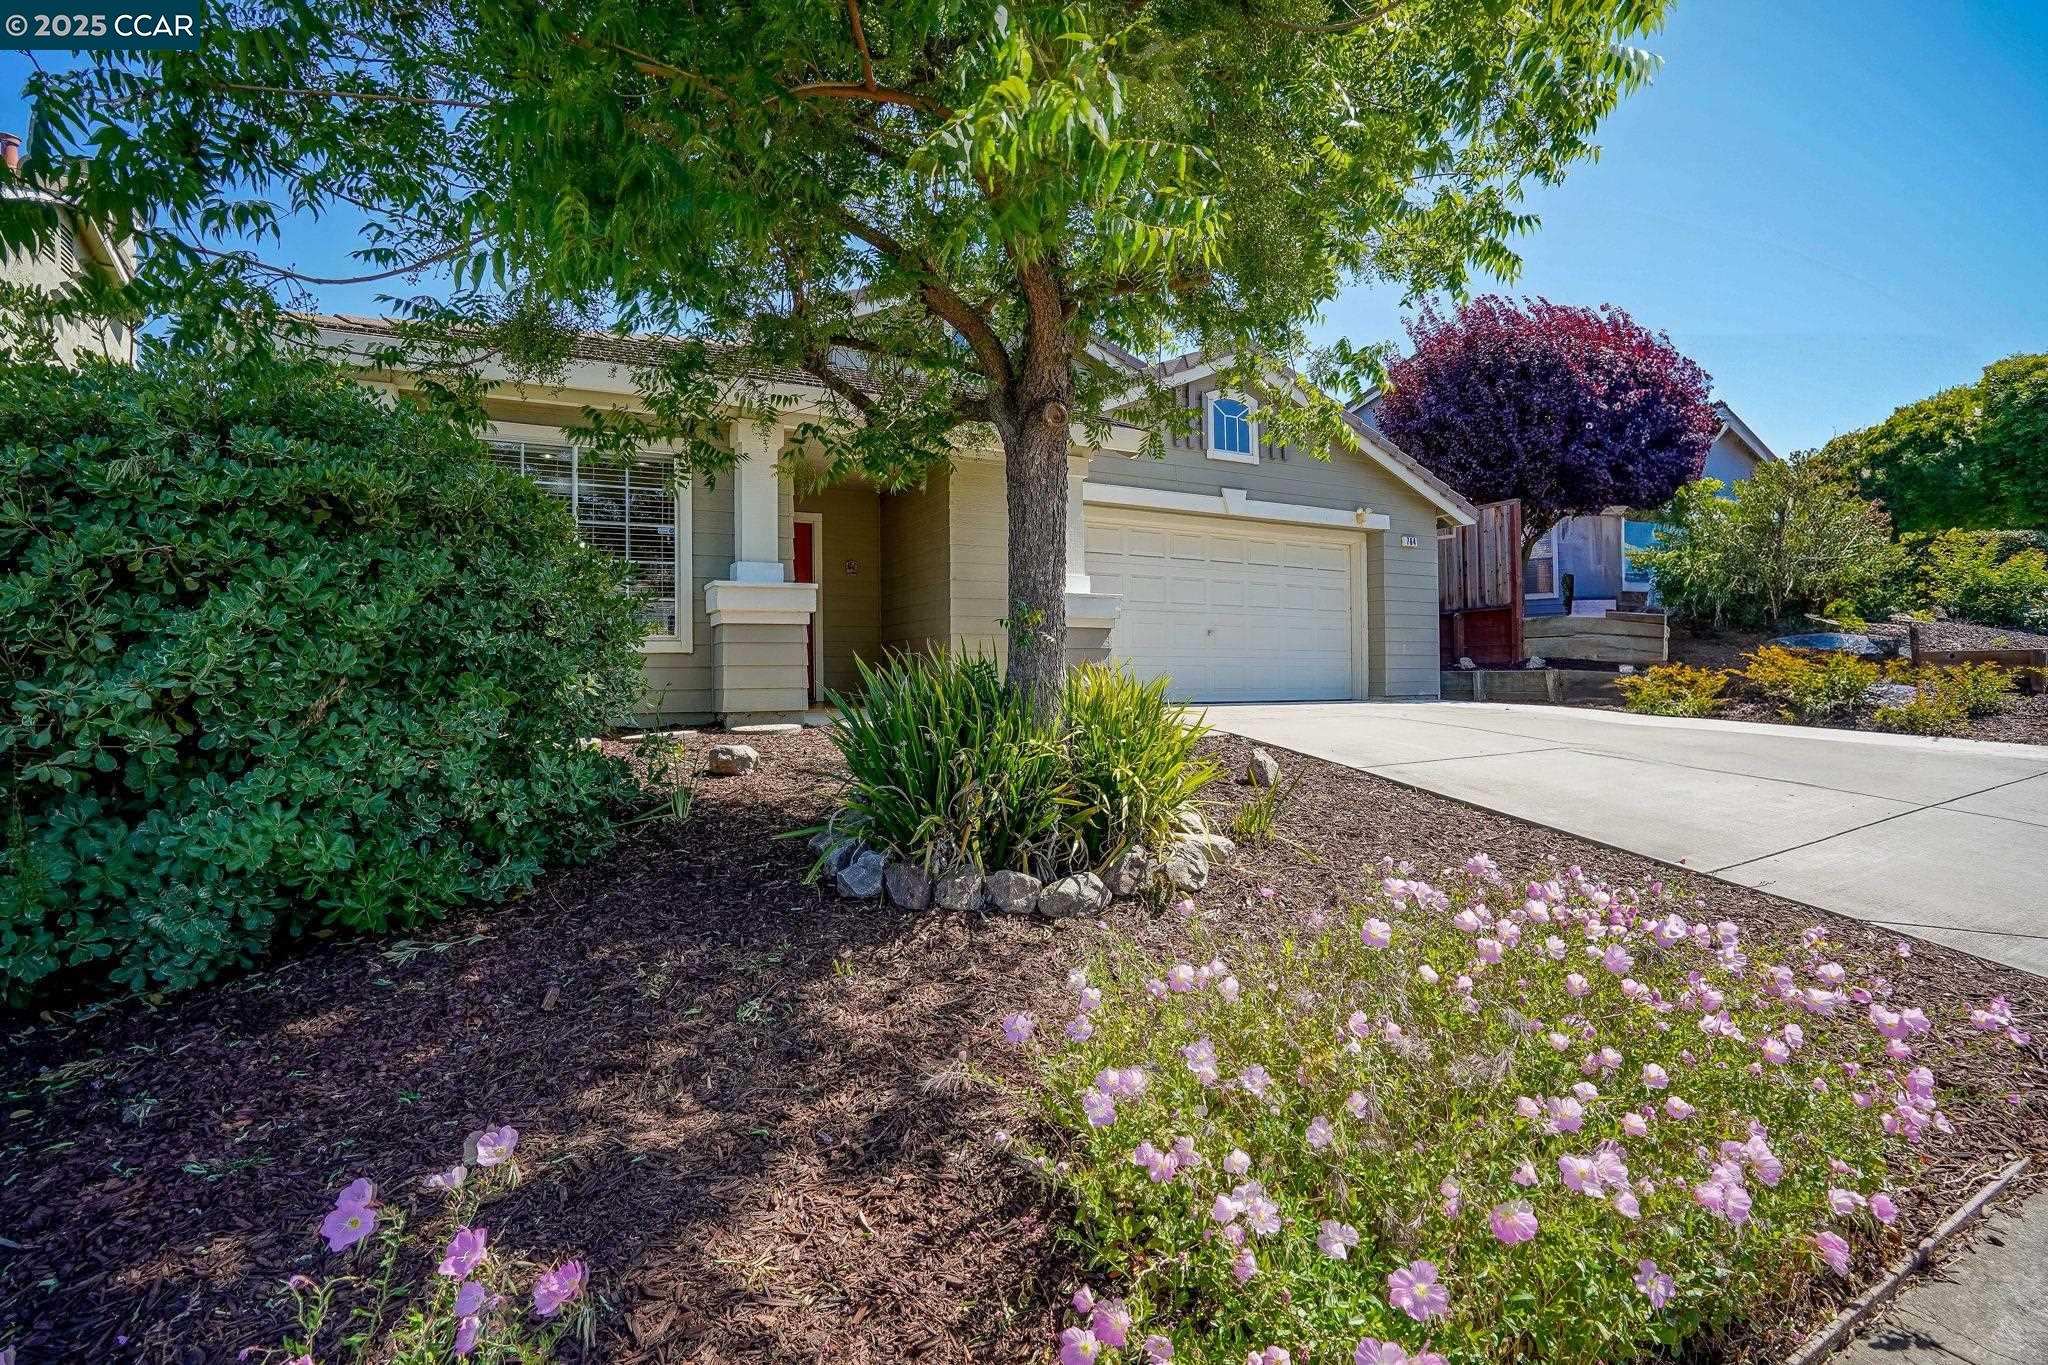
Home exterior with a double garage, broad driveway, large shade tree, and pink-flowered garden.
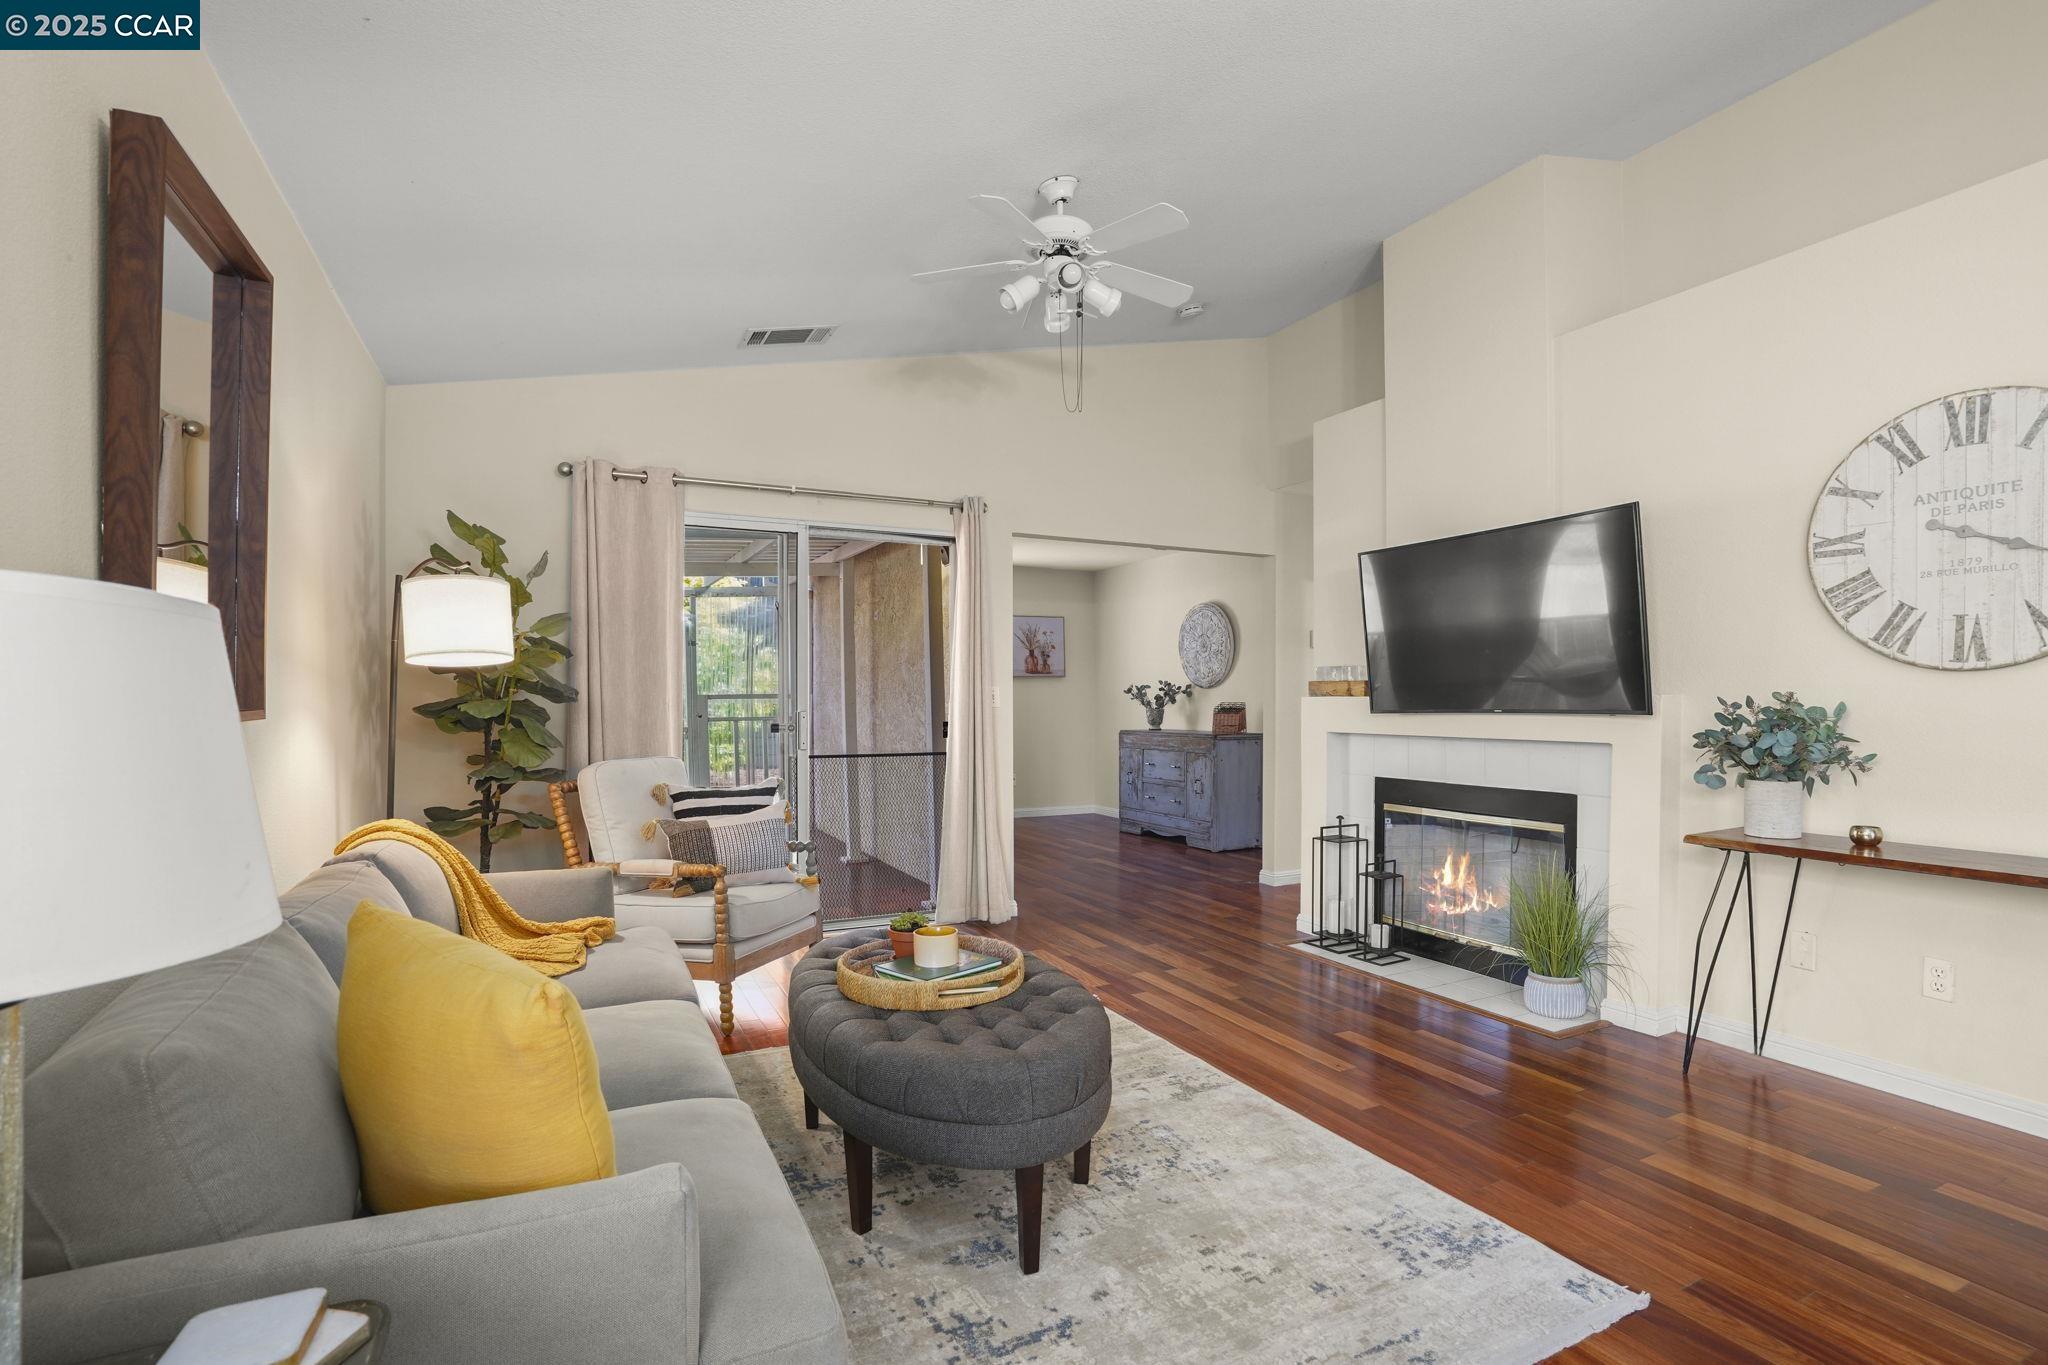
Furnished living room with a fireplace, mounted television, and sliding glass door.
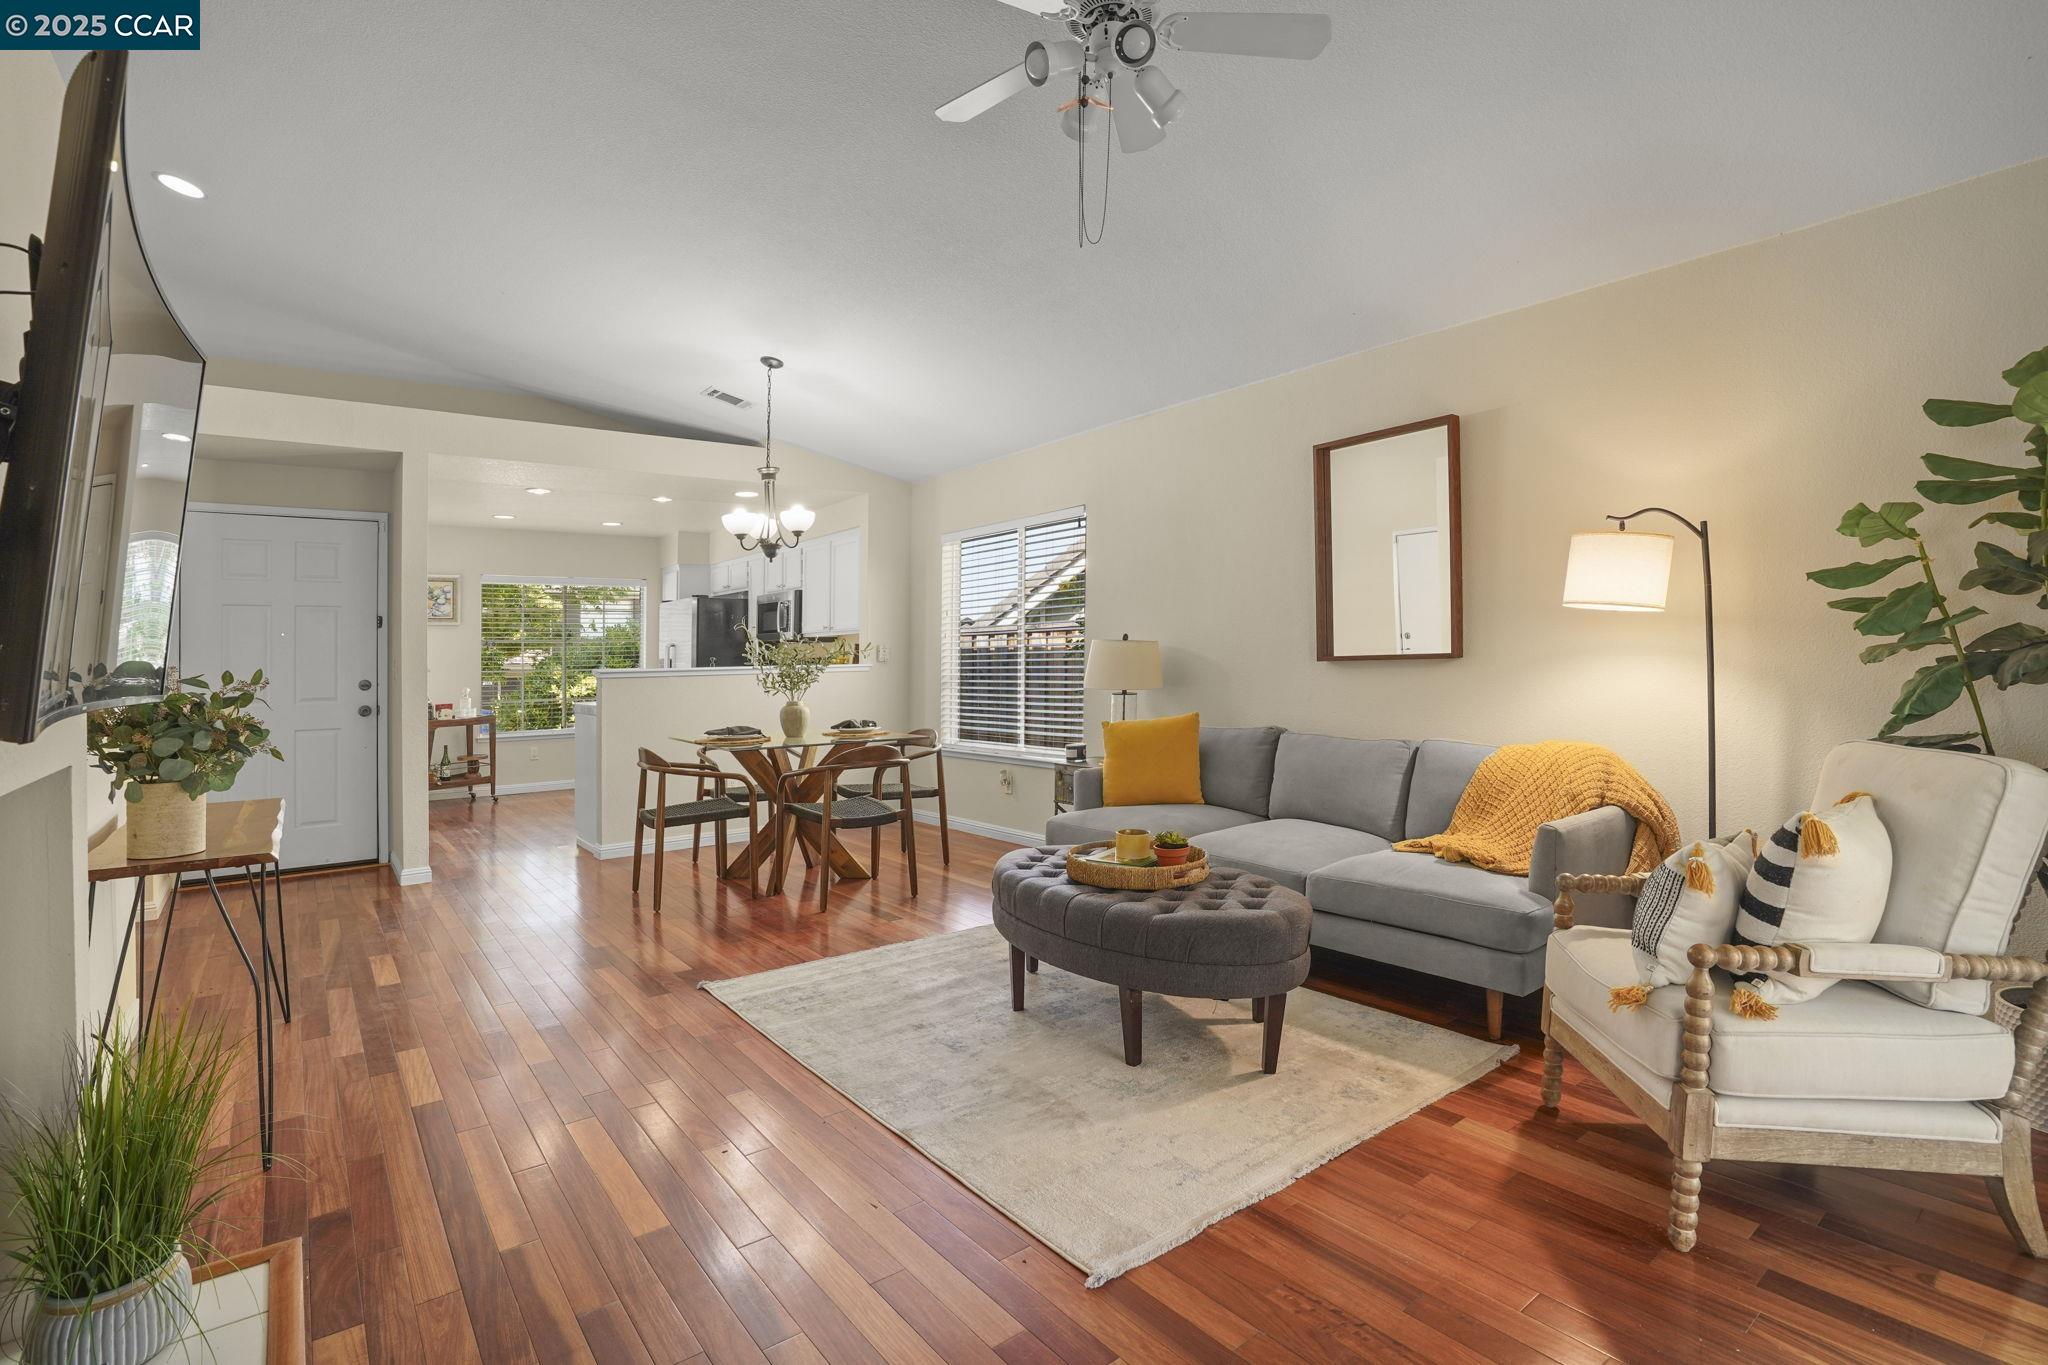
Open-plan living and dining room with gray sectional, wood floors, and kitchen beyond.
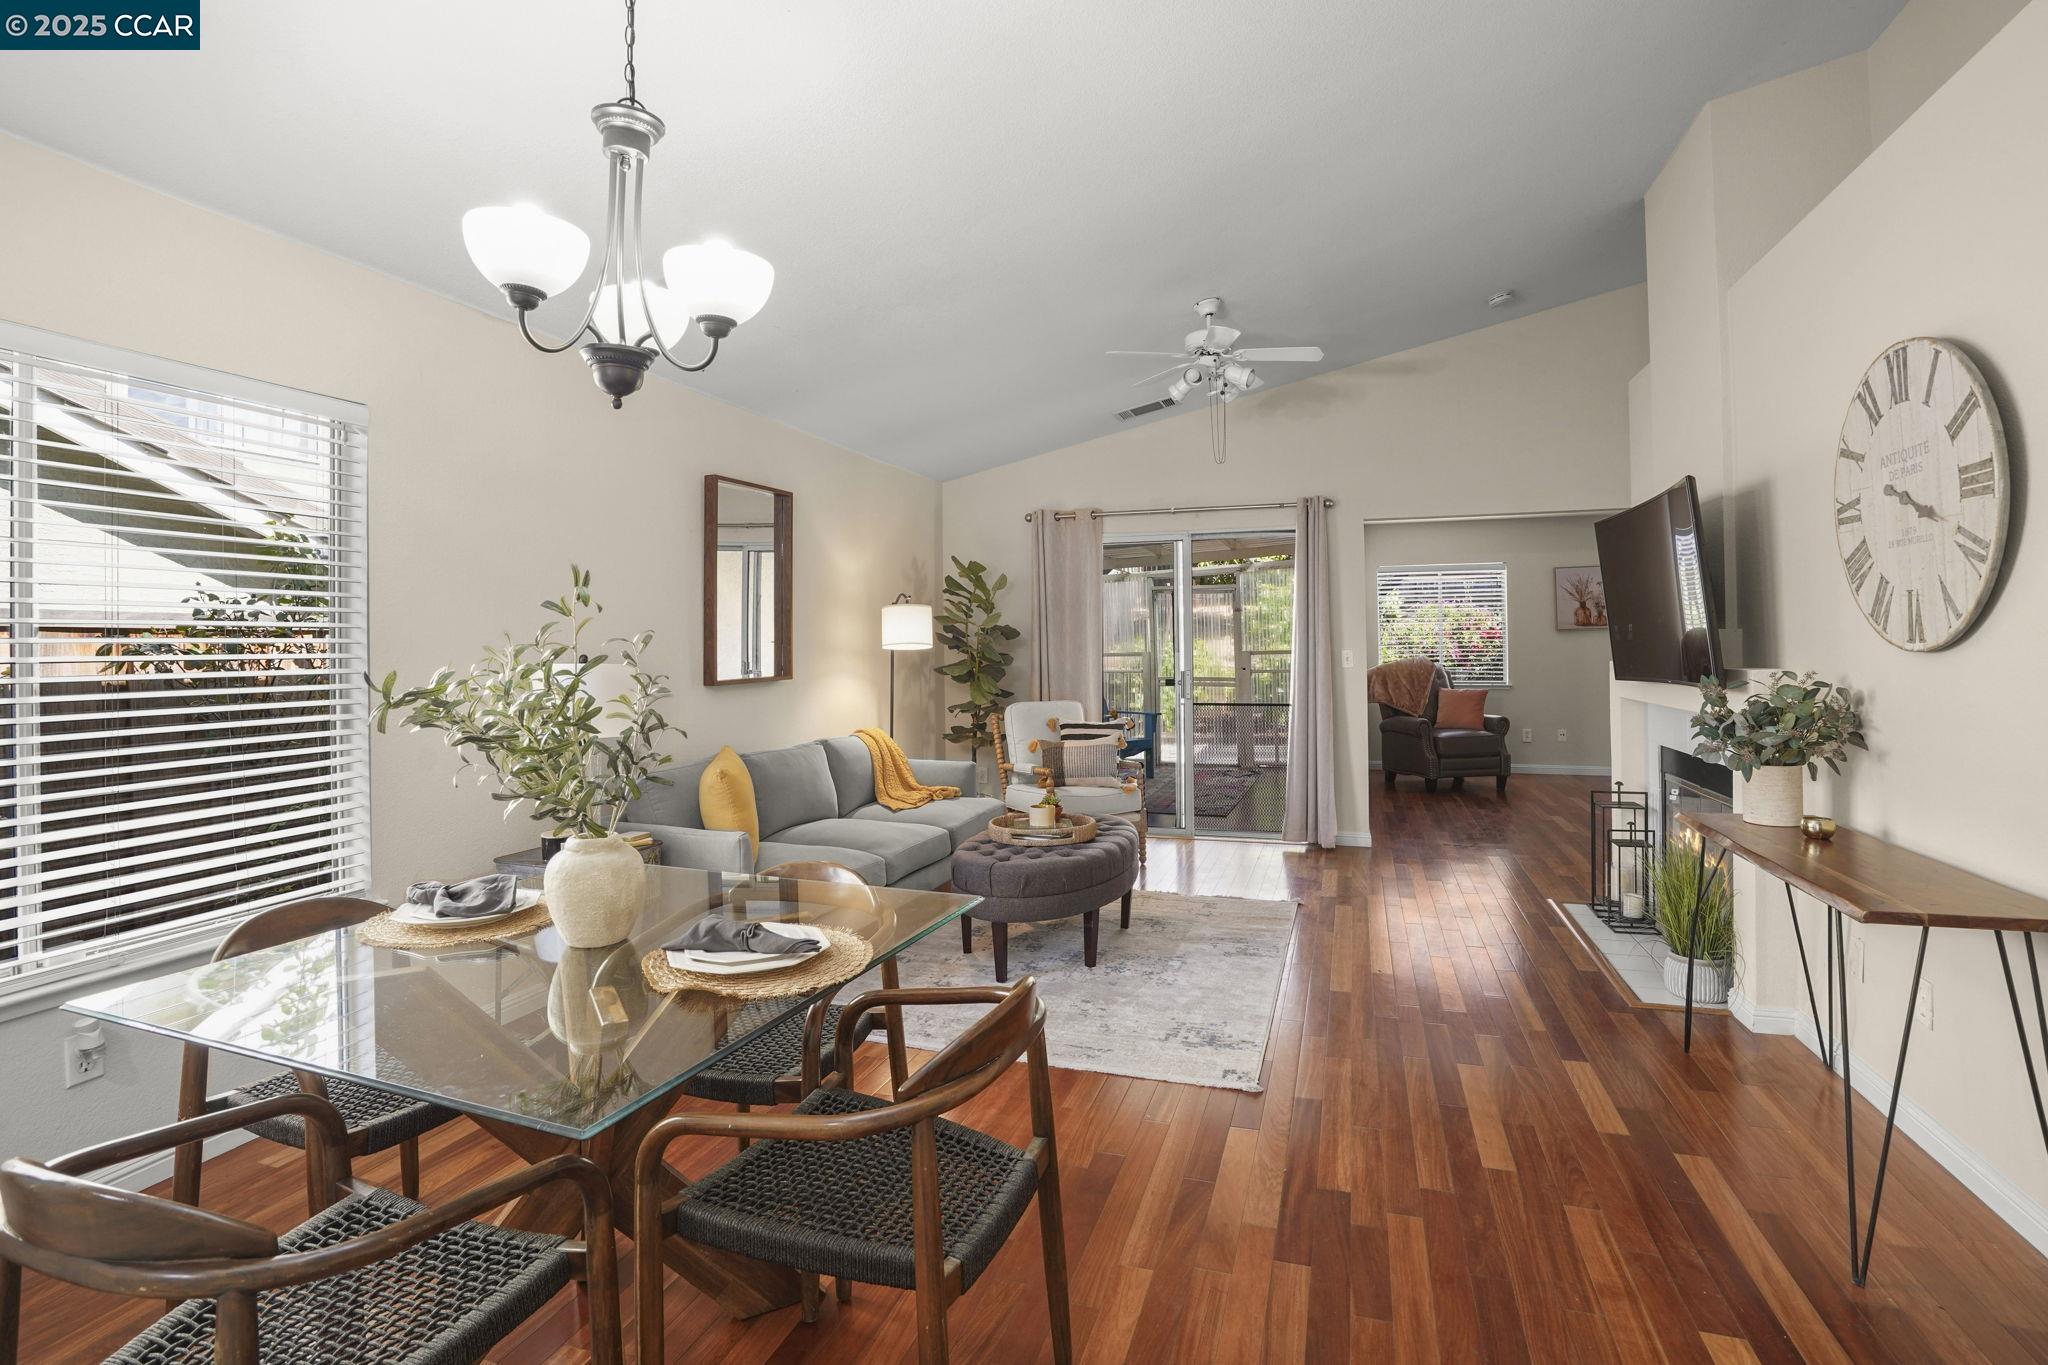
Open-plan living and dining room with hardwood floors, gray sofa, glass table, and fireplace.
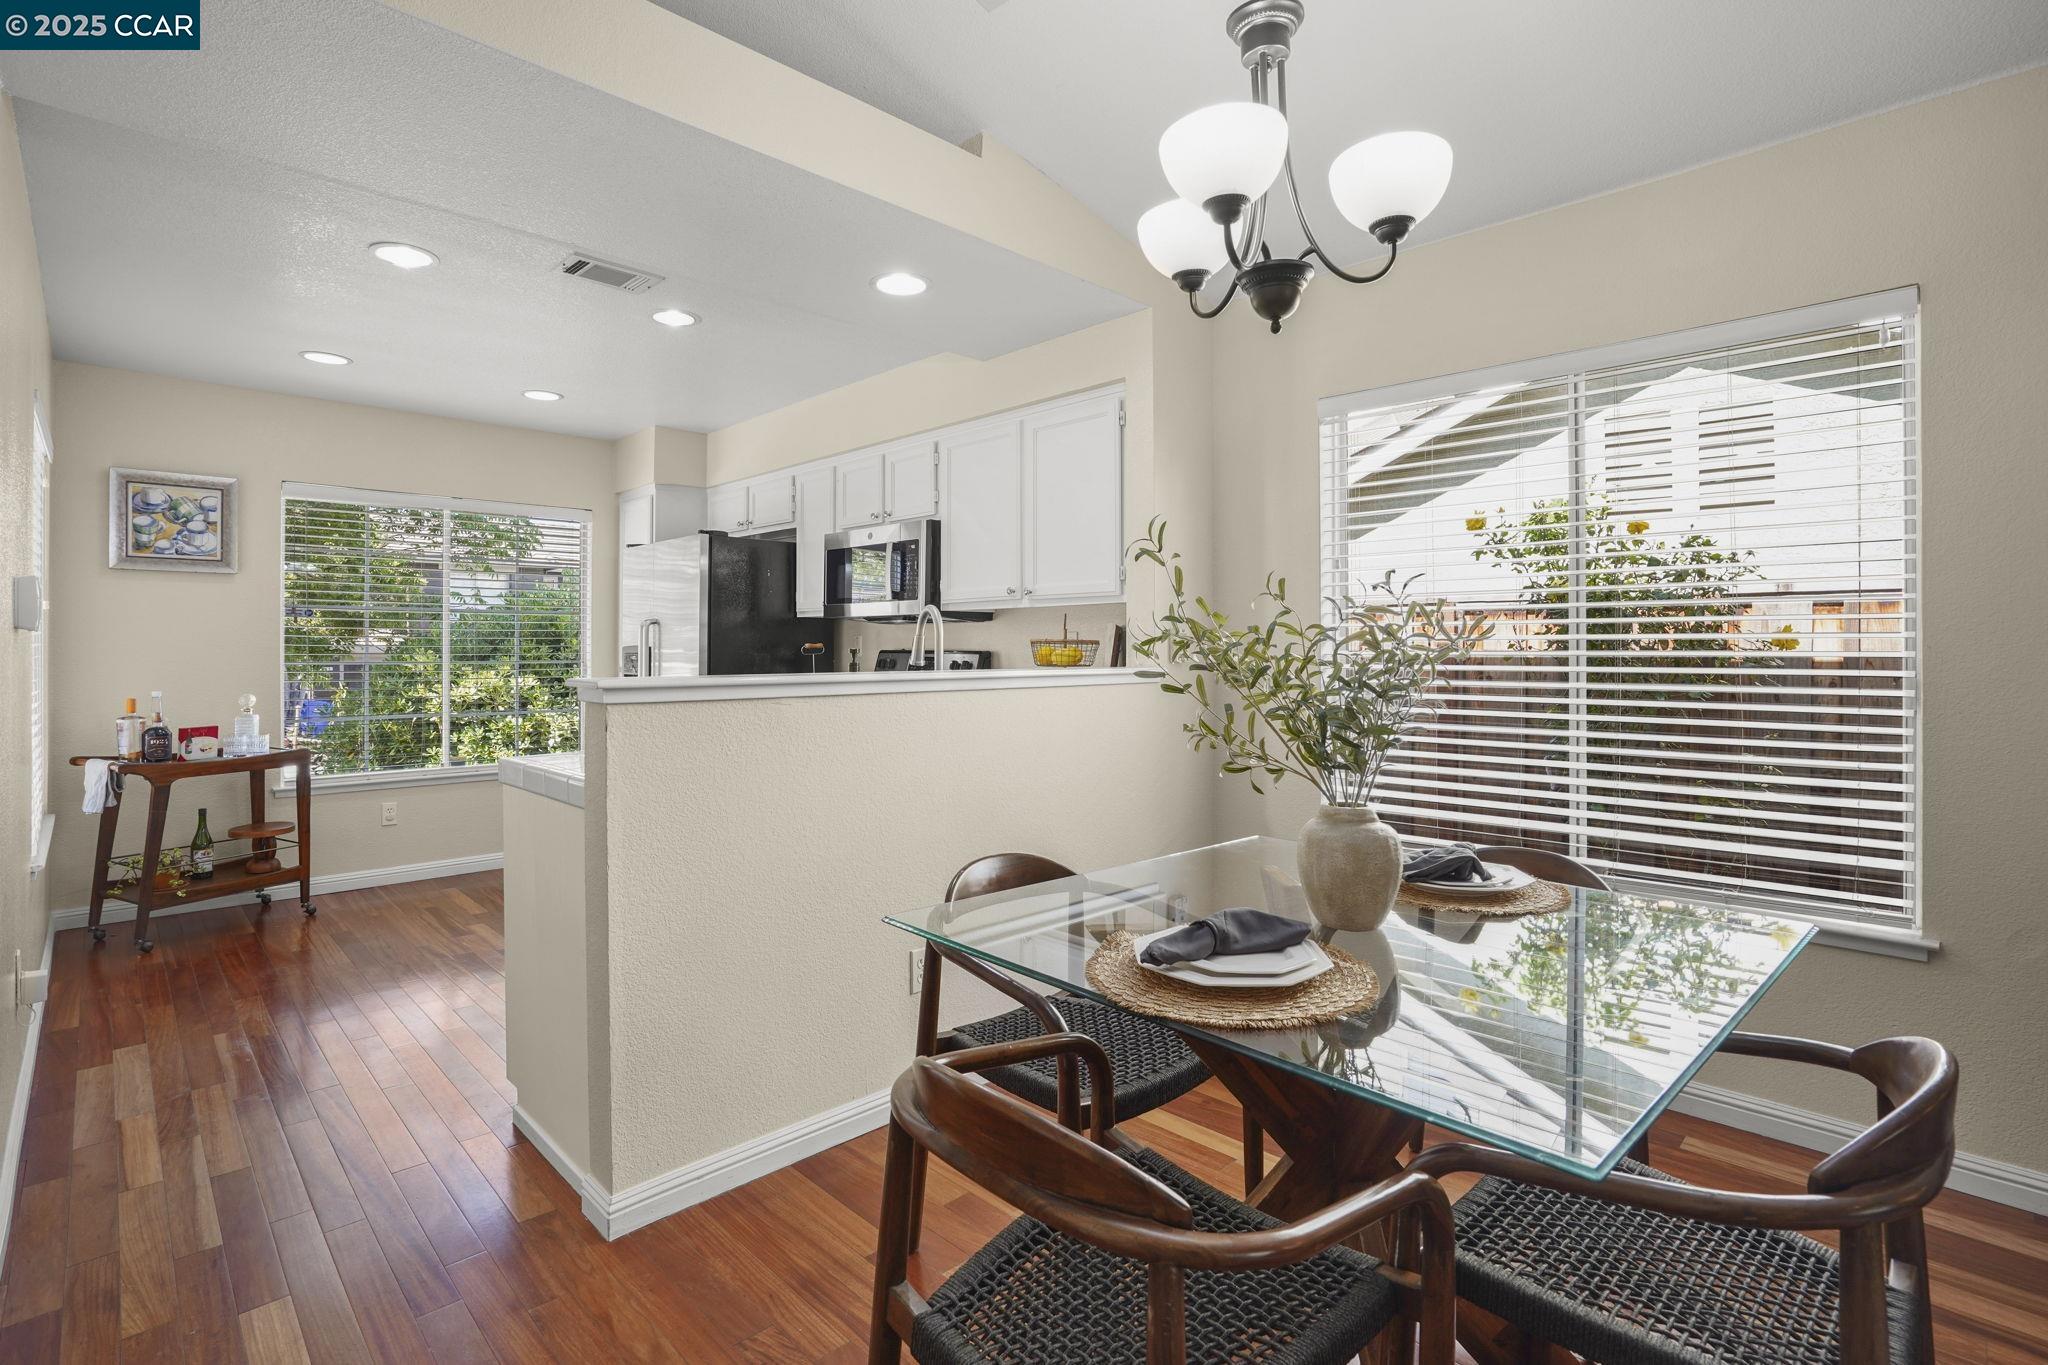
Dining area with a glass-top table and woven chairs beside an open kitchen with white cabinets.
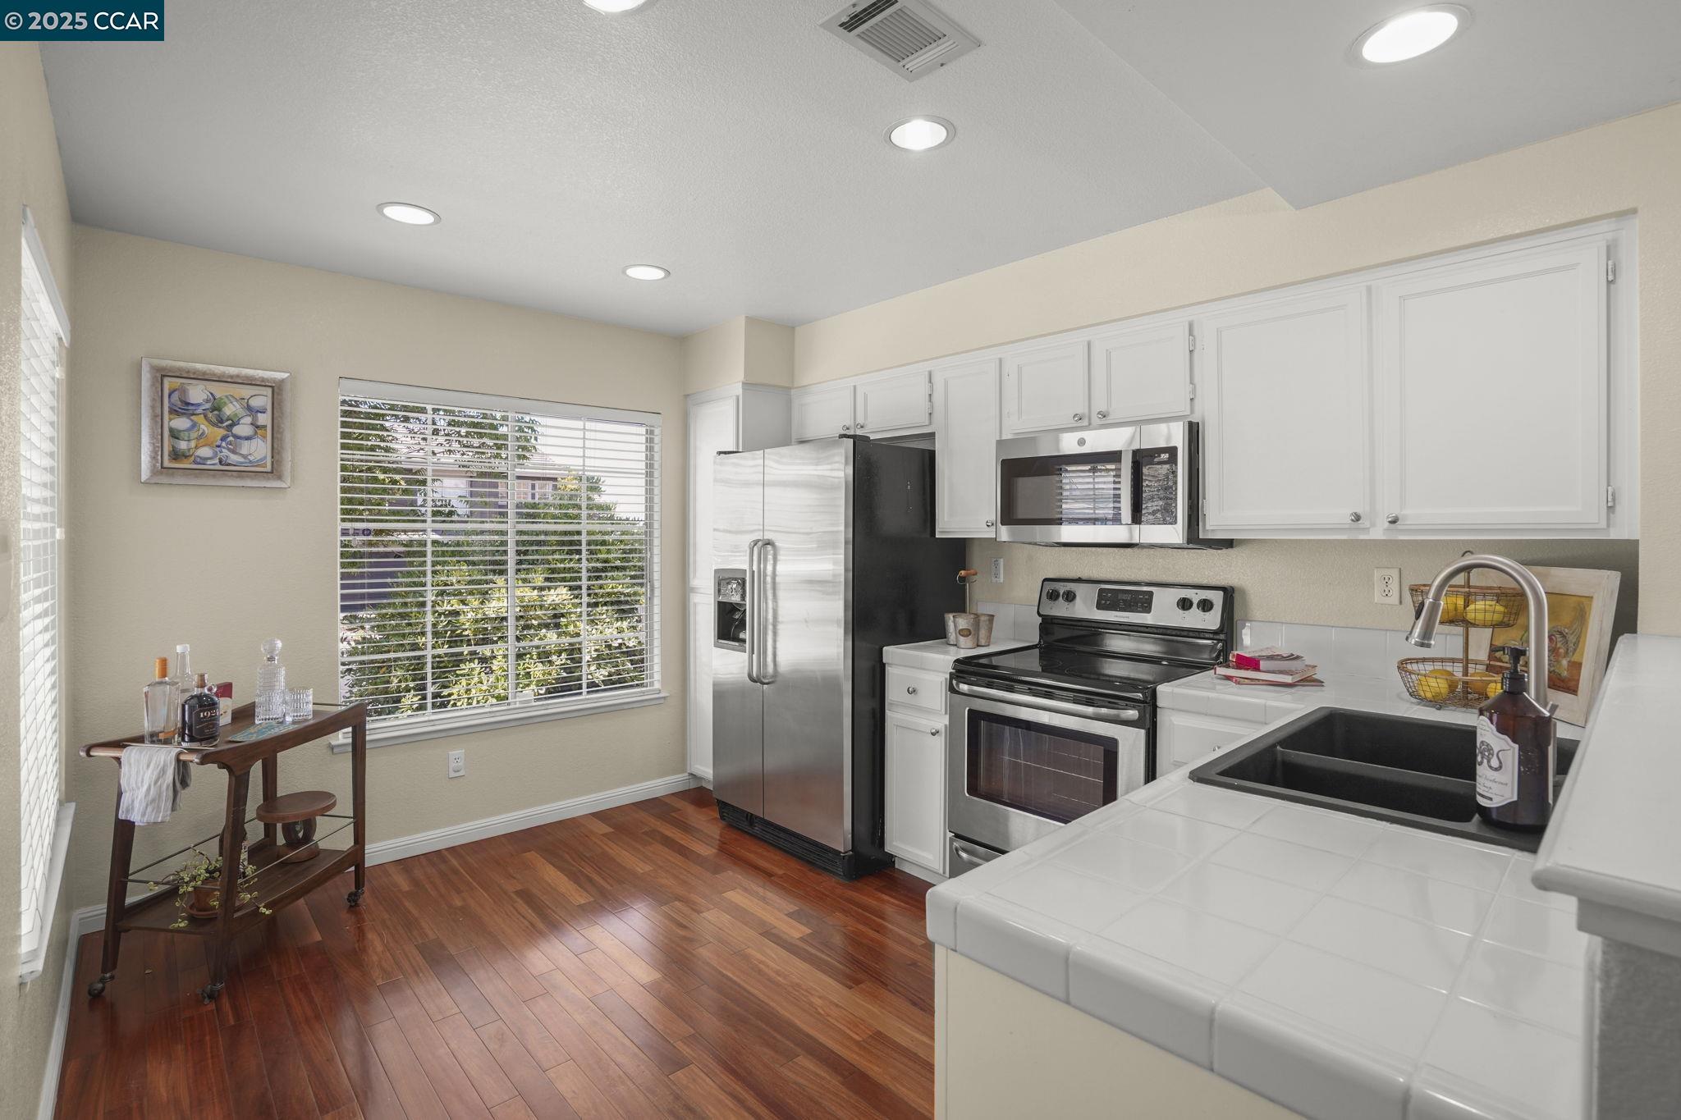
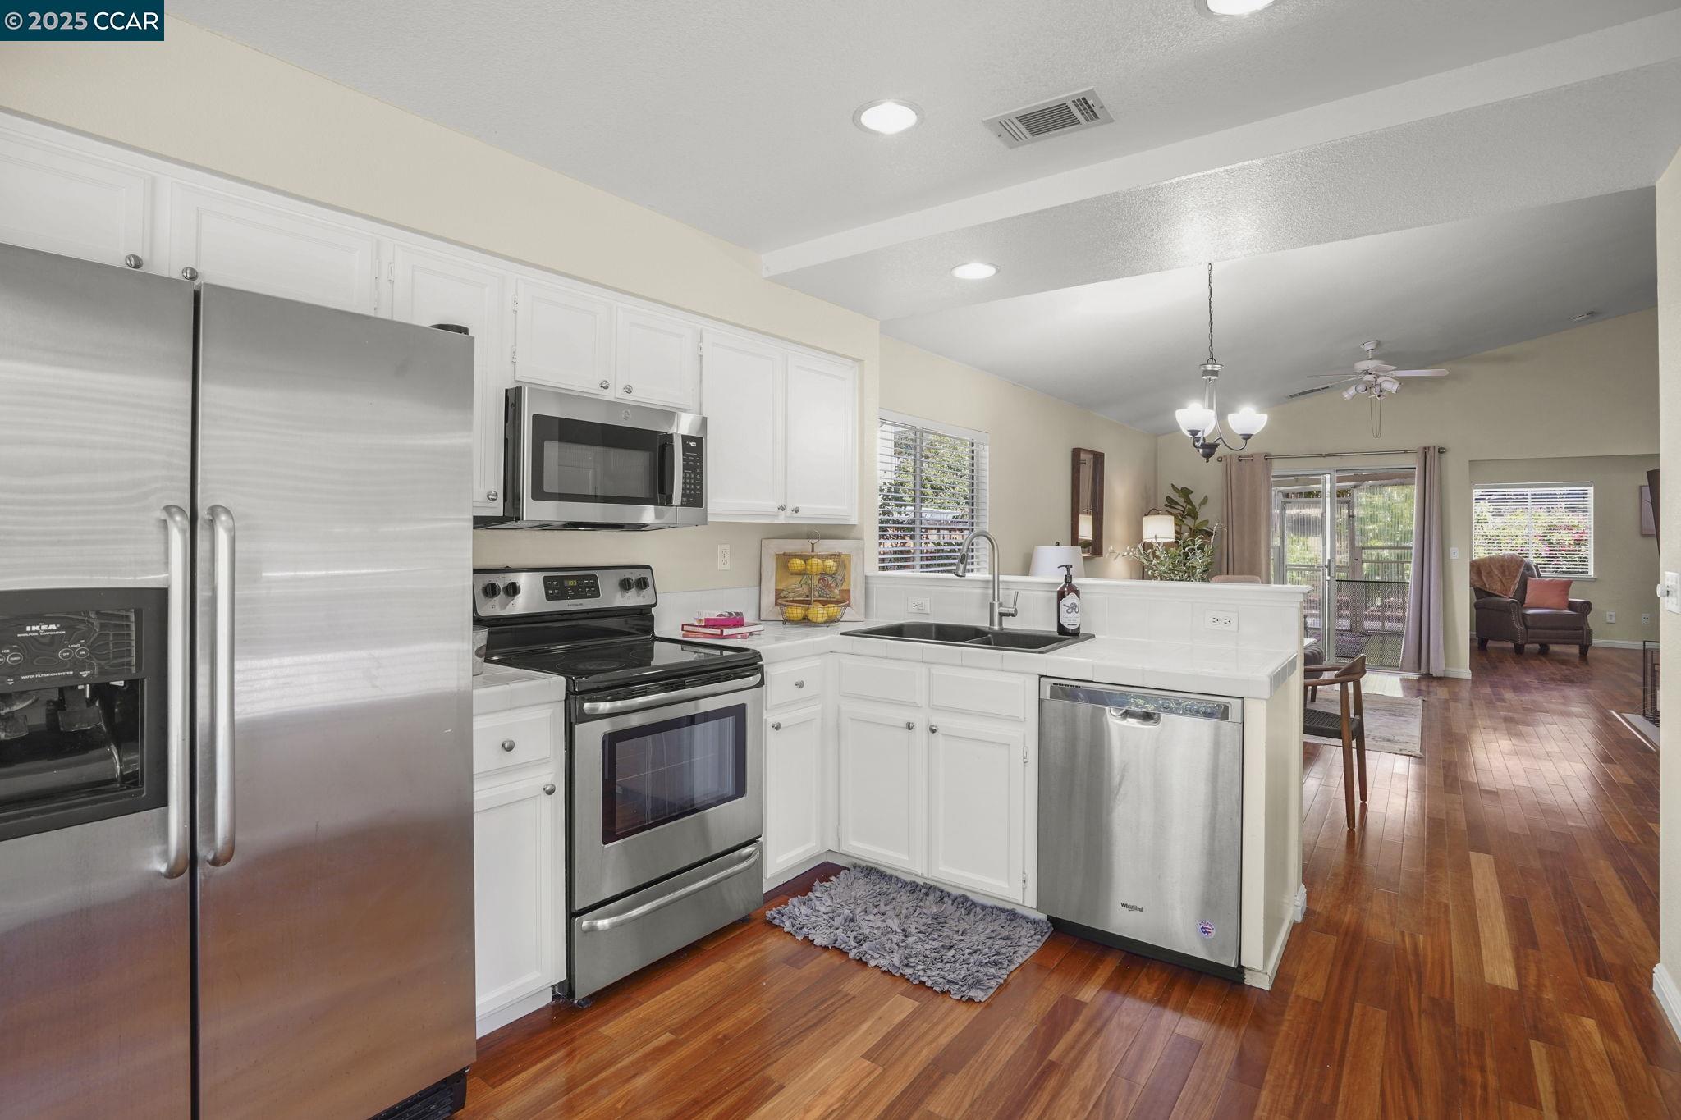
Kitchen with white cabinets, stainless steel appliances, tiled counters, and reddish hardwood floors.
Kitchen with white cabinets and stainless appliances opening onto a hardwood-floored living area.
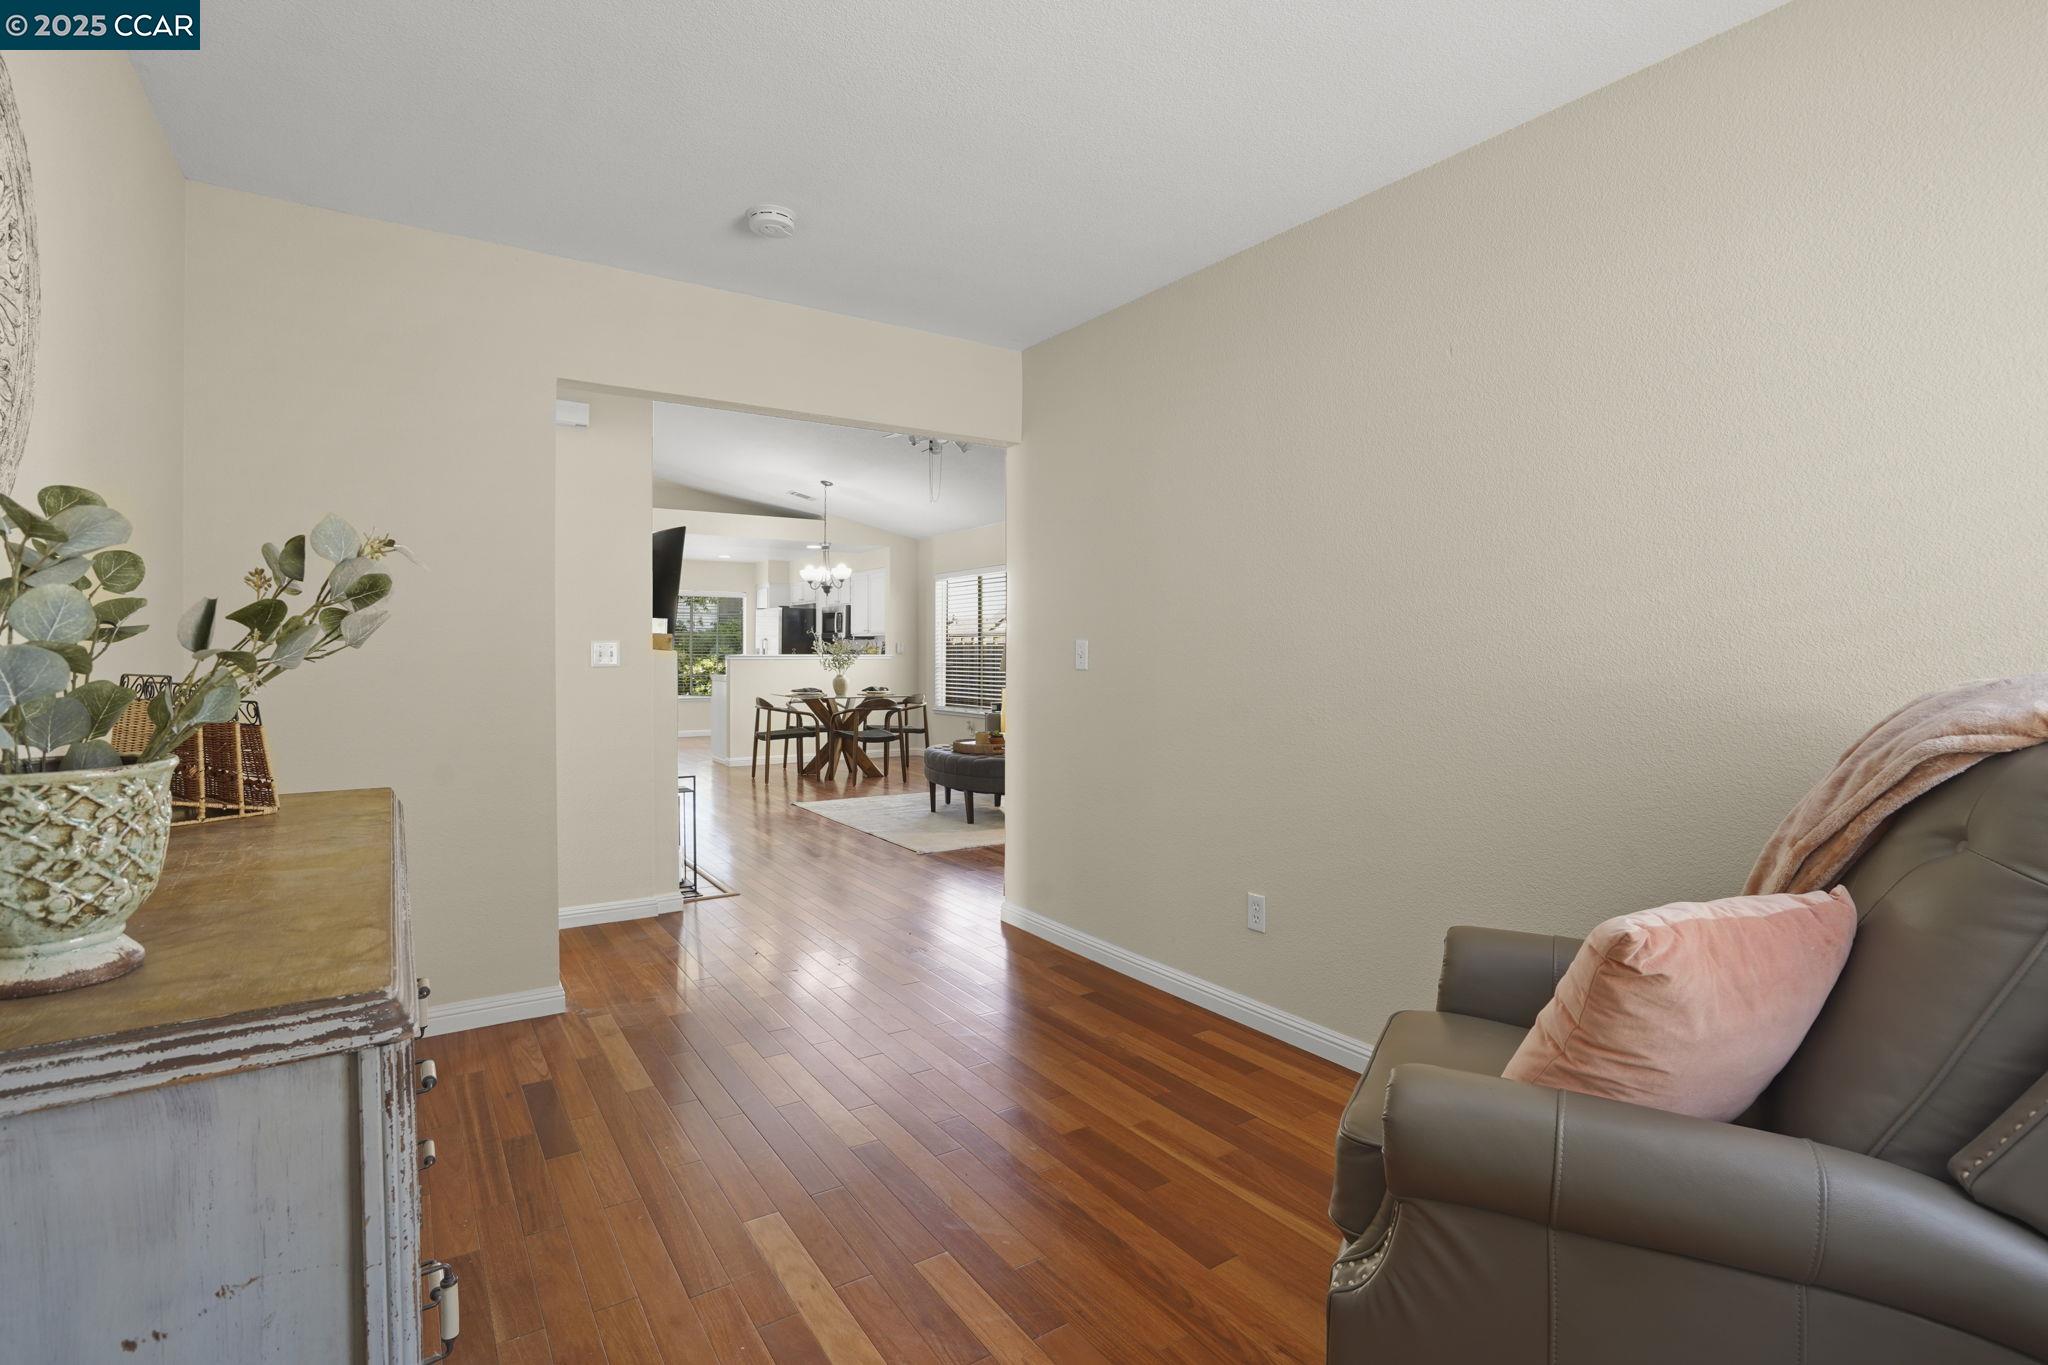
Living room with hardwood floors, a leather recliner, and an adjoining dining area.
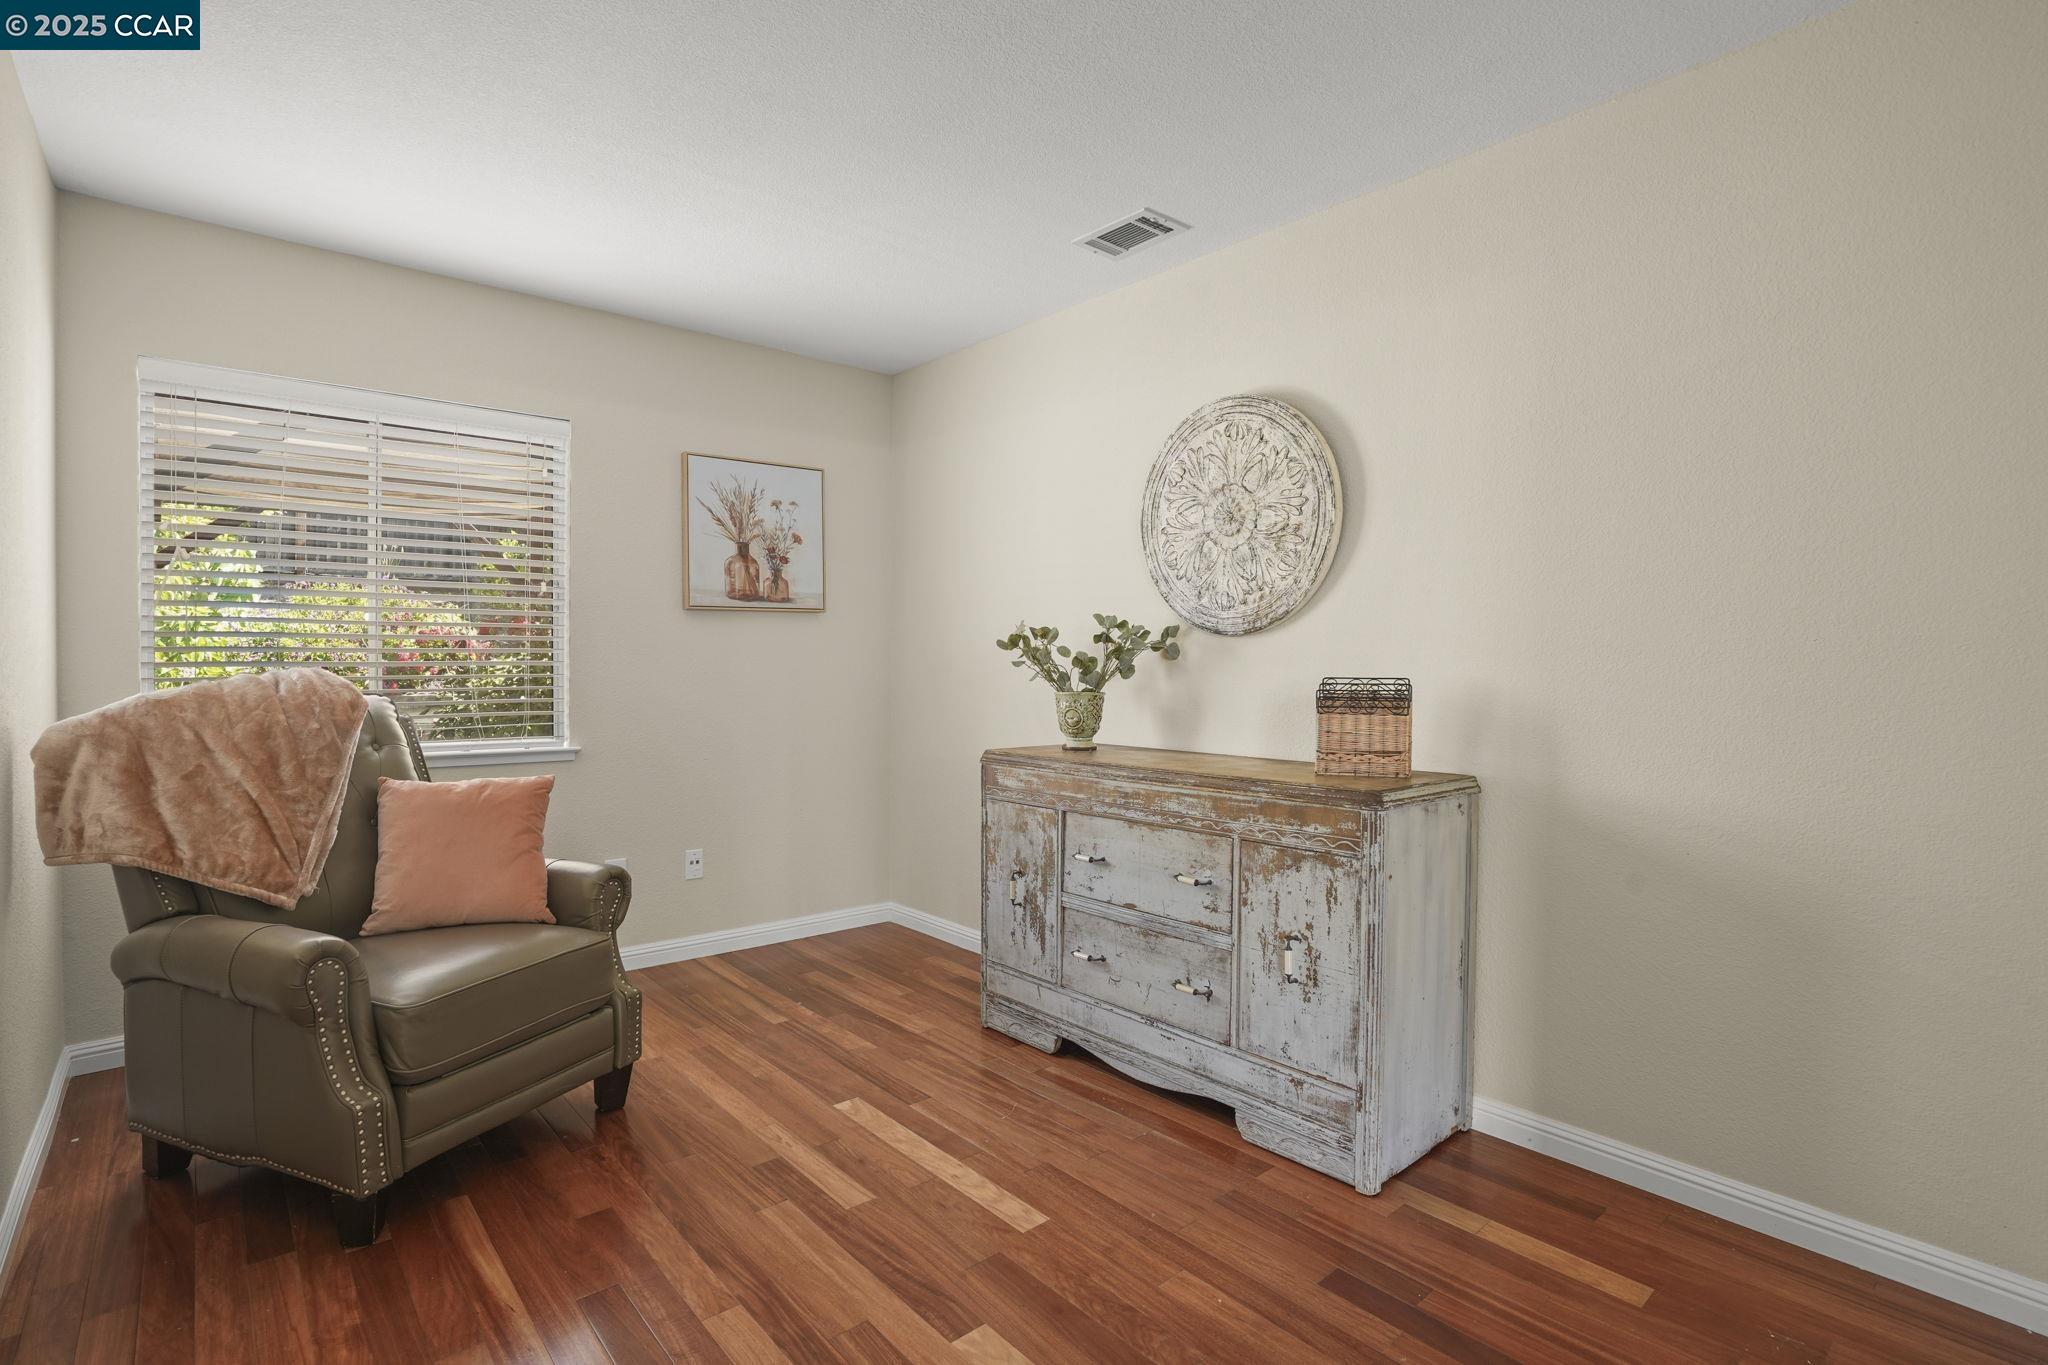
Staged sitting room with a leather armchair, distressed white dresser, and warm wood floors.
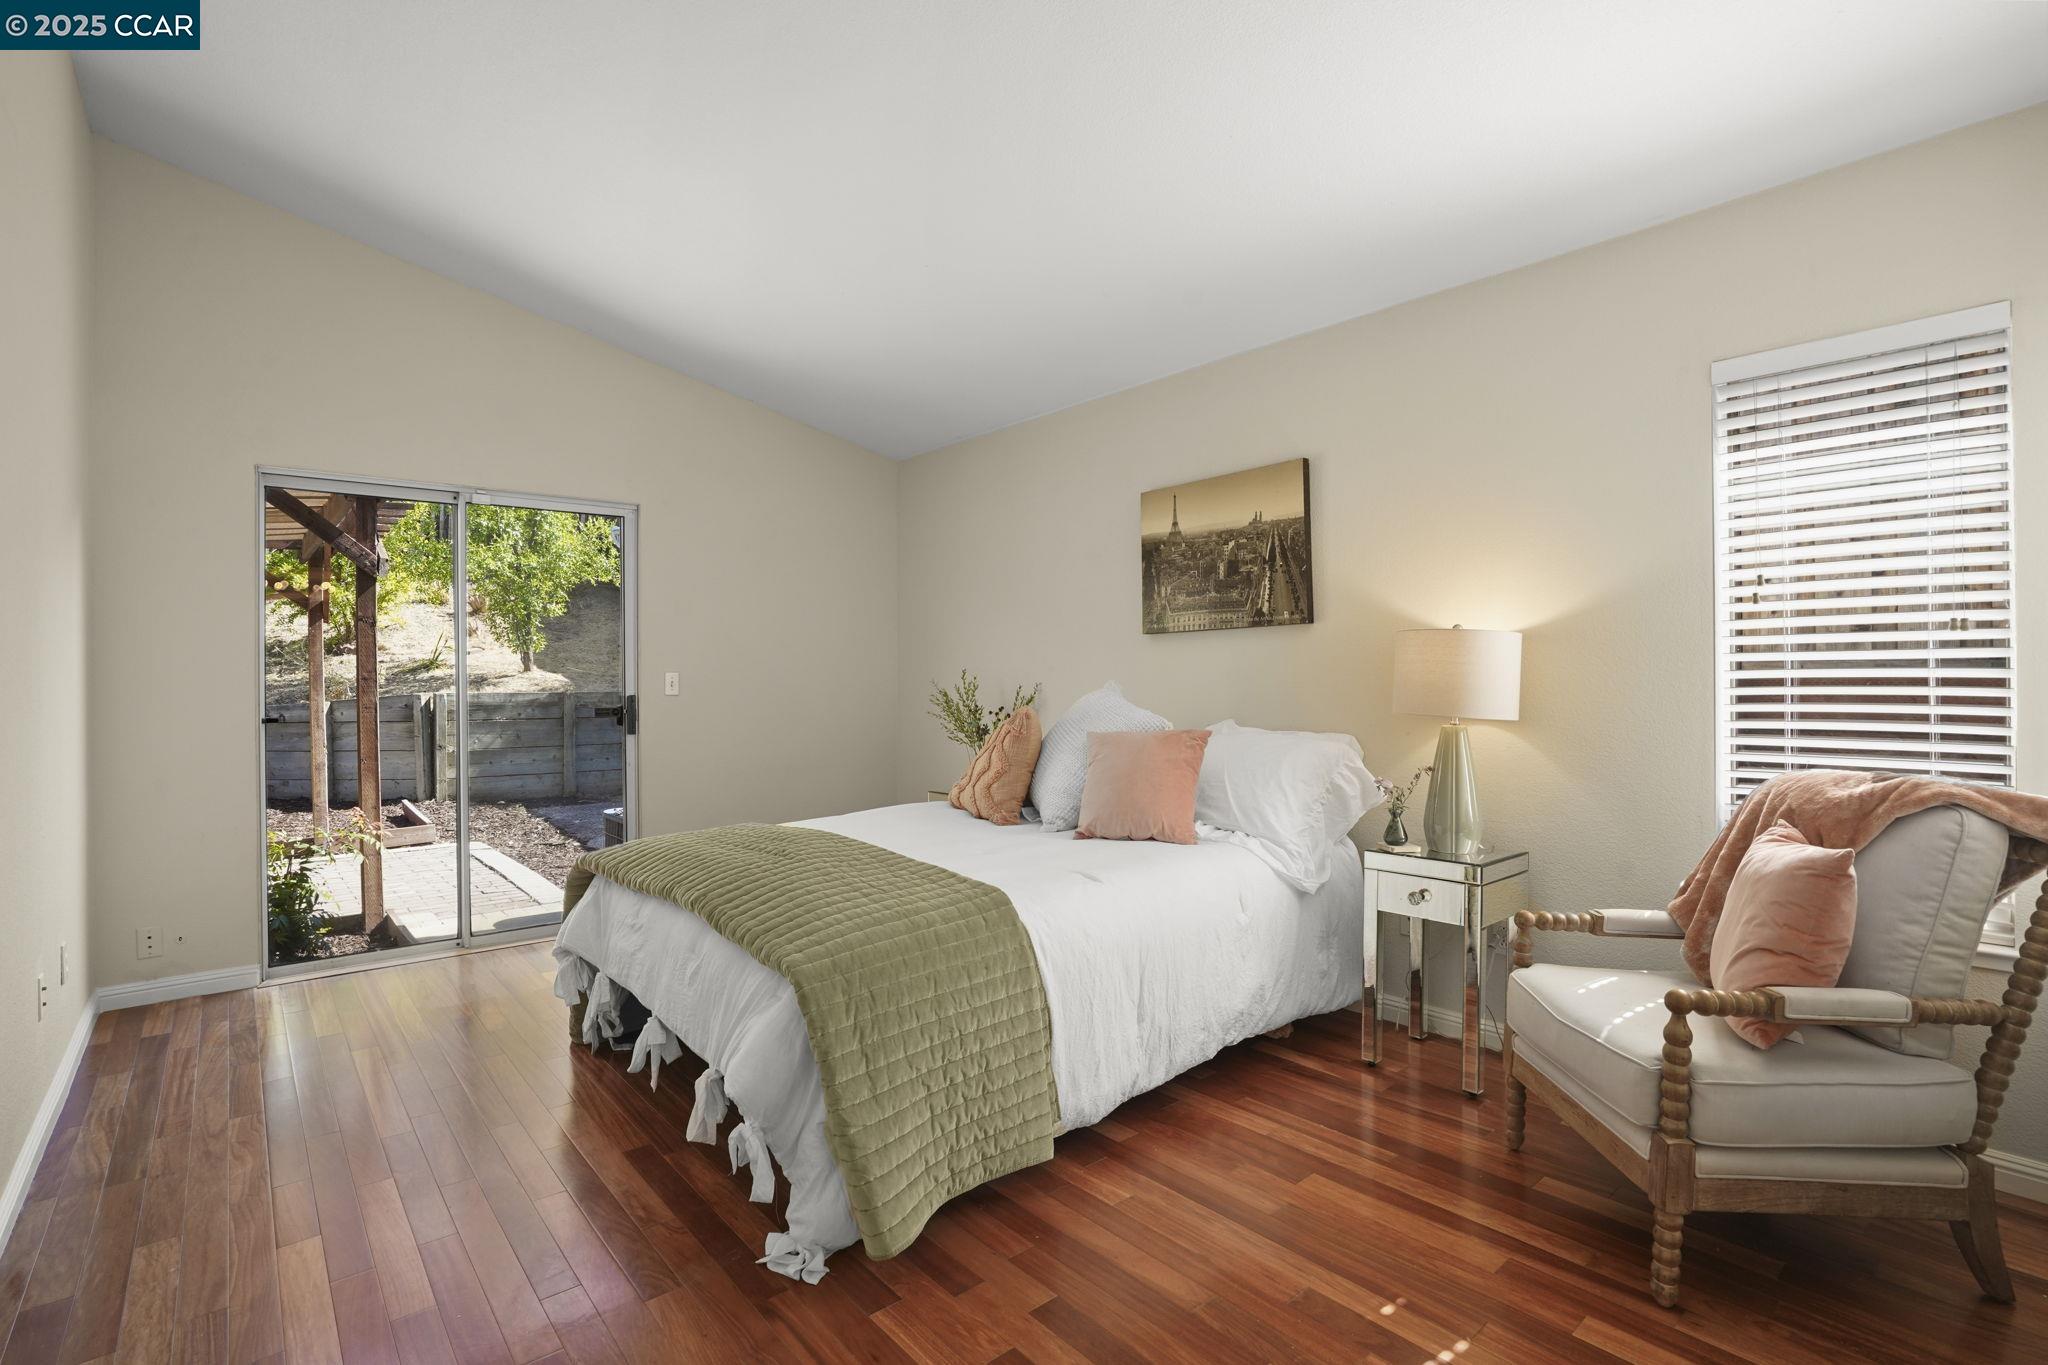
Staged bedroom with a white bed, sage quilt, hardwood floors, and sliding doors to a patio.
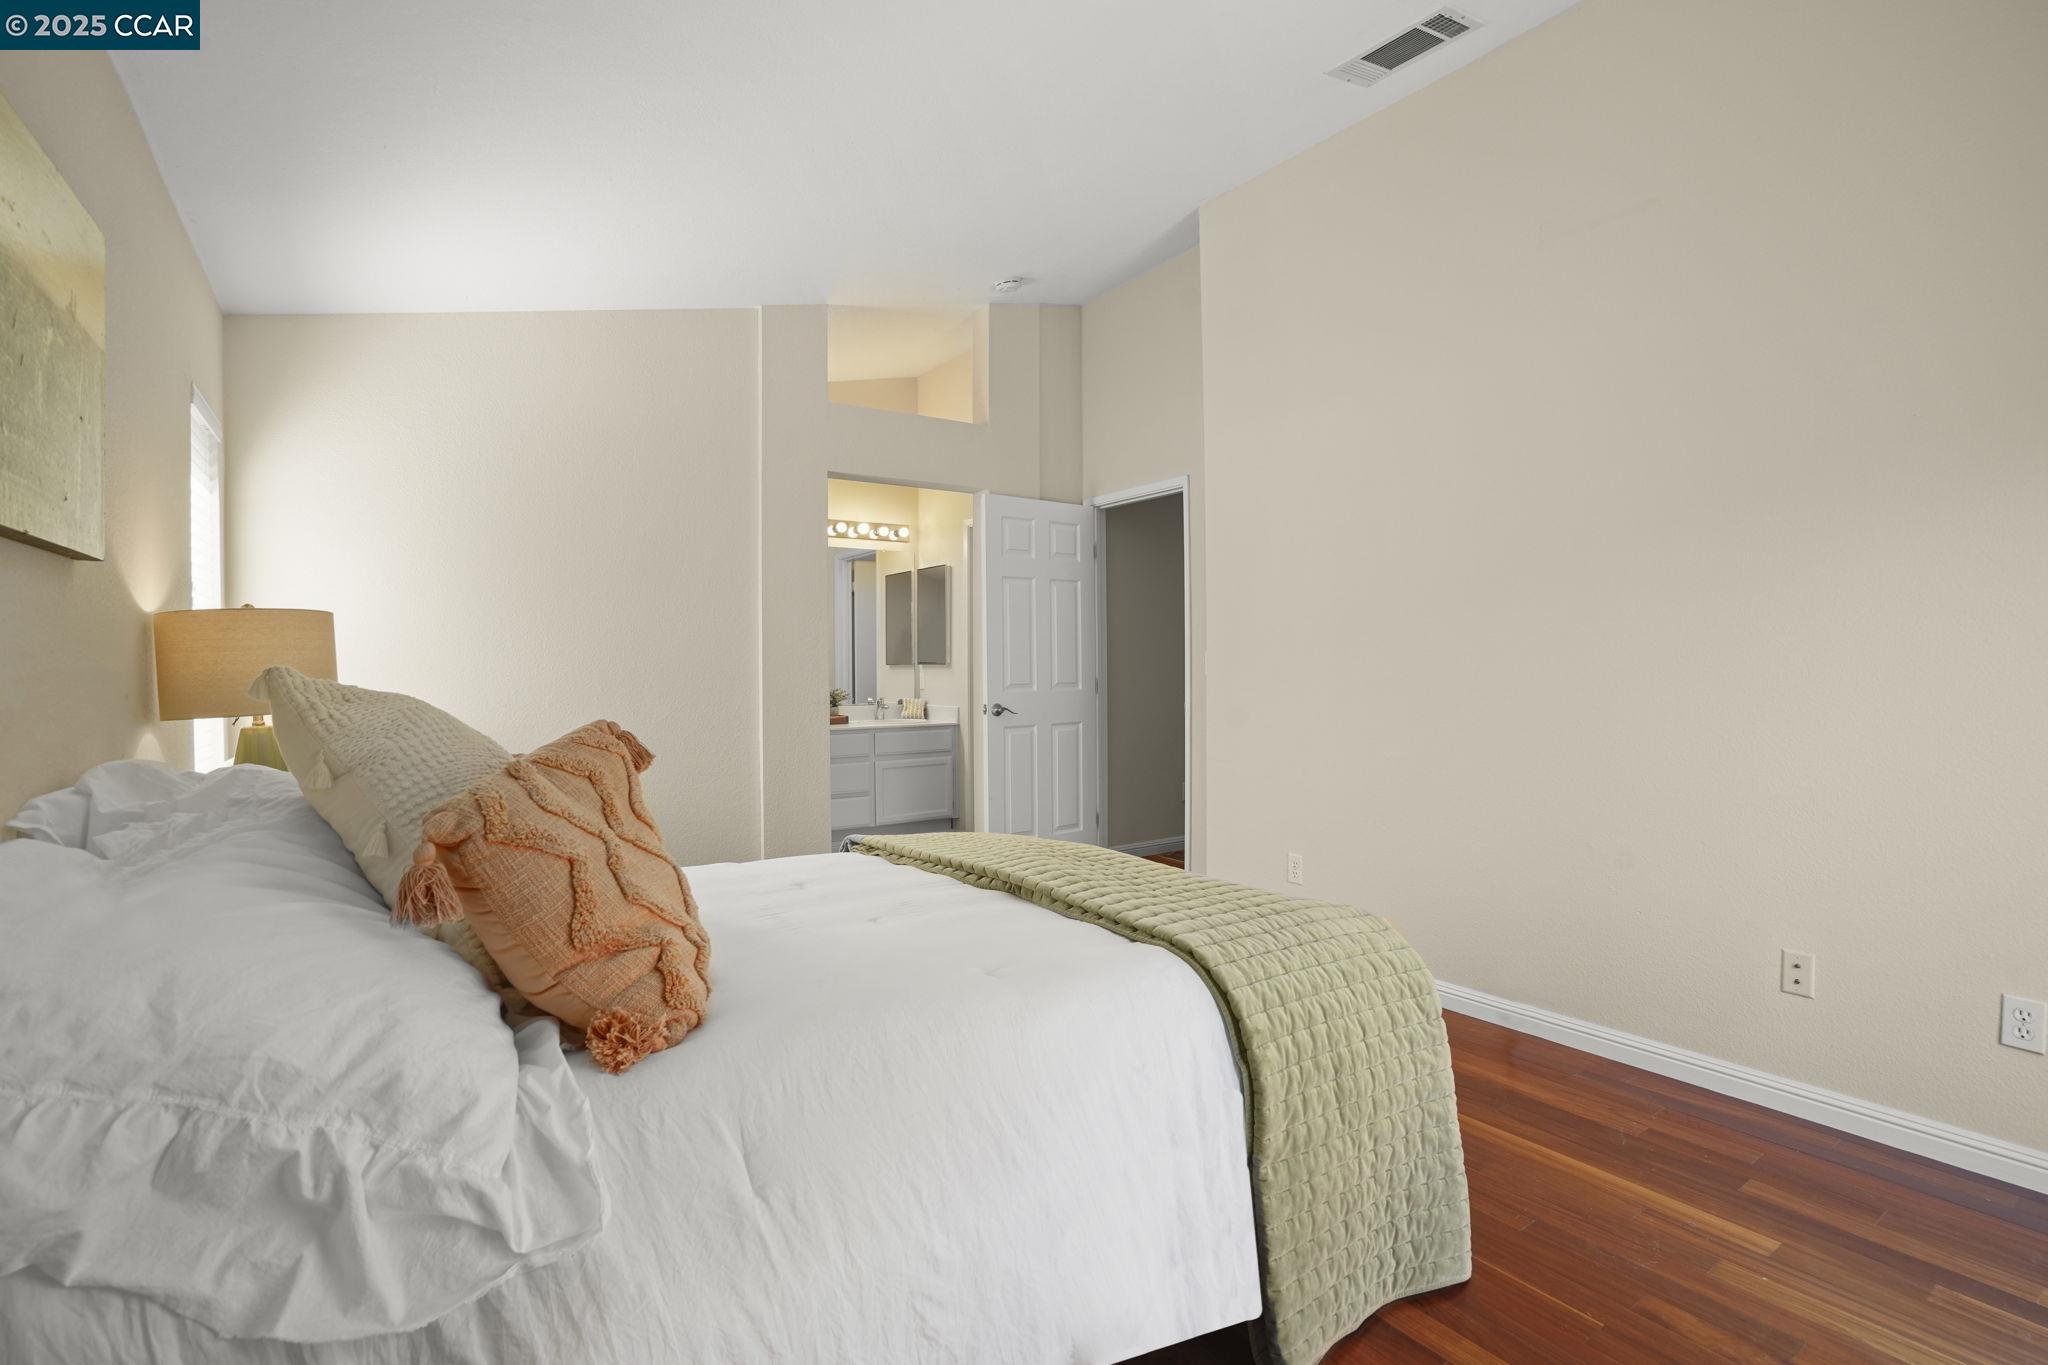
Bedroom with a white bed, peach accent pillows, sage green quilt, and doorway to an adjoining bathroom.
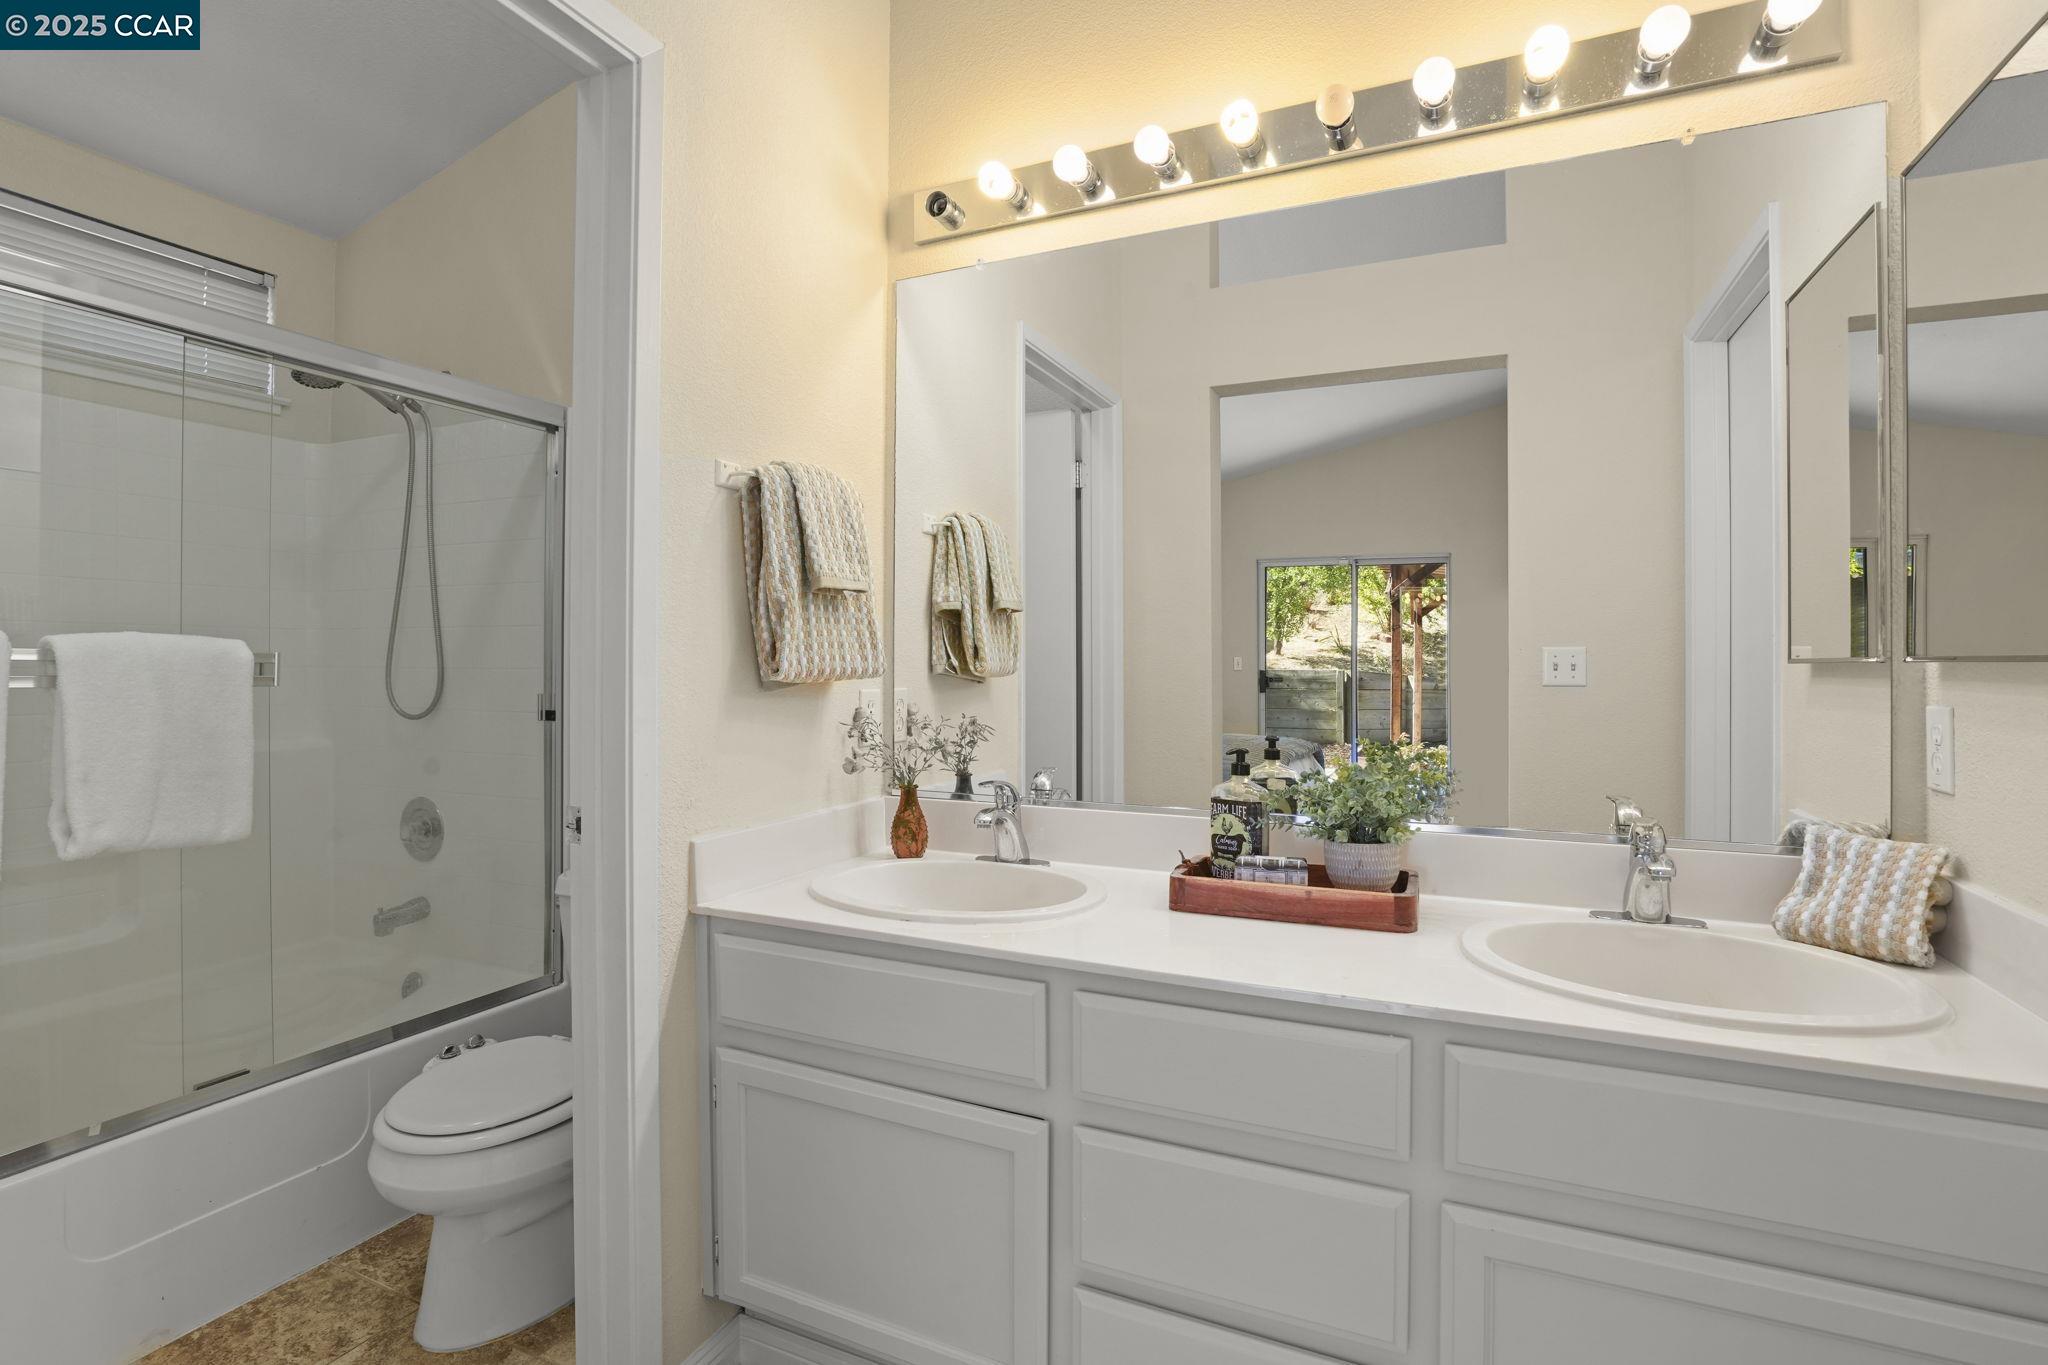
Bathroom with a glass-enclosed tub and shower beside a white double-sink vanity.
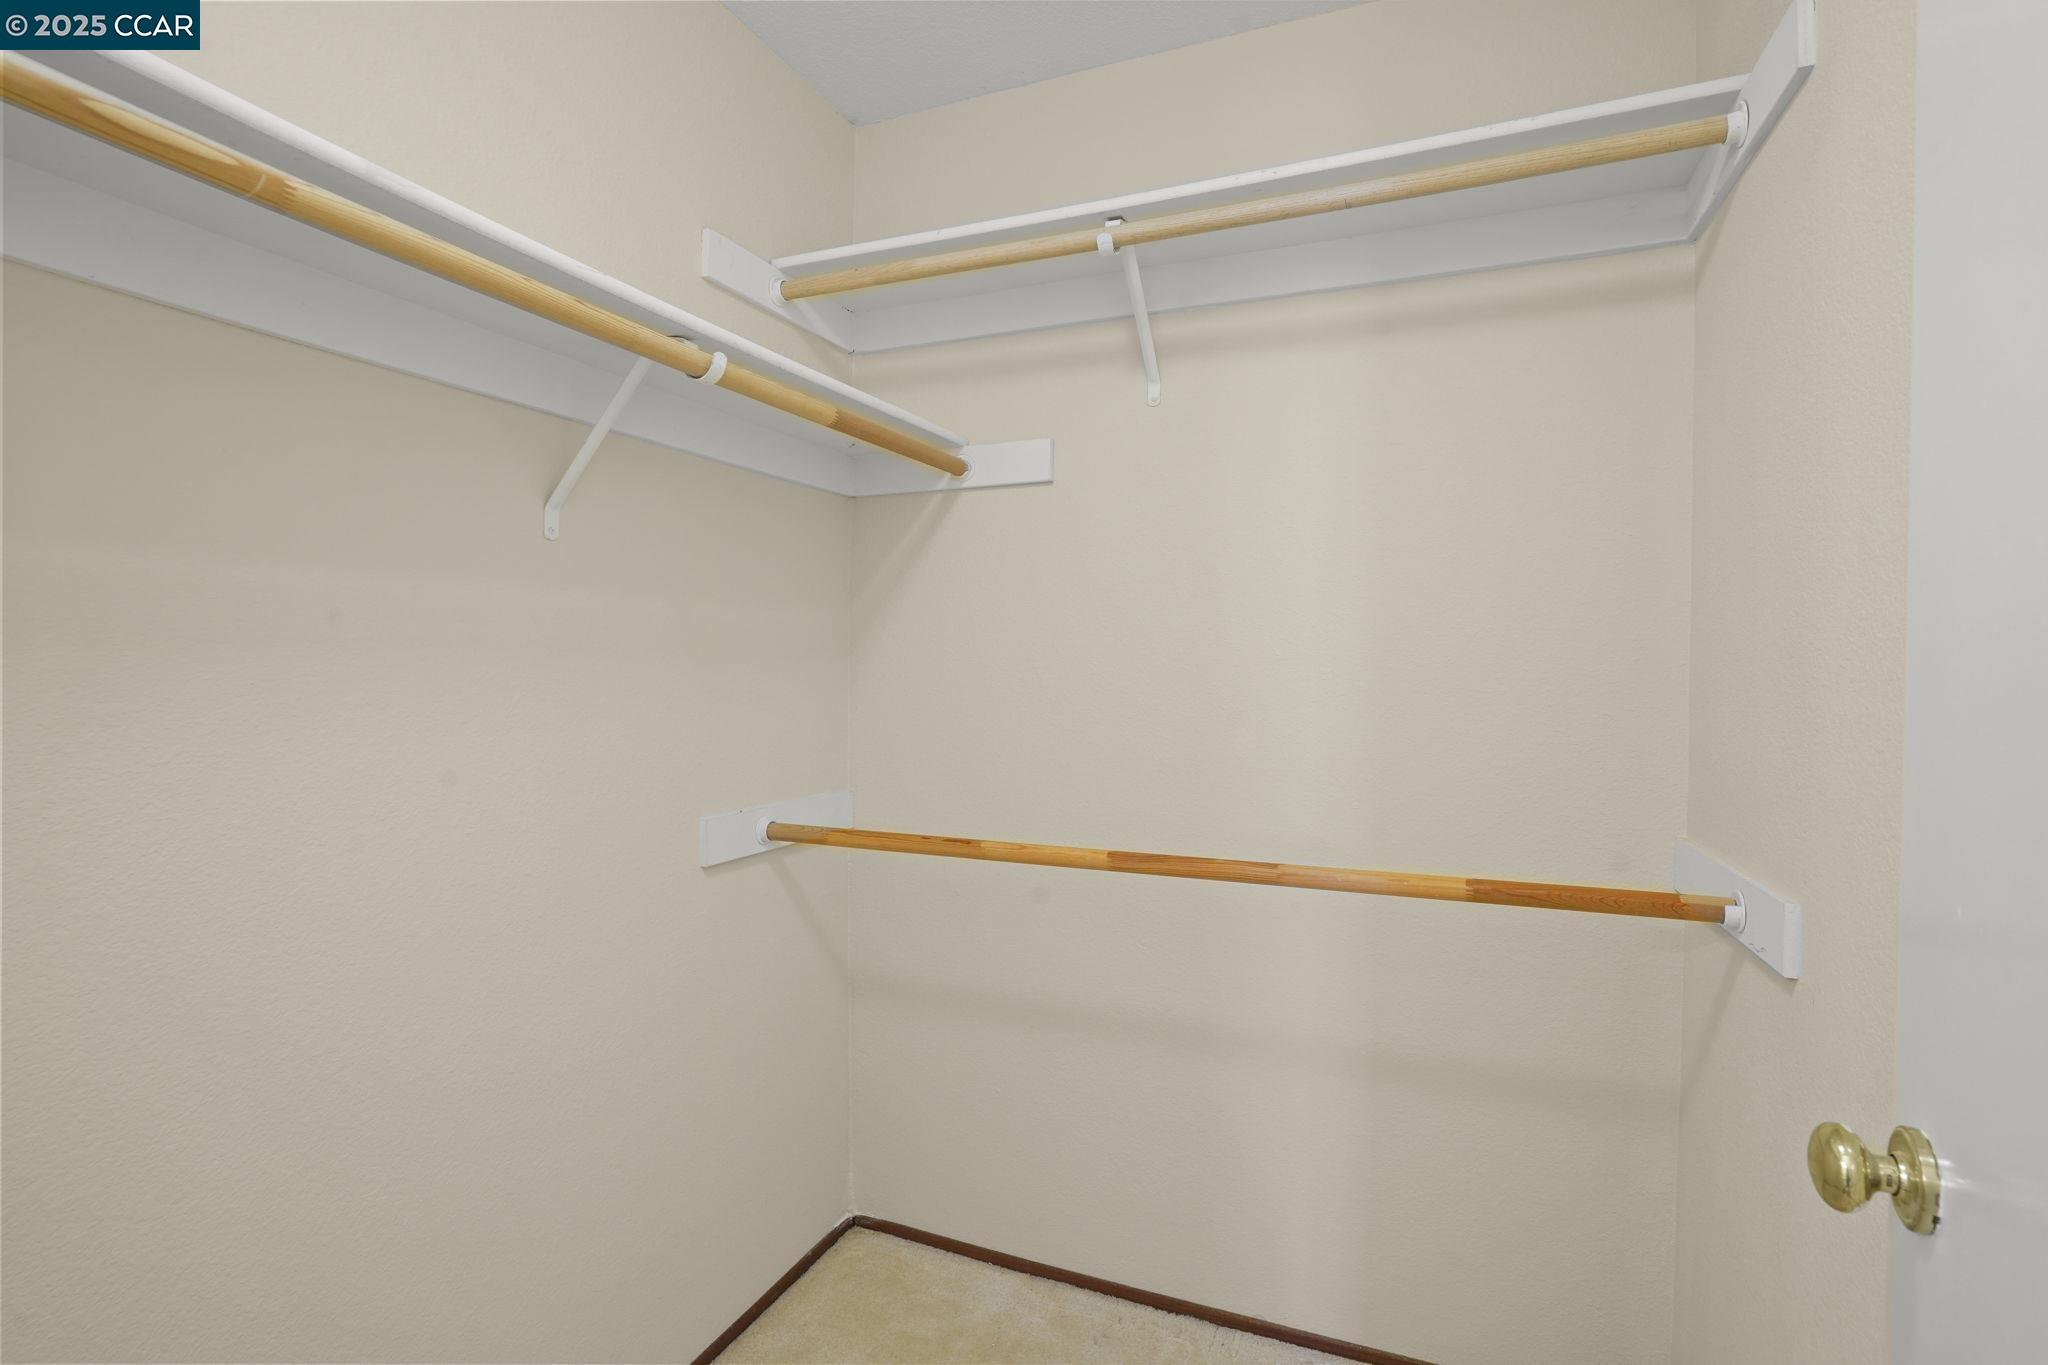
Empty walk-in closet with upper shelves and wooden hanging rods on three sides.
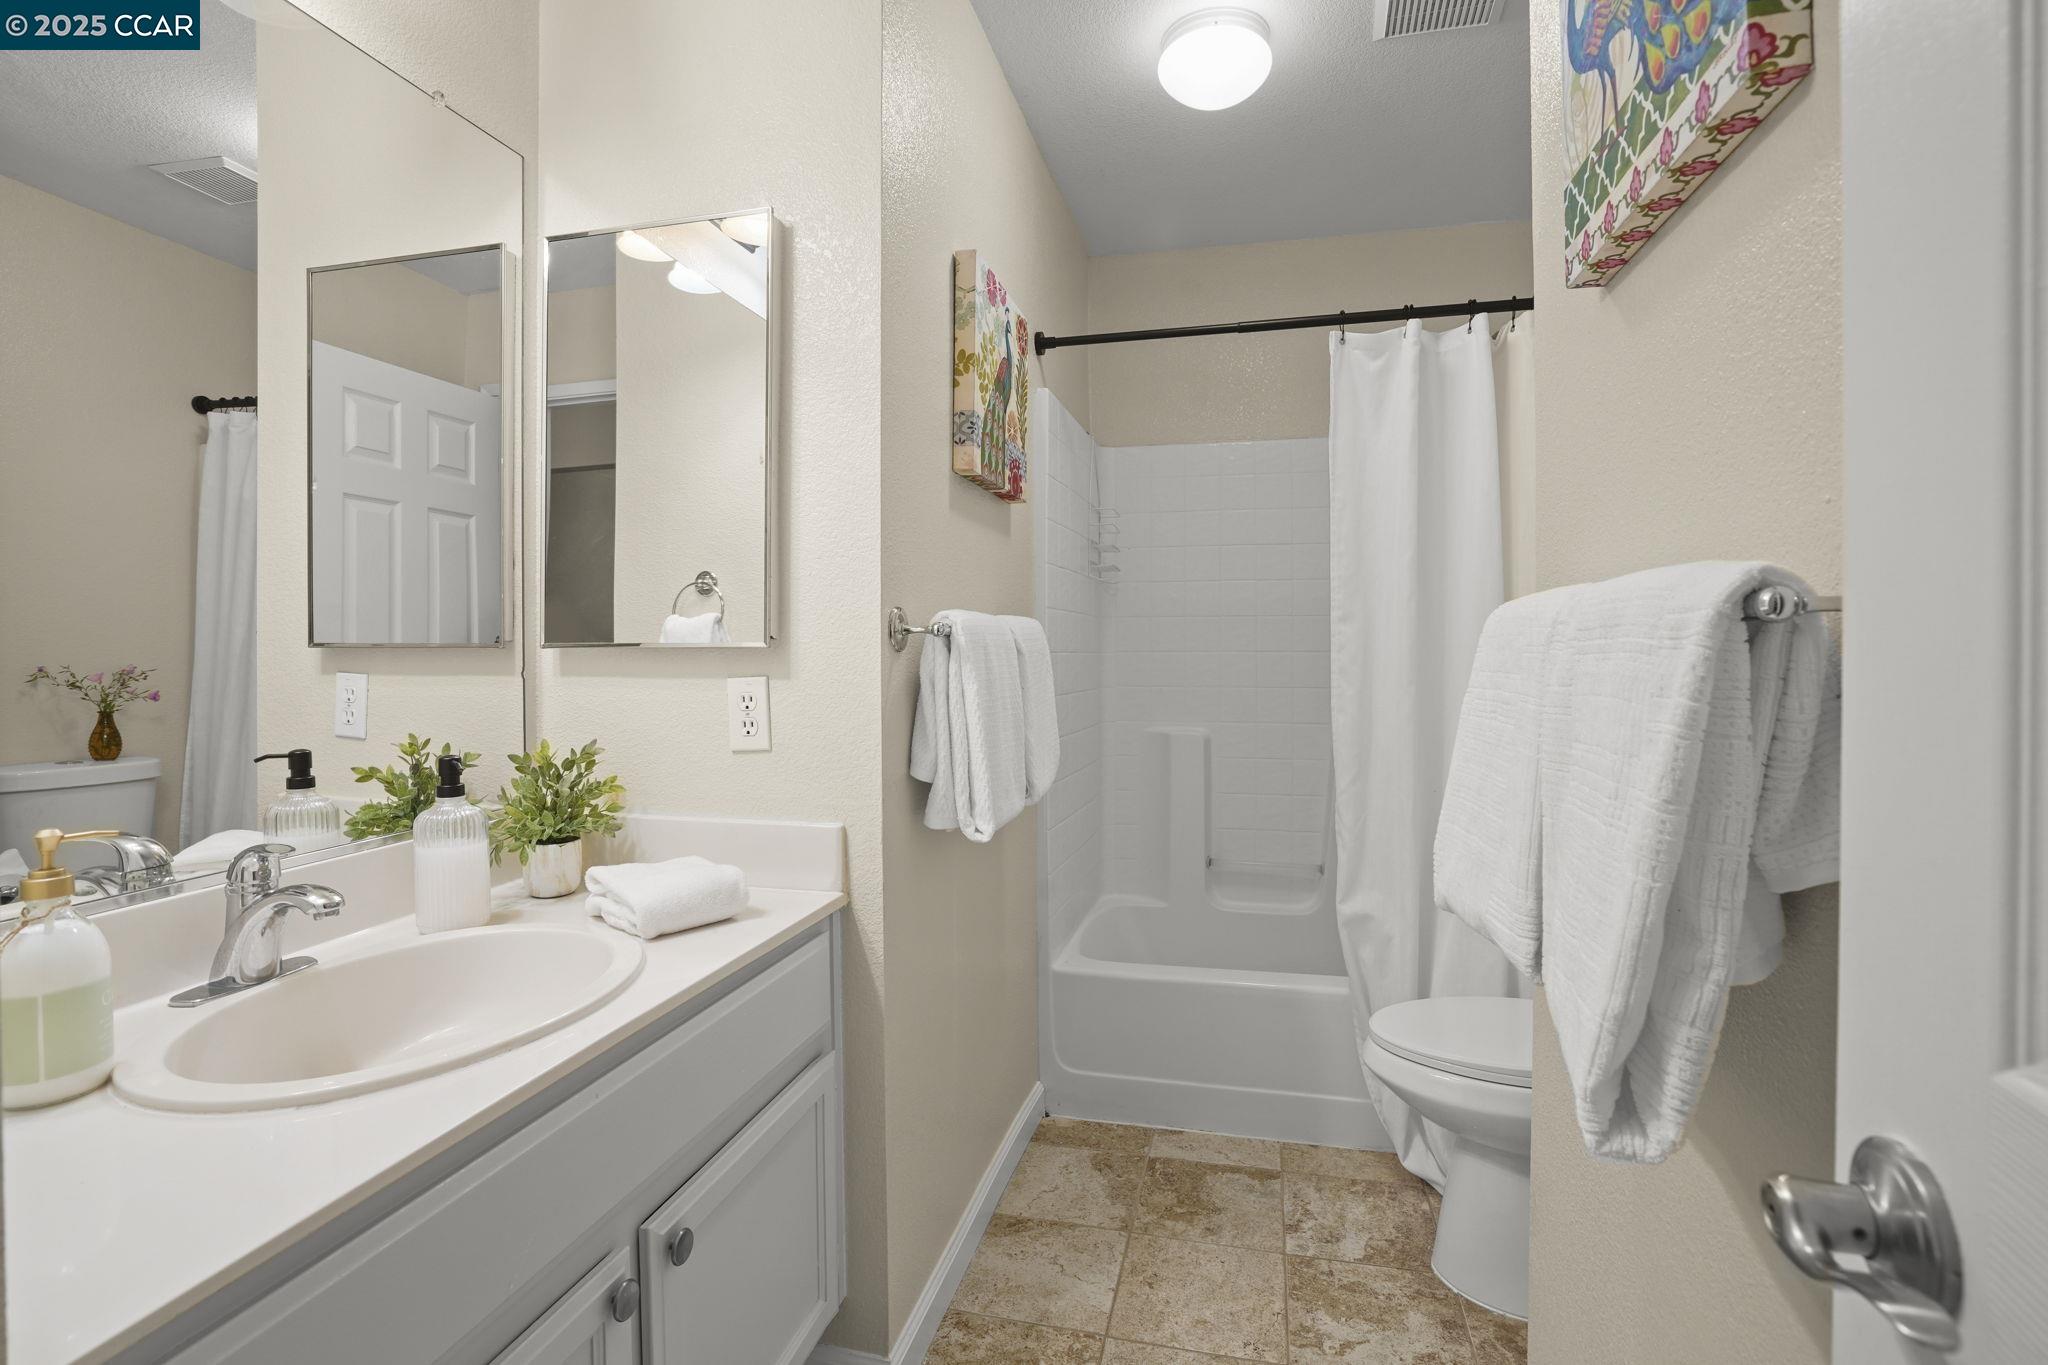
Bathroom with a white vanity, tub and shower, toilet, and tan tile floor.
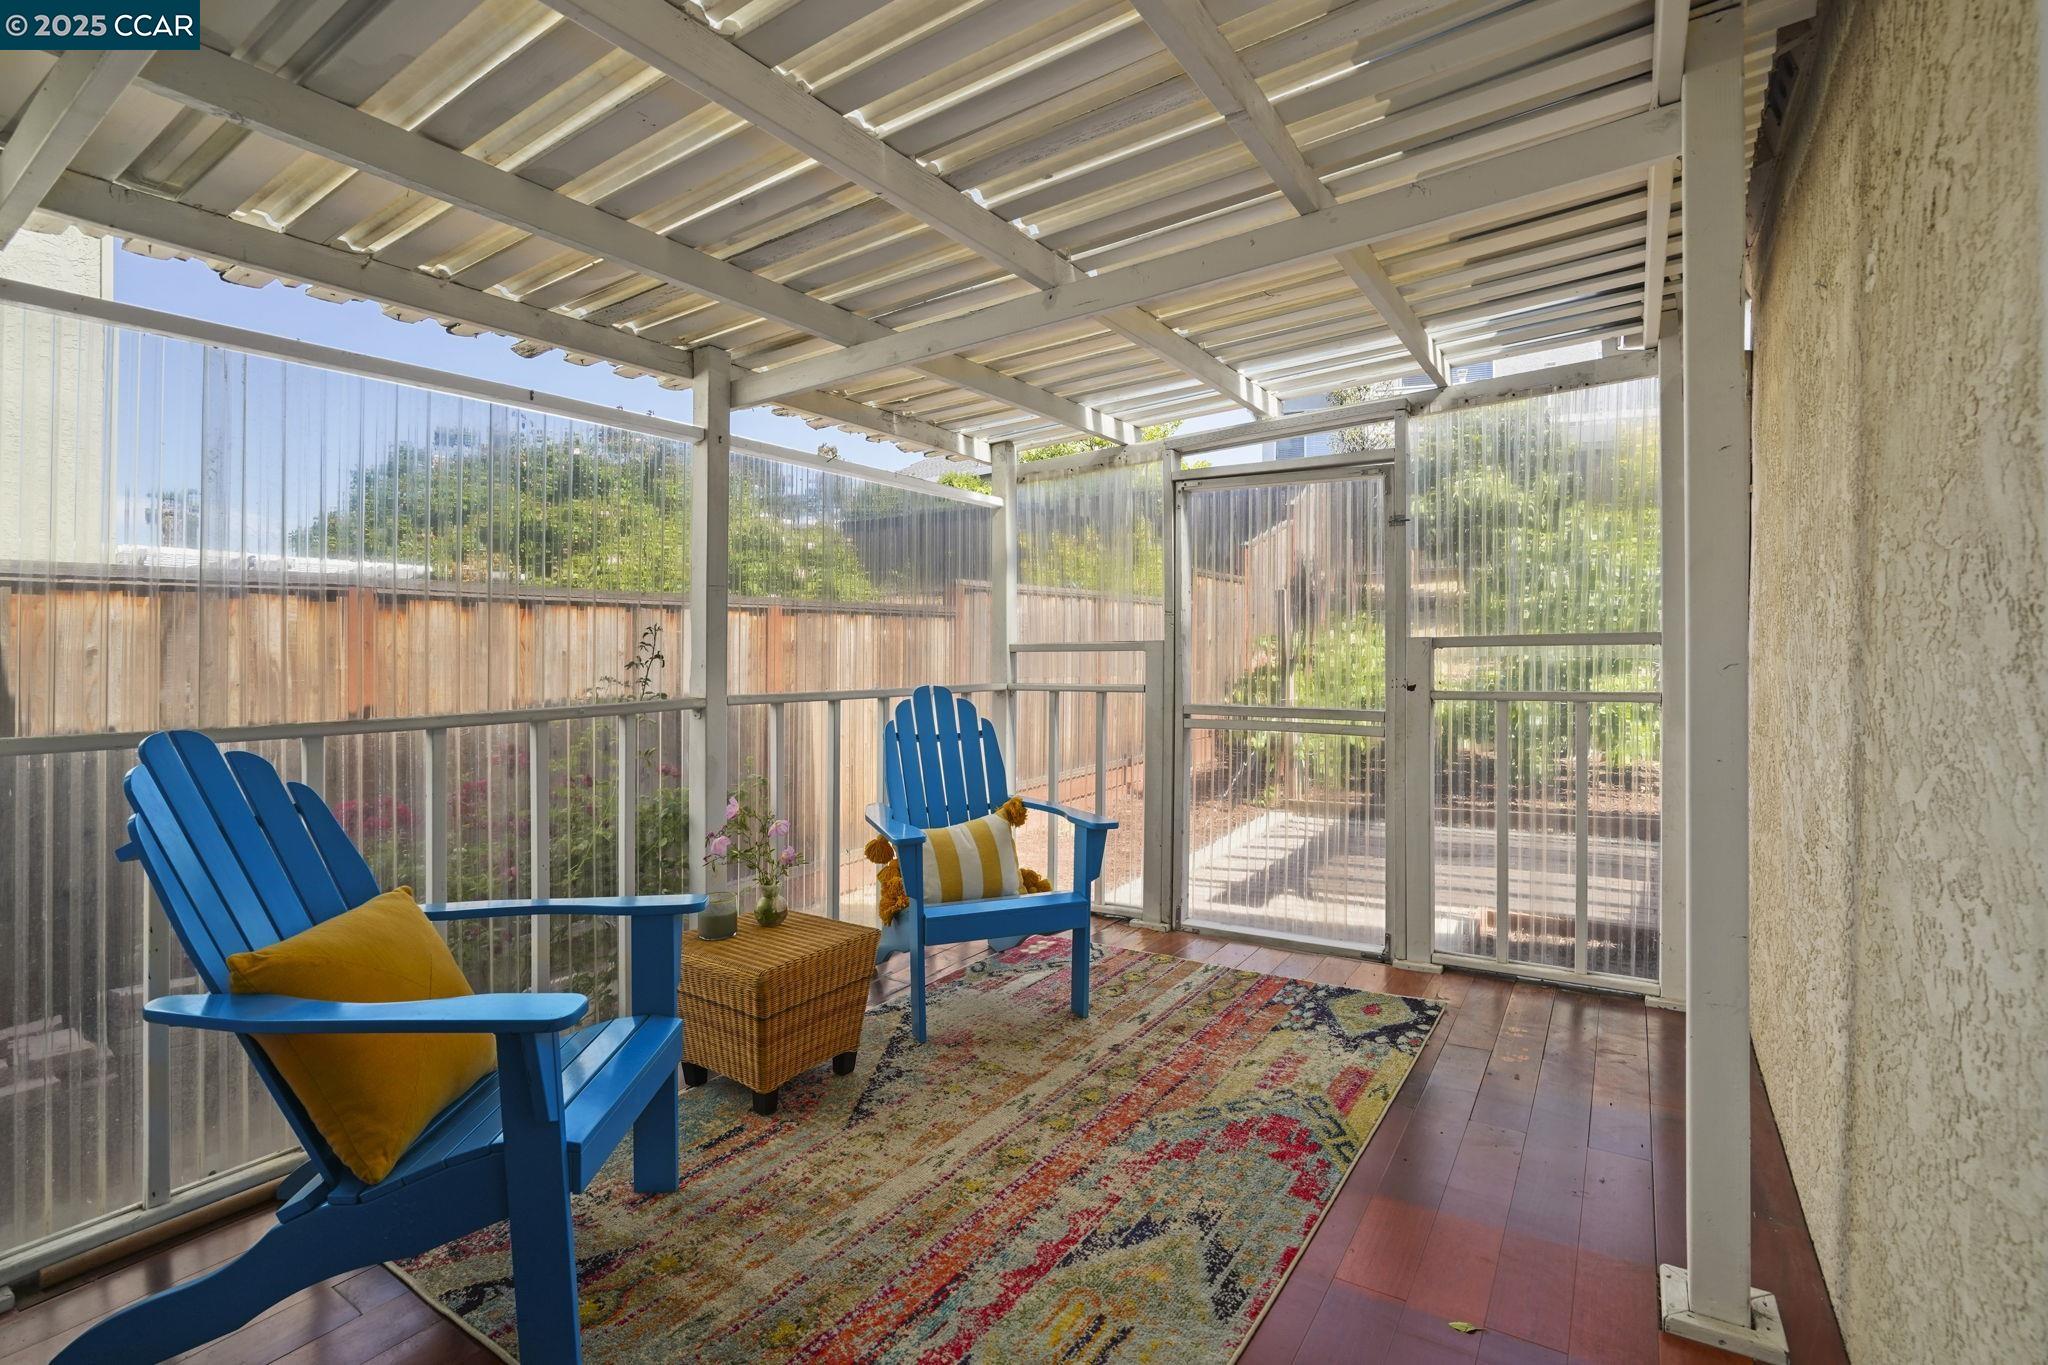
Covered patio with blue Adirondack chairs, yellow cushions, a wicker table, and a colorful rug.
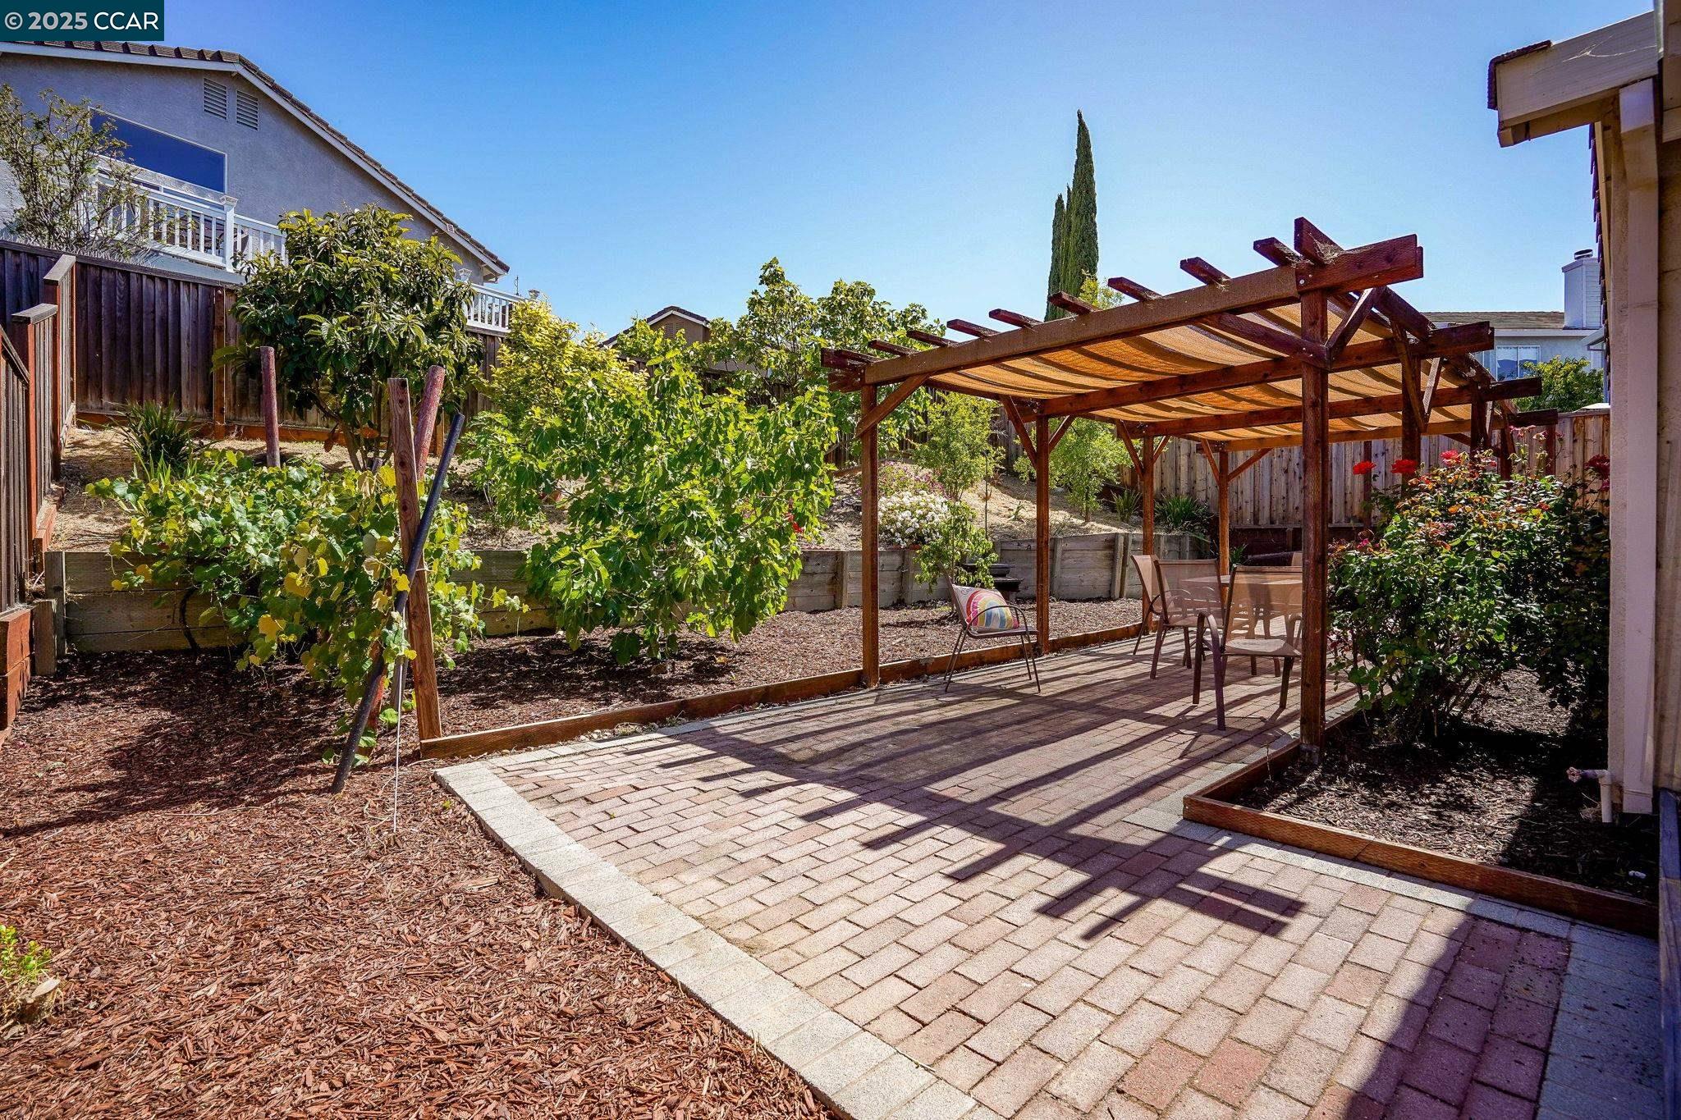
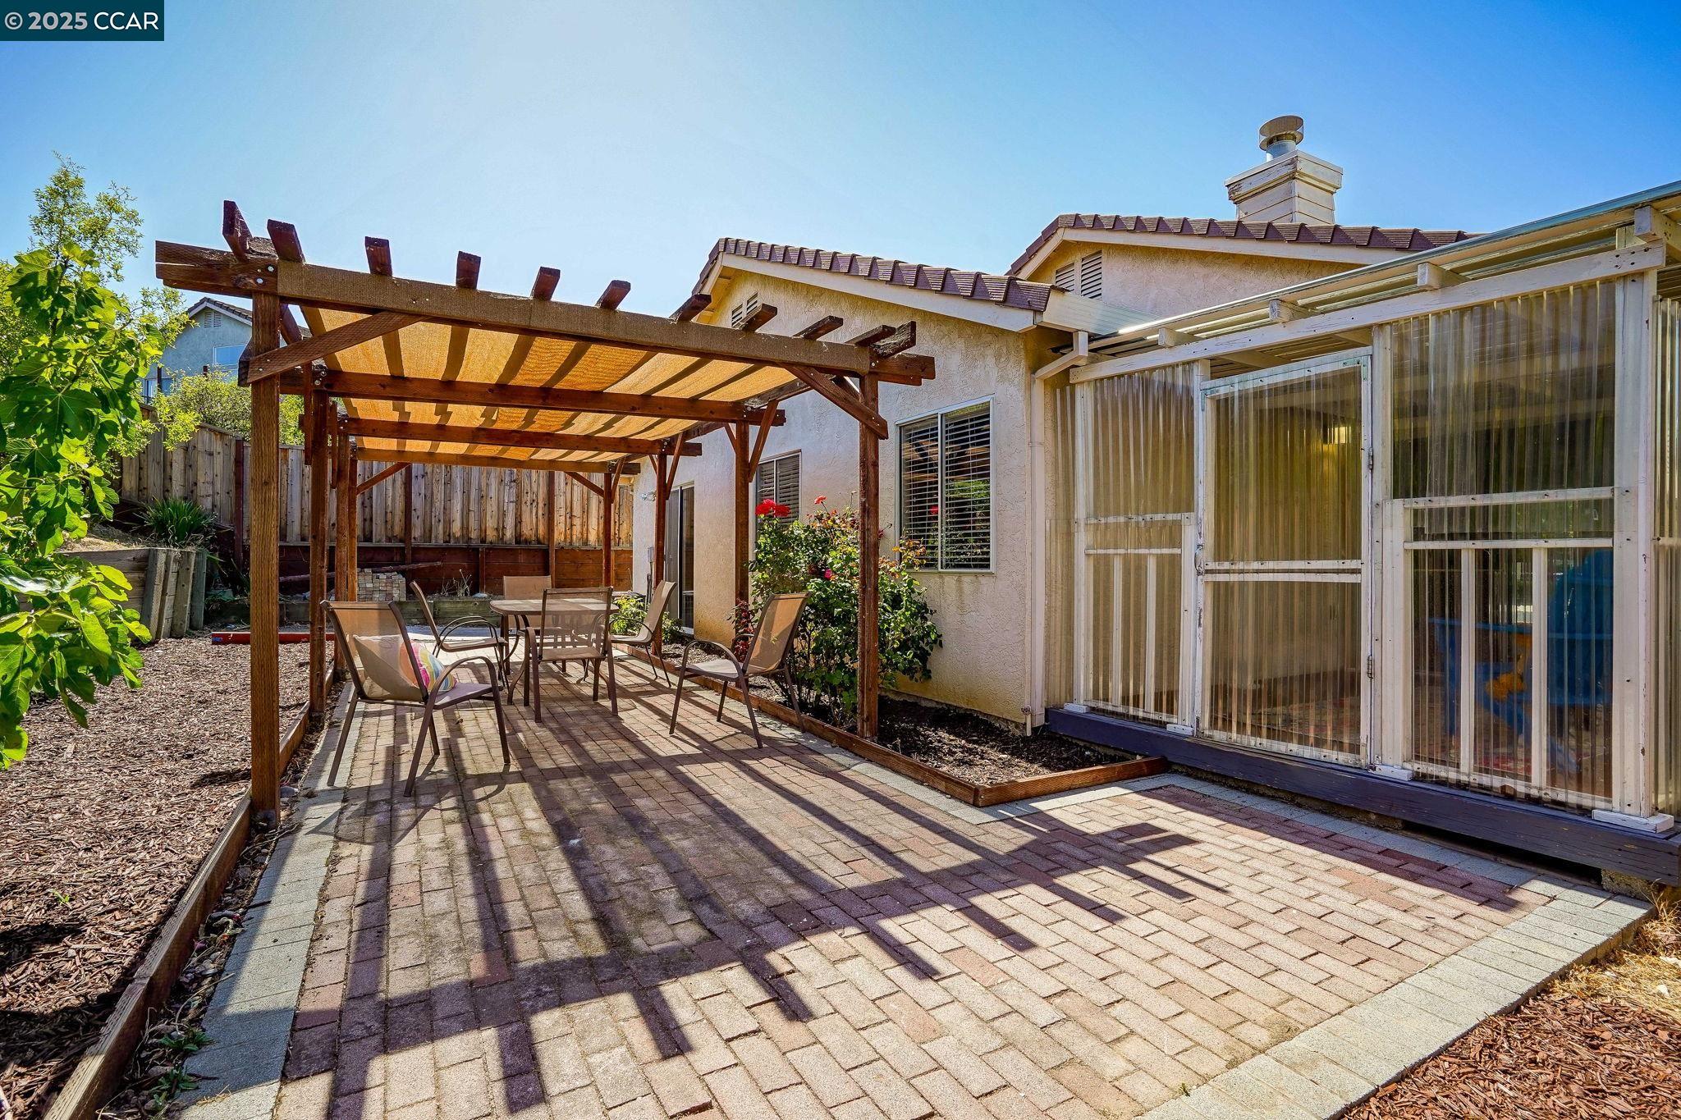
Backyard patio with a shaded wooden pergola, brick pavers, and garden beds.
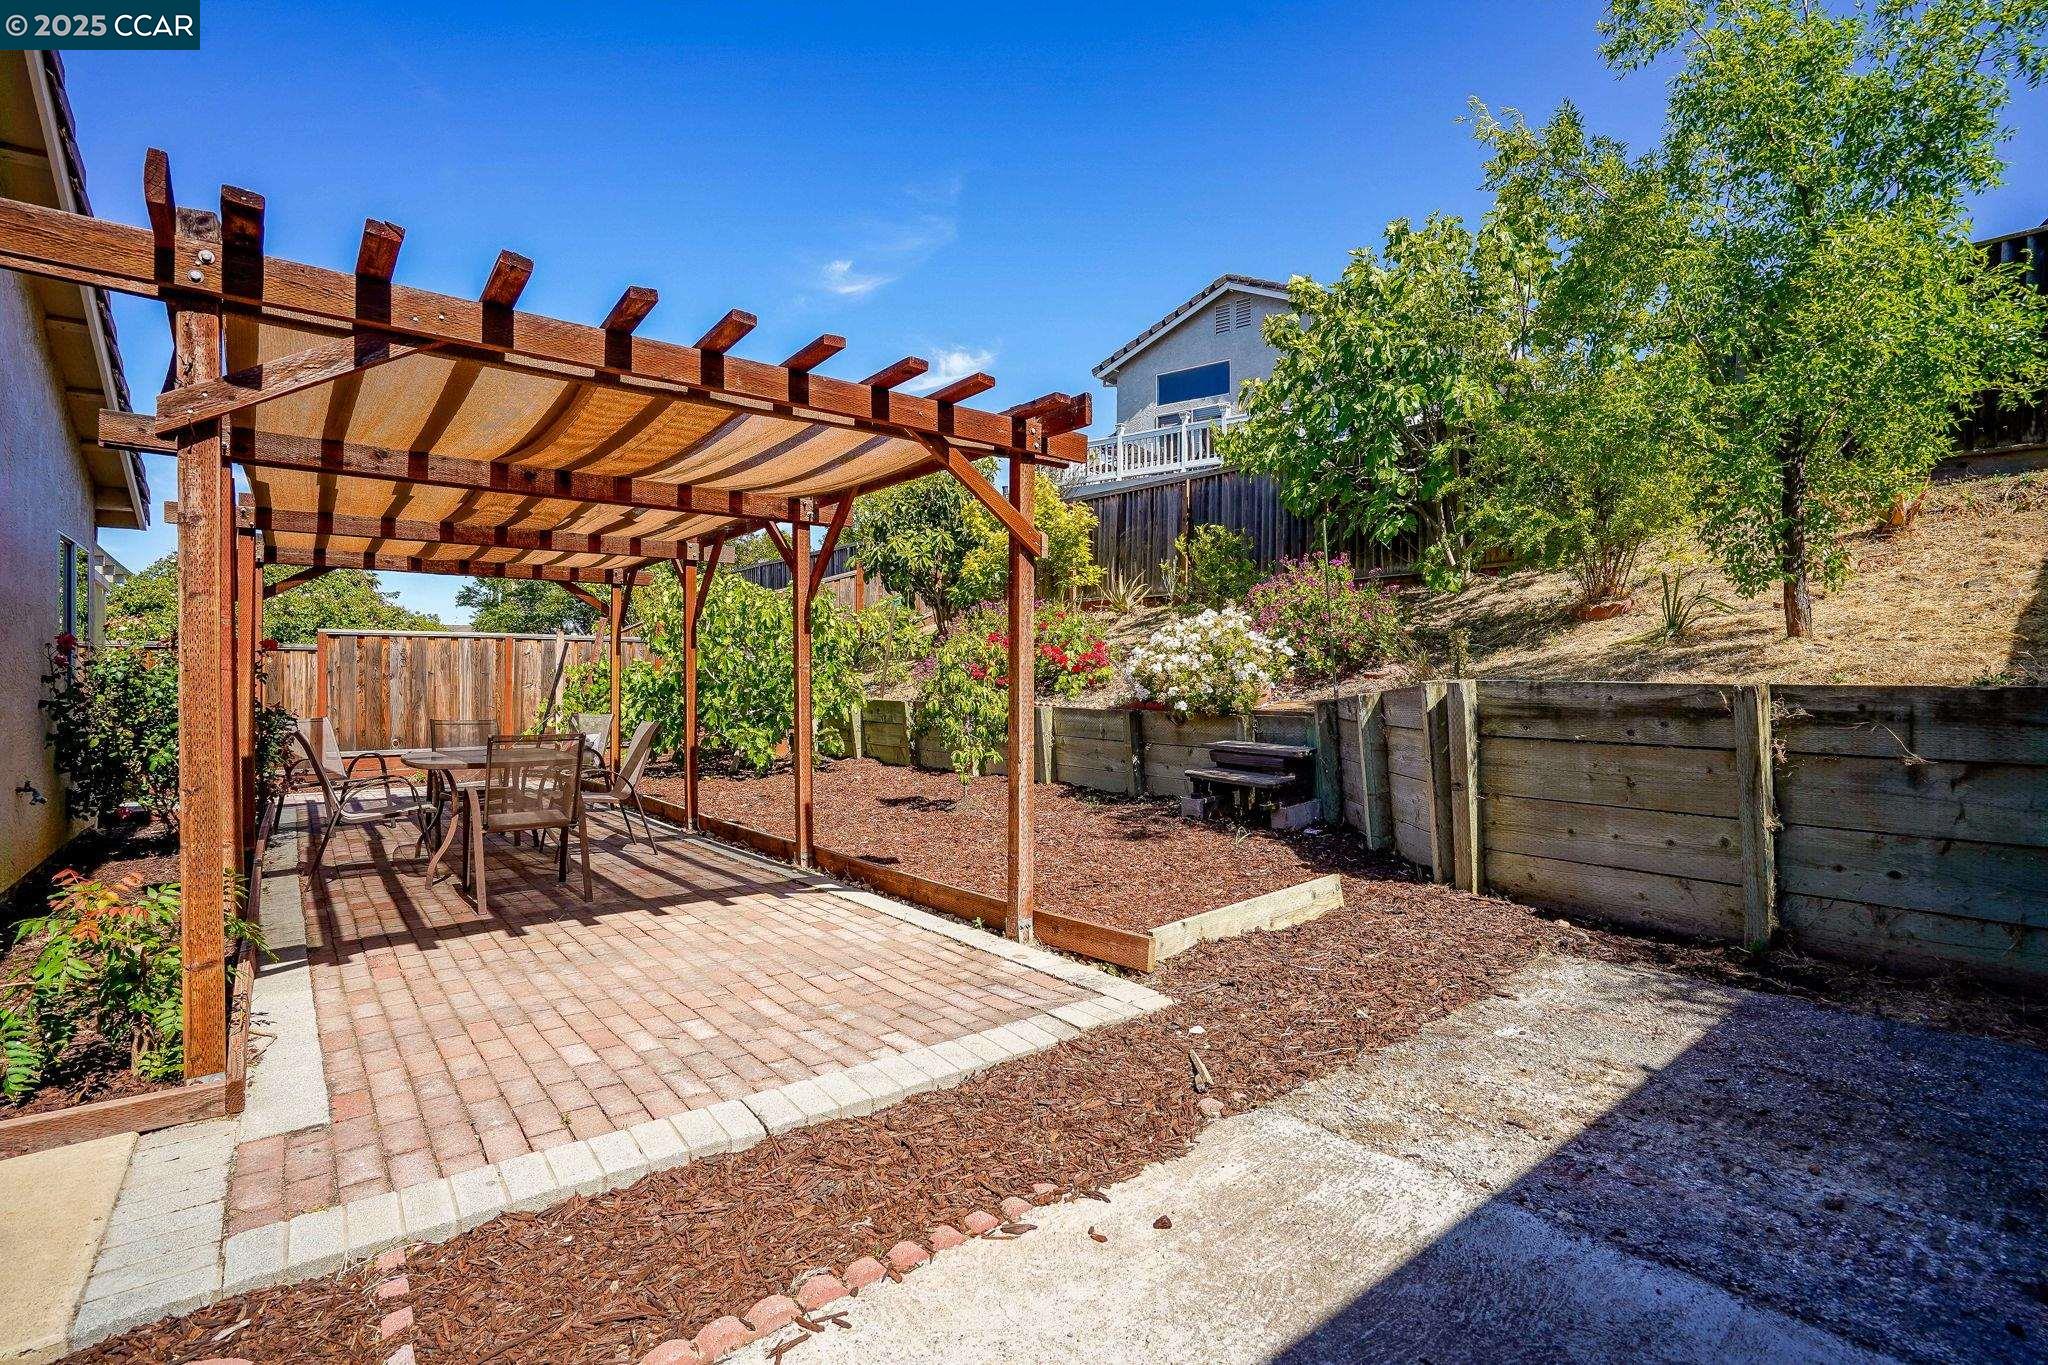
Backyard patio with a wooden pergola shading a brick seating area beside flower beds.
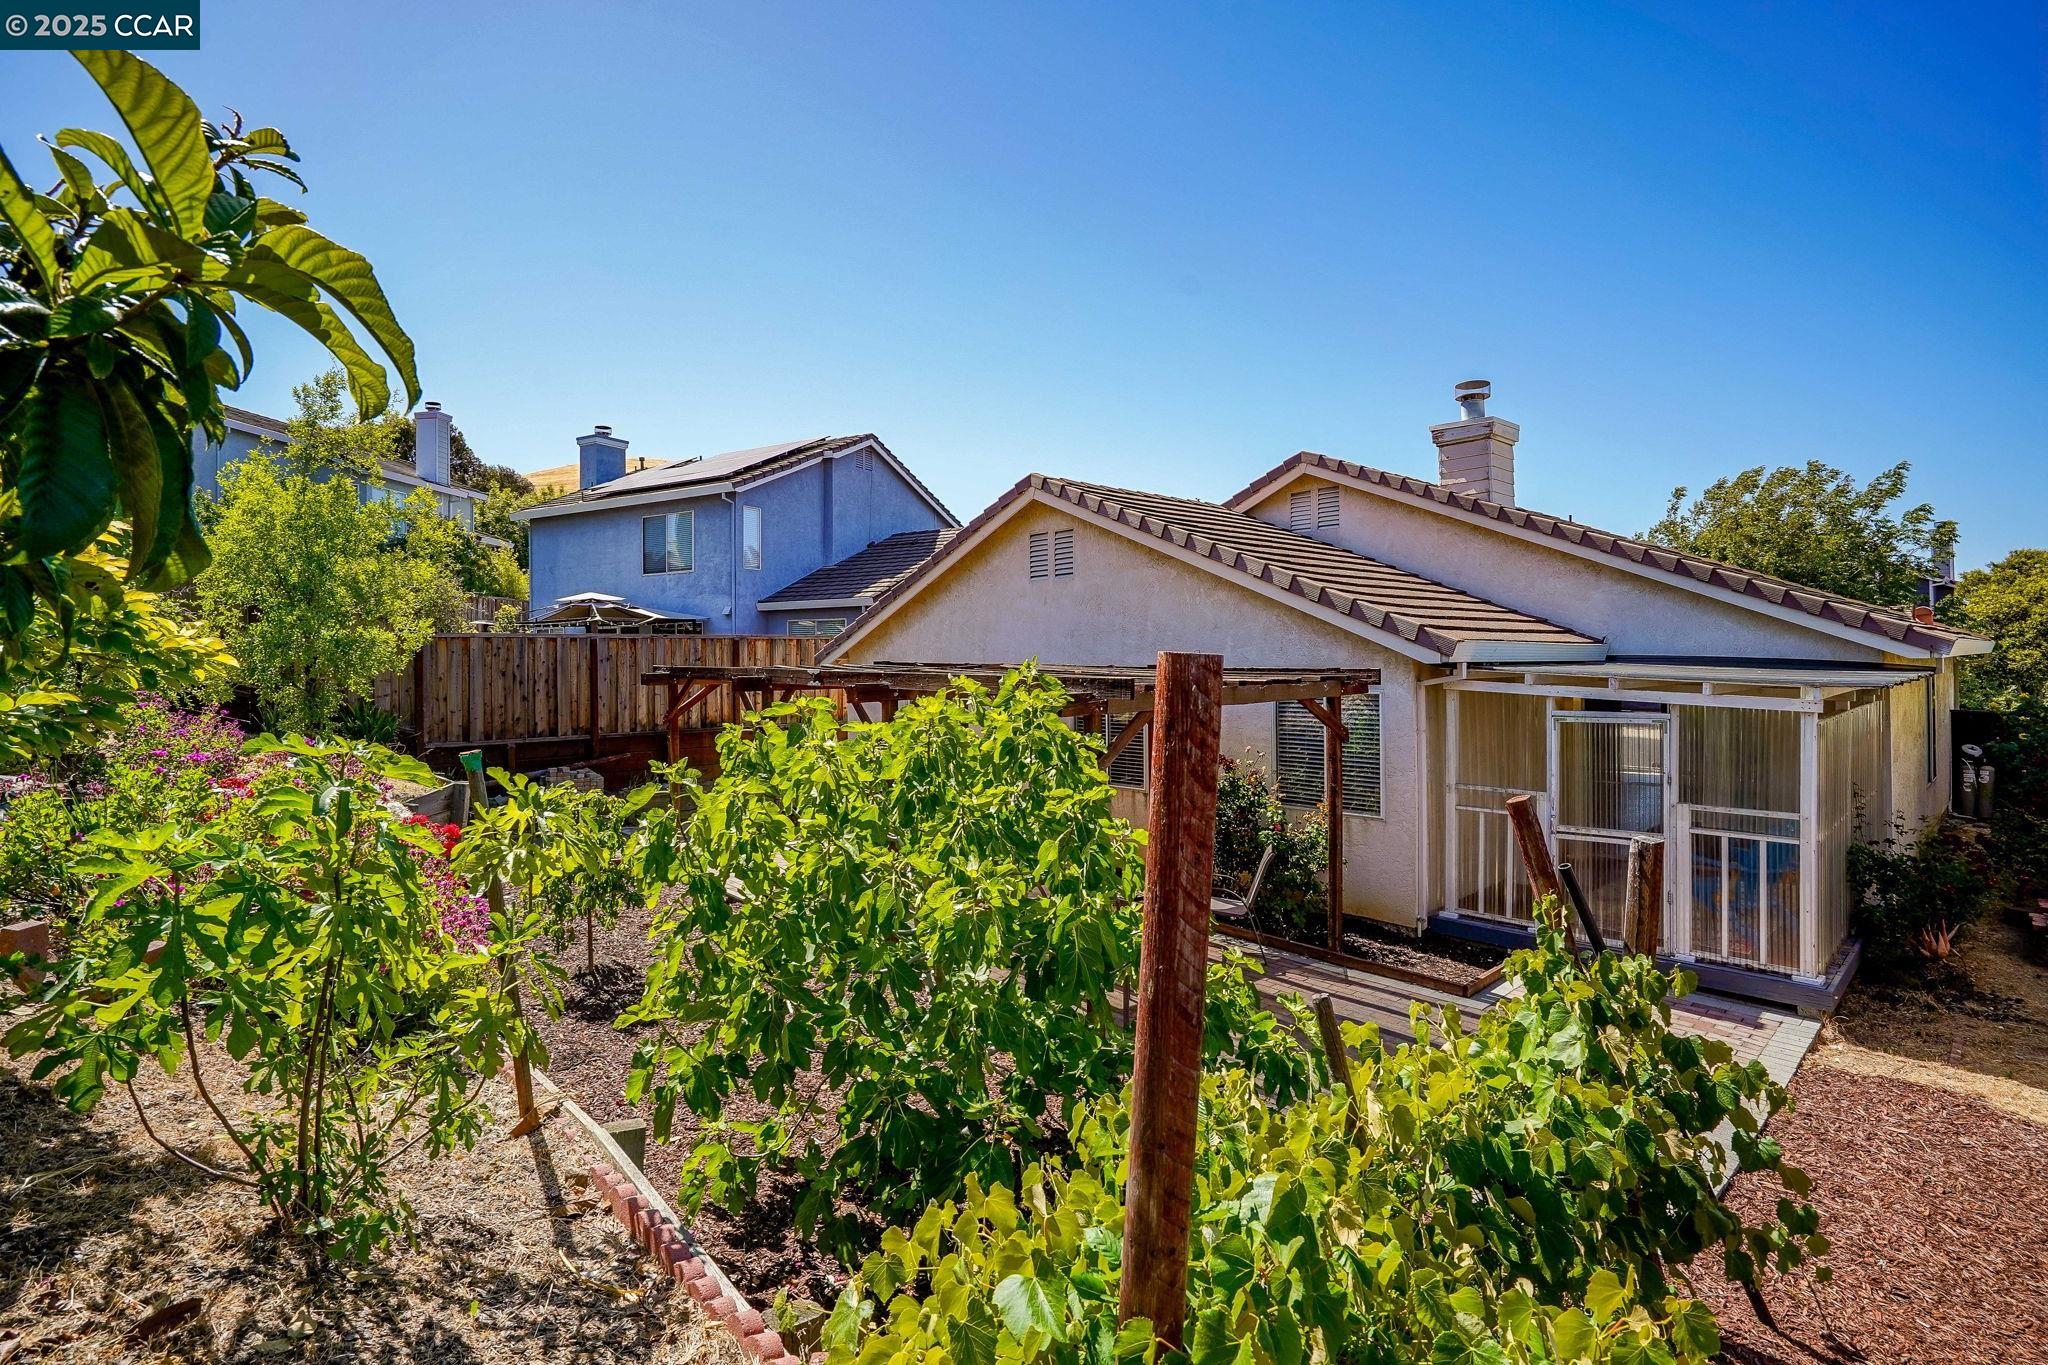
Rear of a stucco home with a covered patio and garden beneath a wooden pergola.
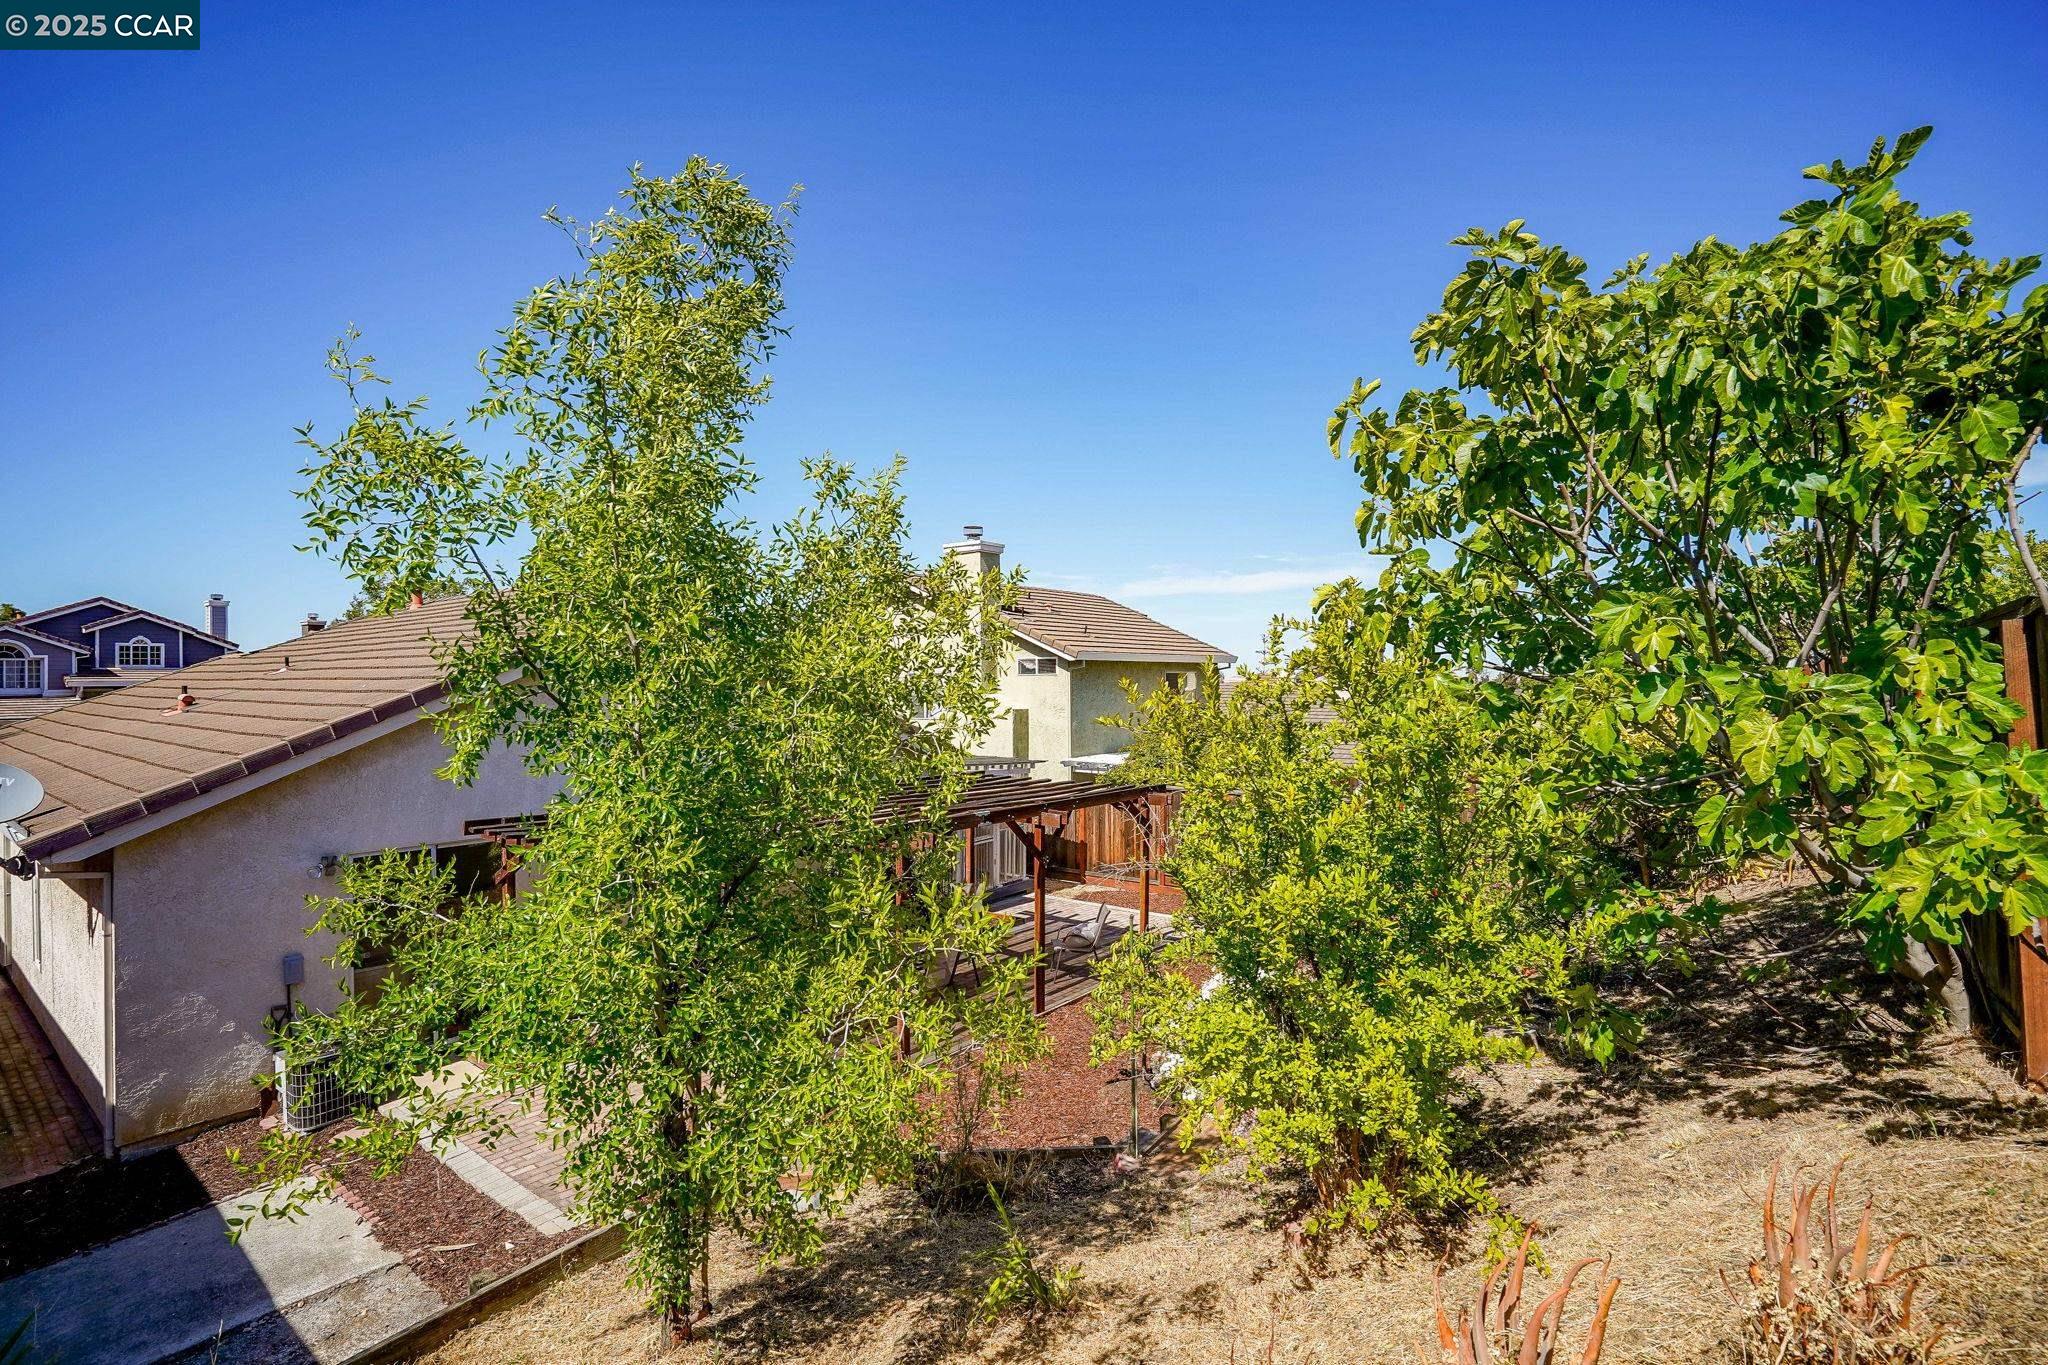
Backyard with mature trees, a dry sloping yard, and a covered patio with outdoor seating.
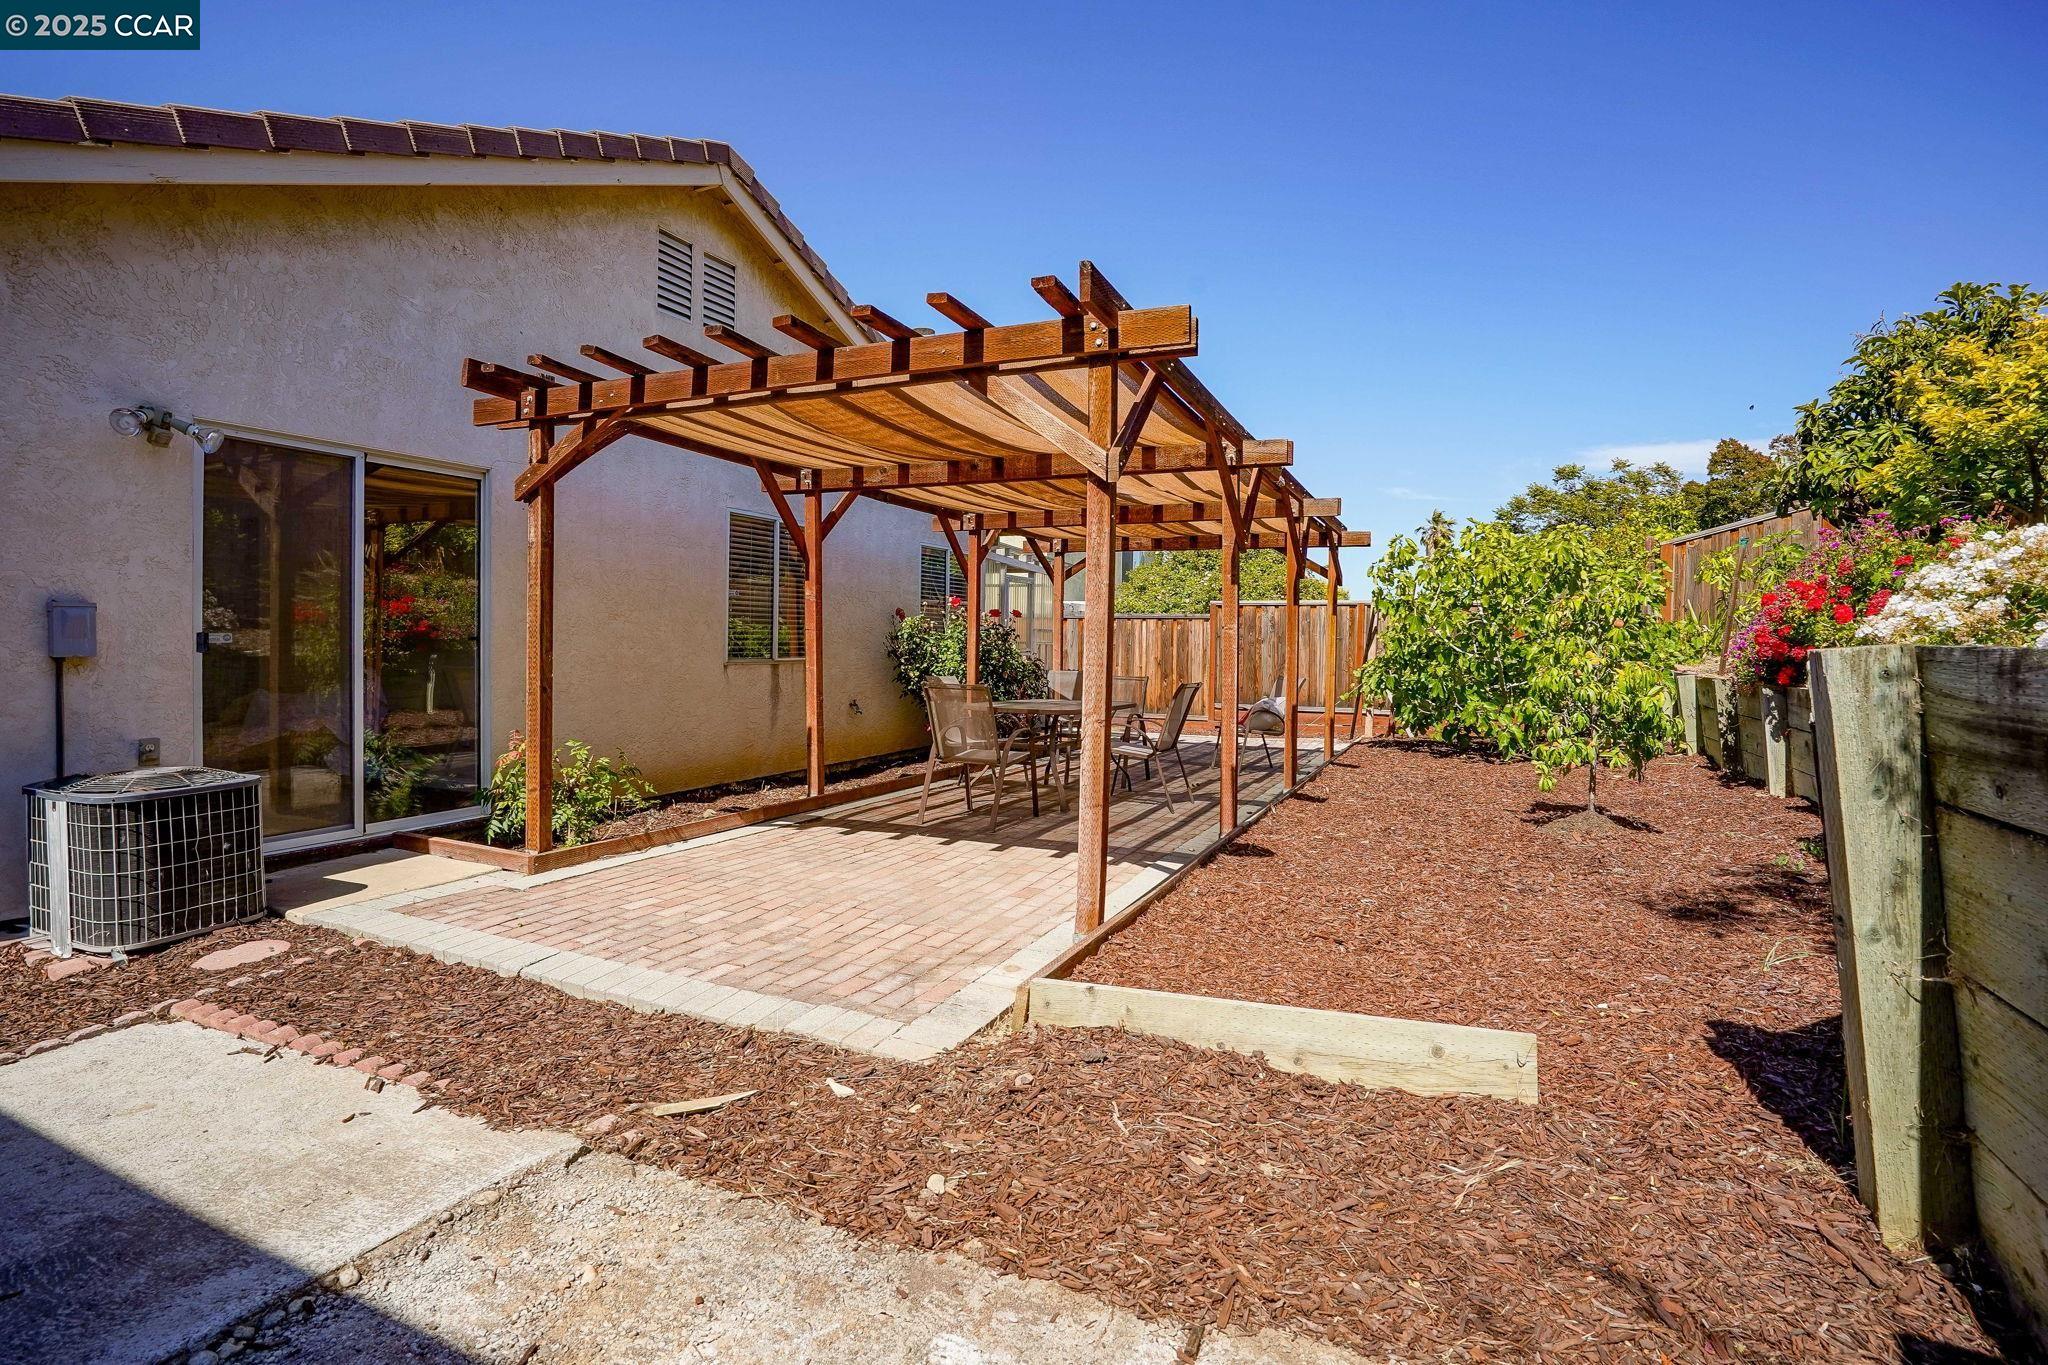
Backyard patio with a fabric-shaded pergola, brick pavers, and outdoor dining furniture.
Backyard patio with a wooden pergola shading a dining set beside the landscaped garden.
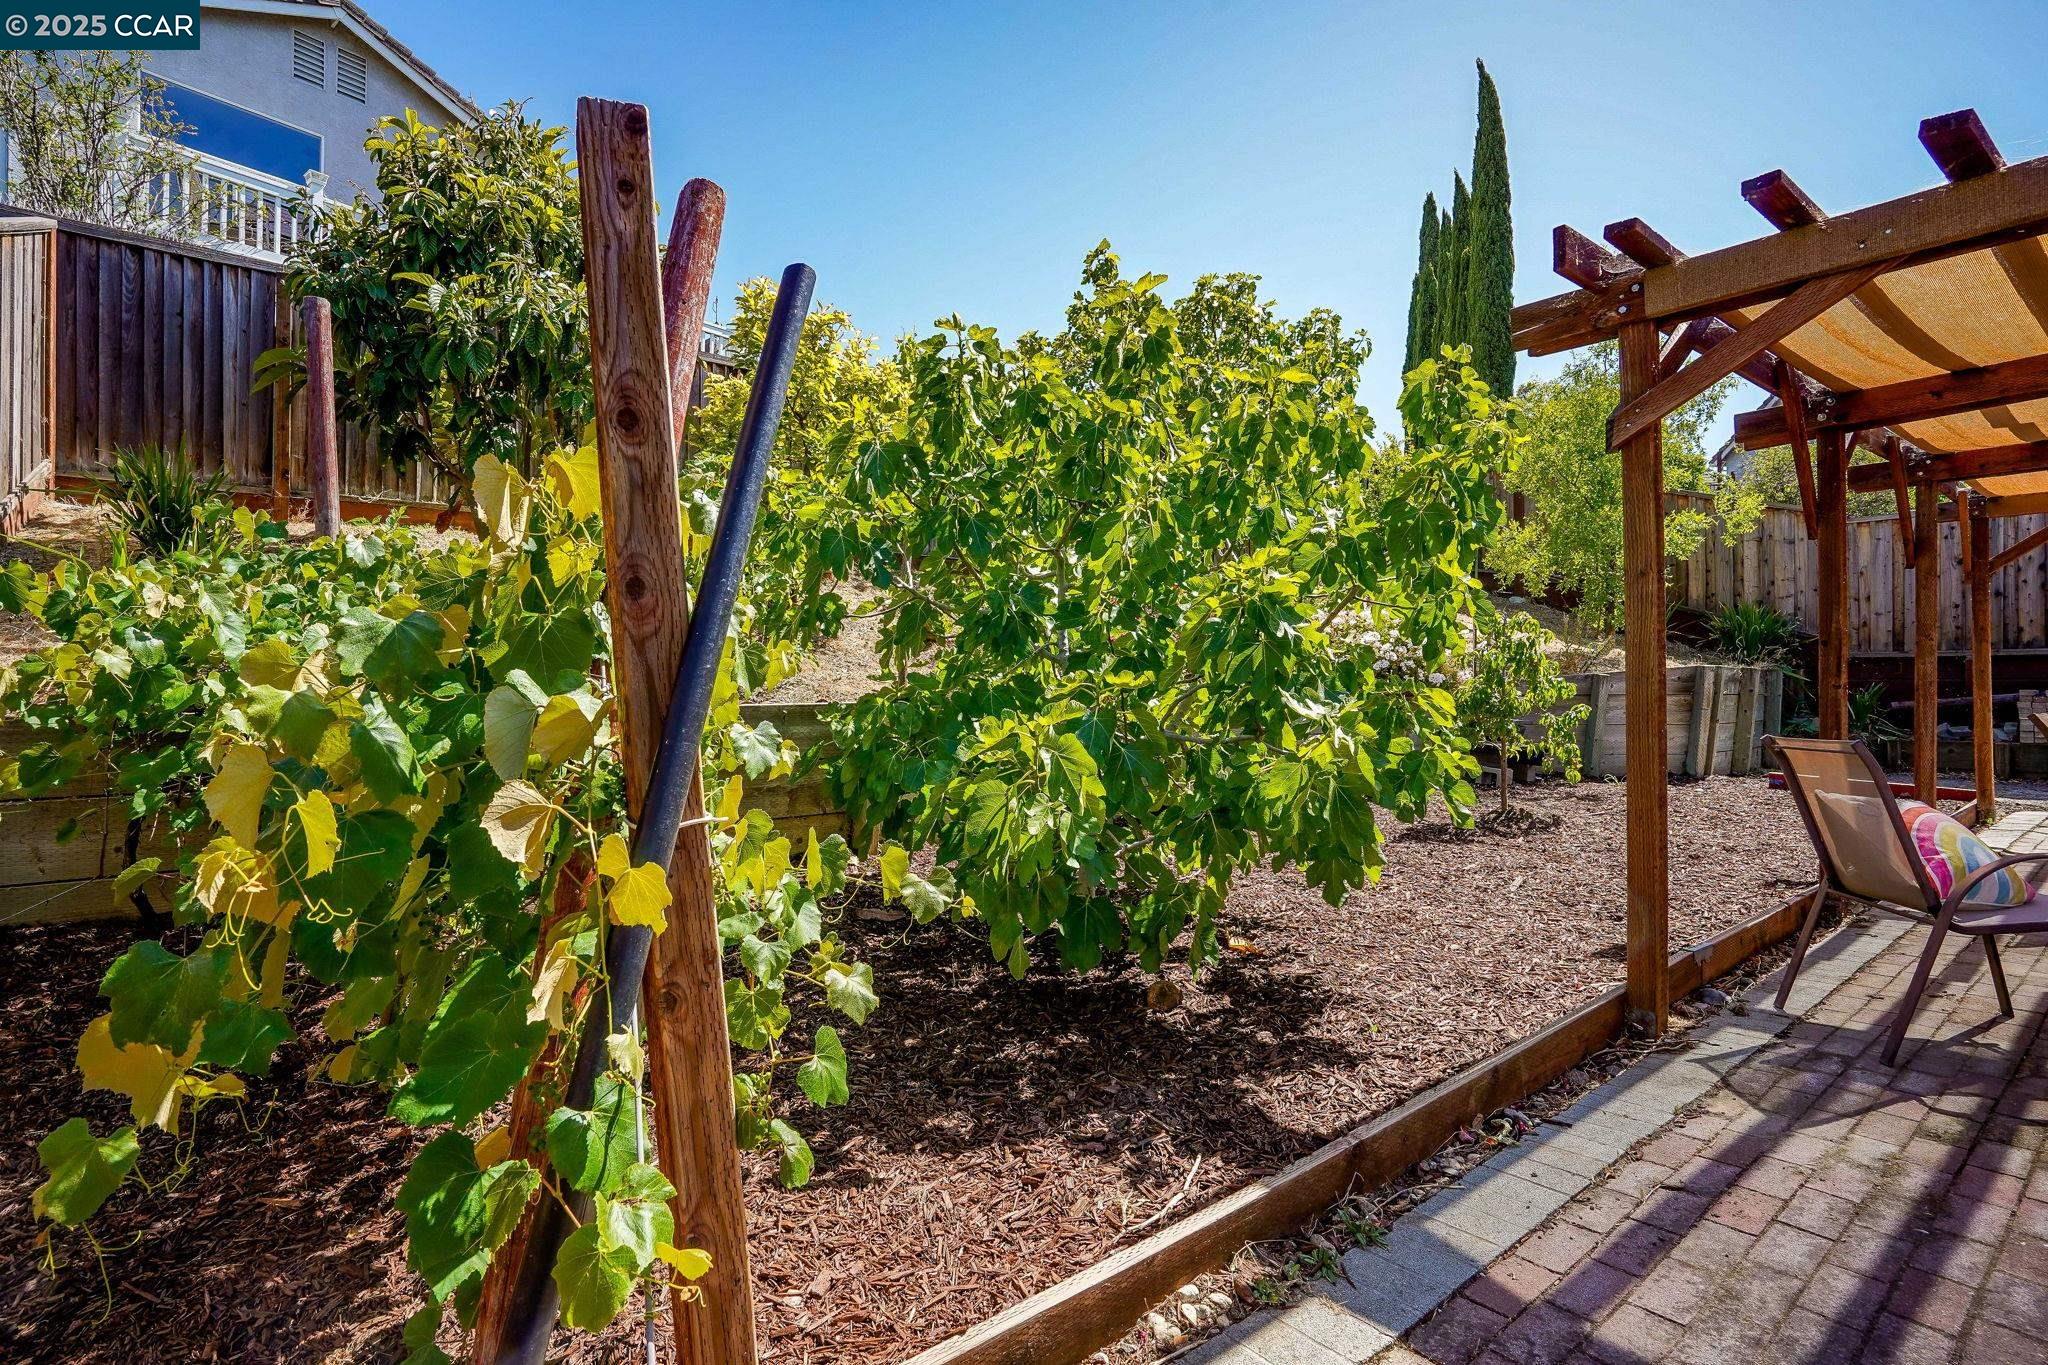
Backyard grapevines beside a timber pergola and brick patio.
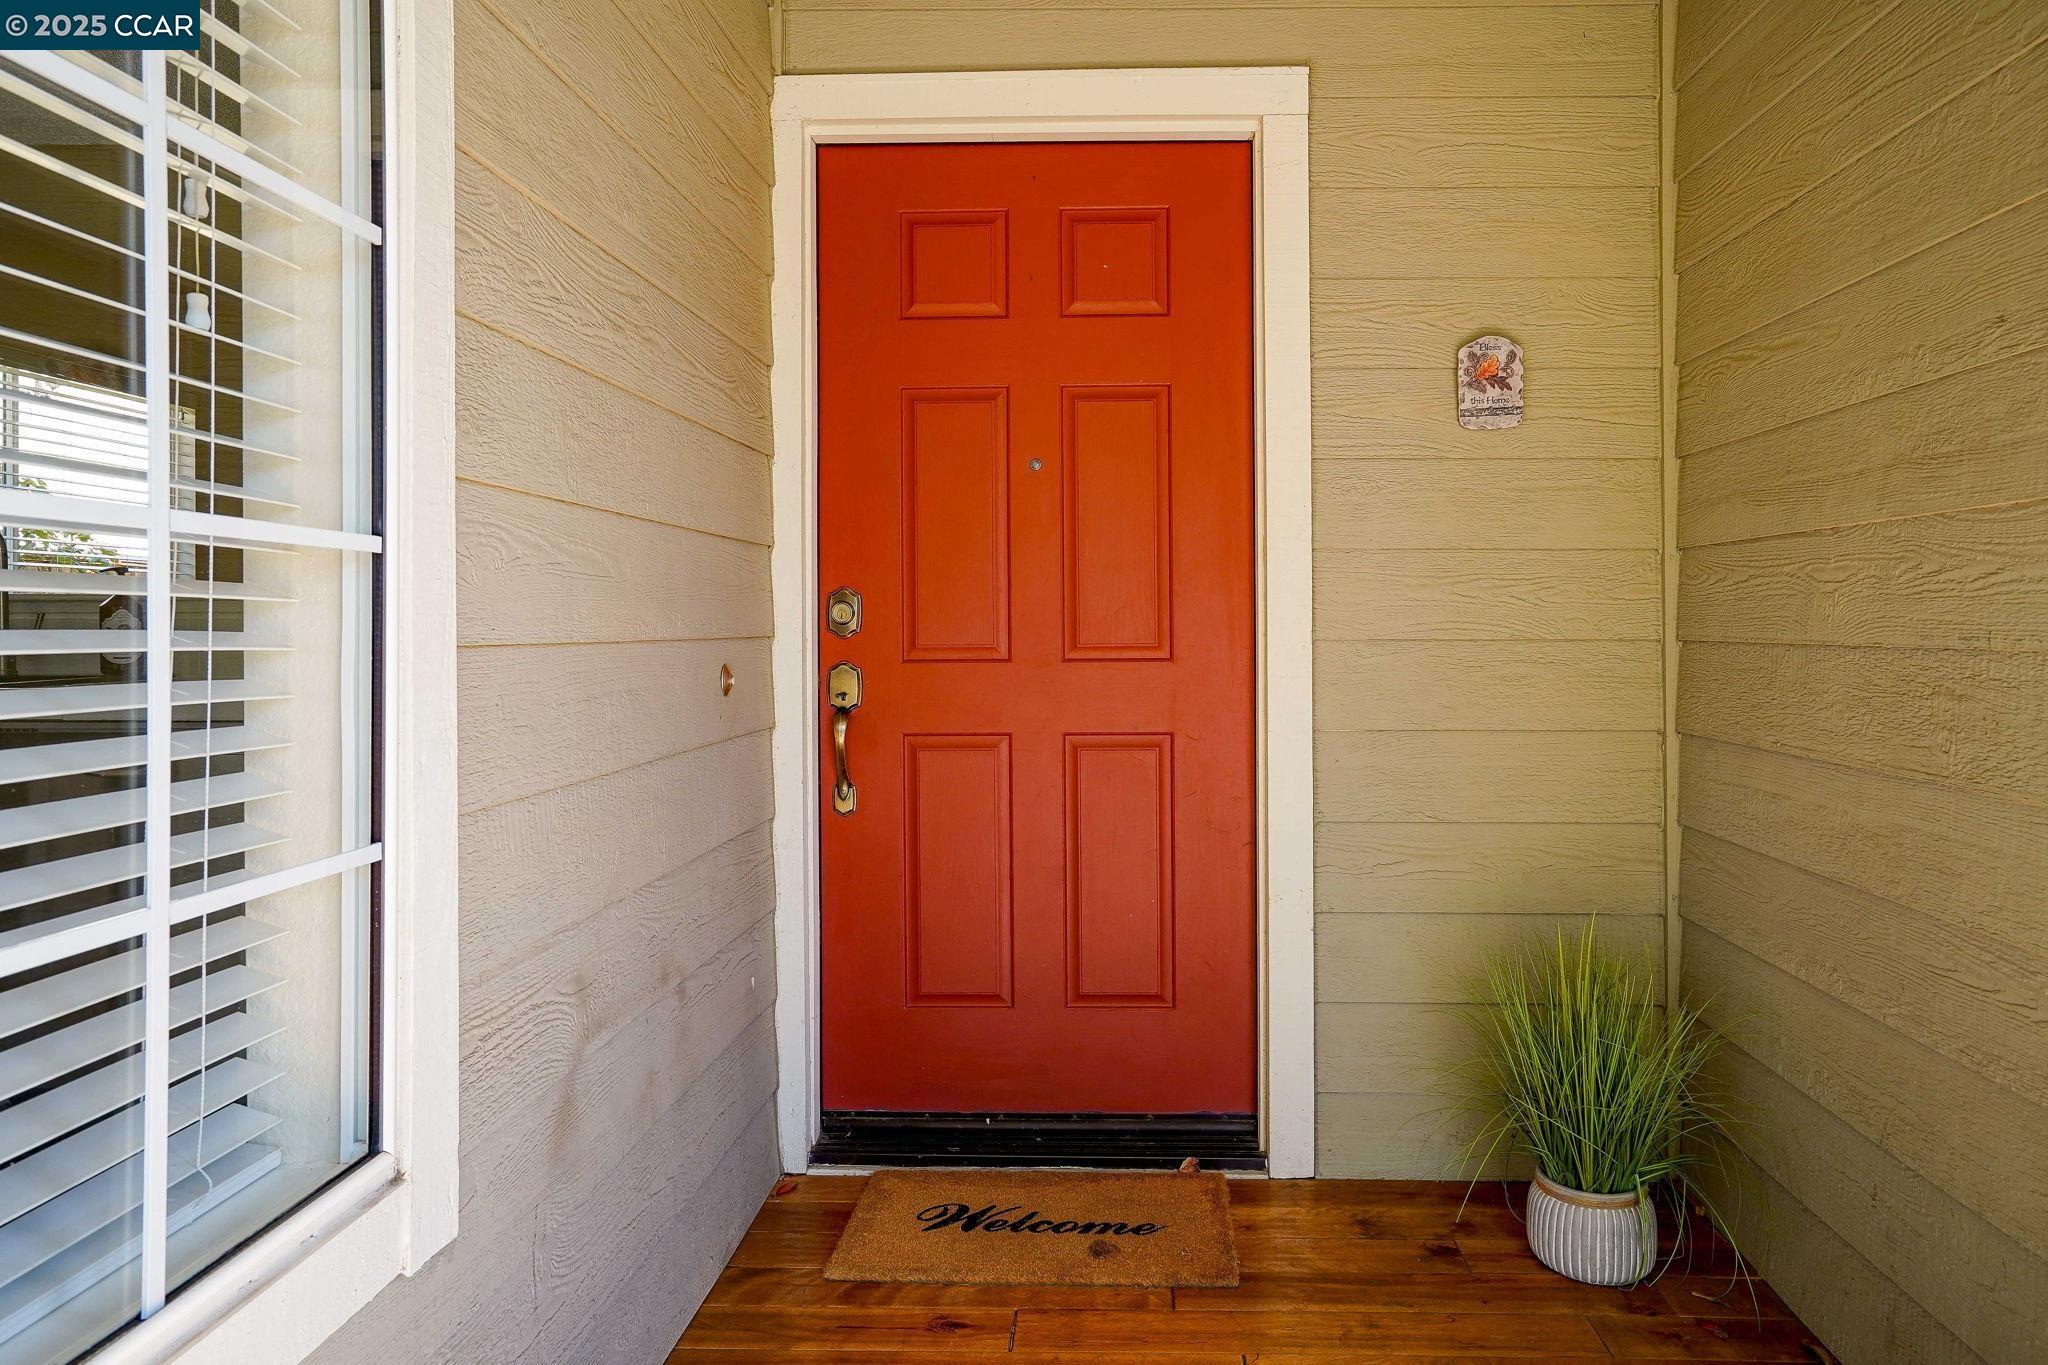
Red front door with brass hardware, a welcome mat, and potted grass on a wooden porch.
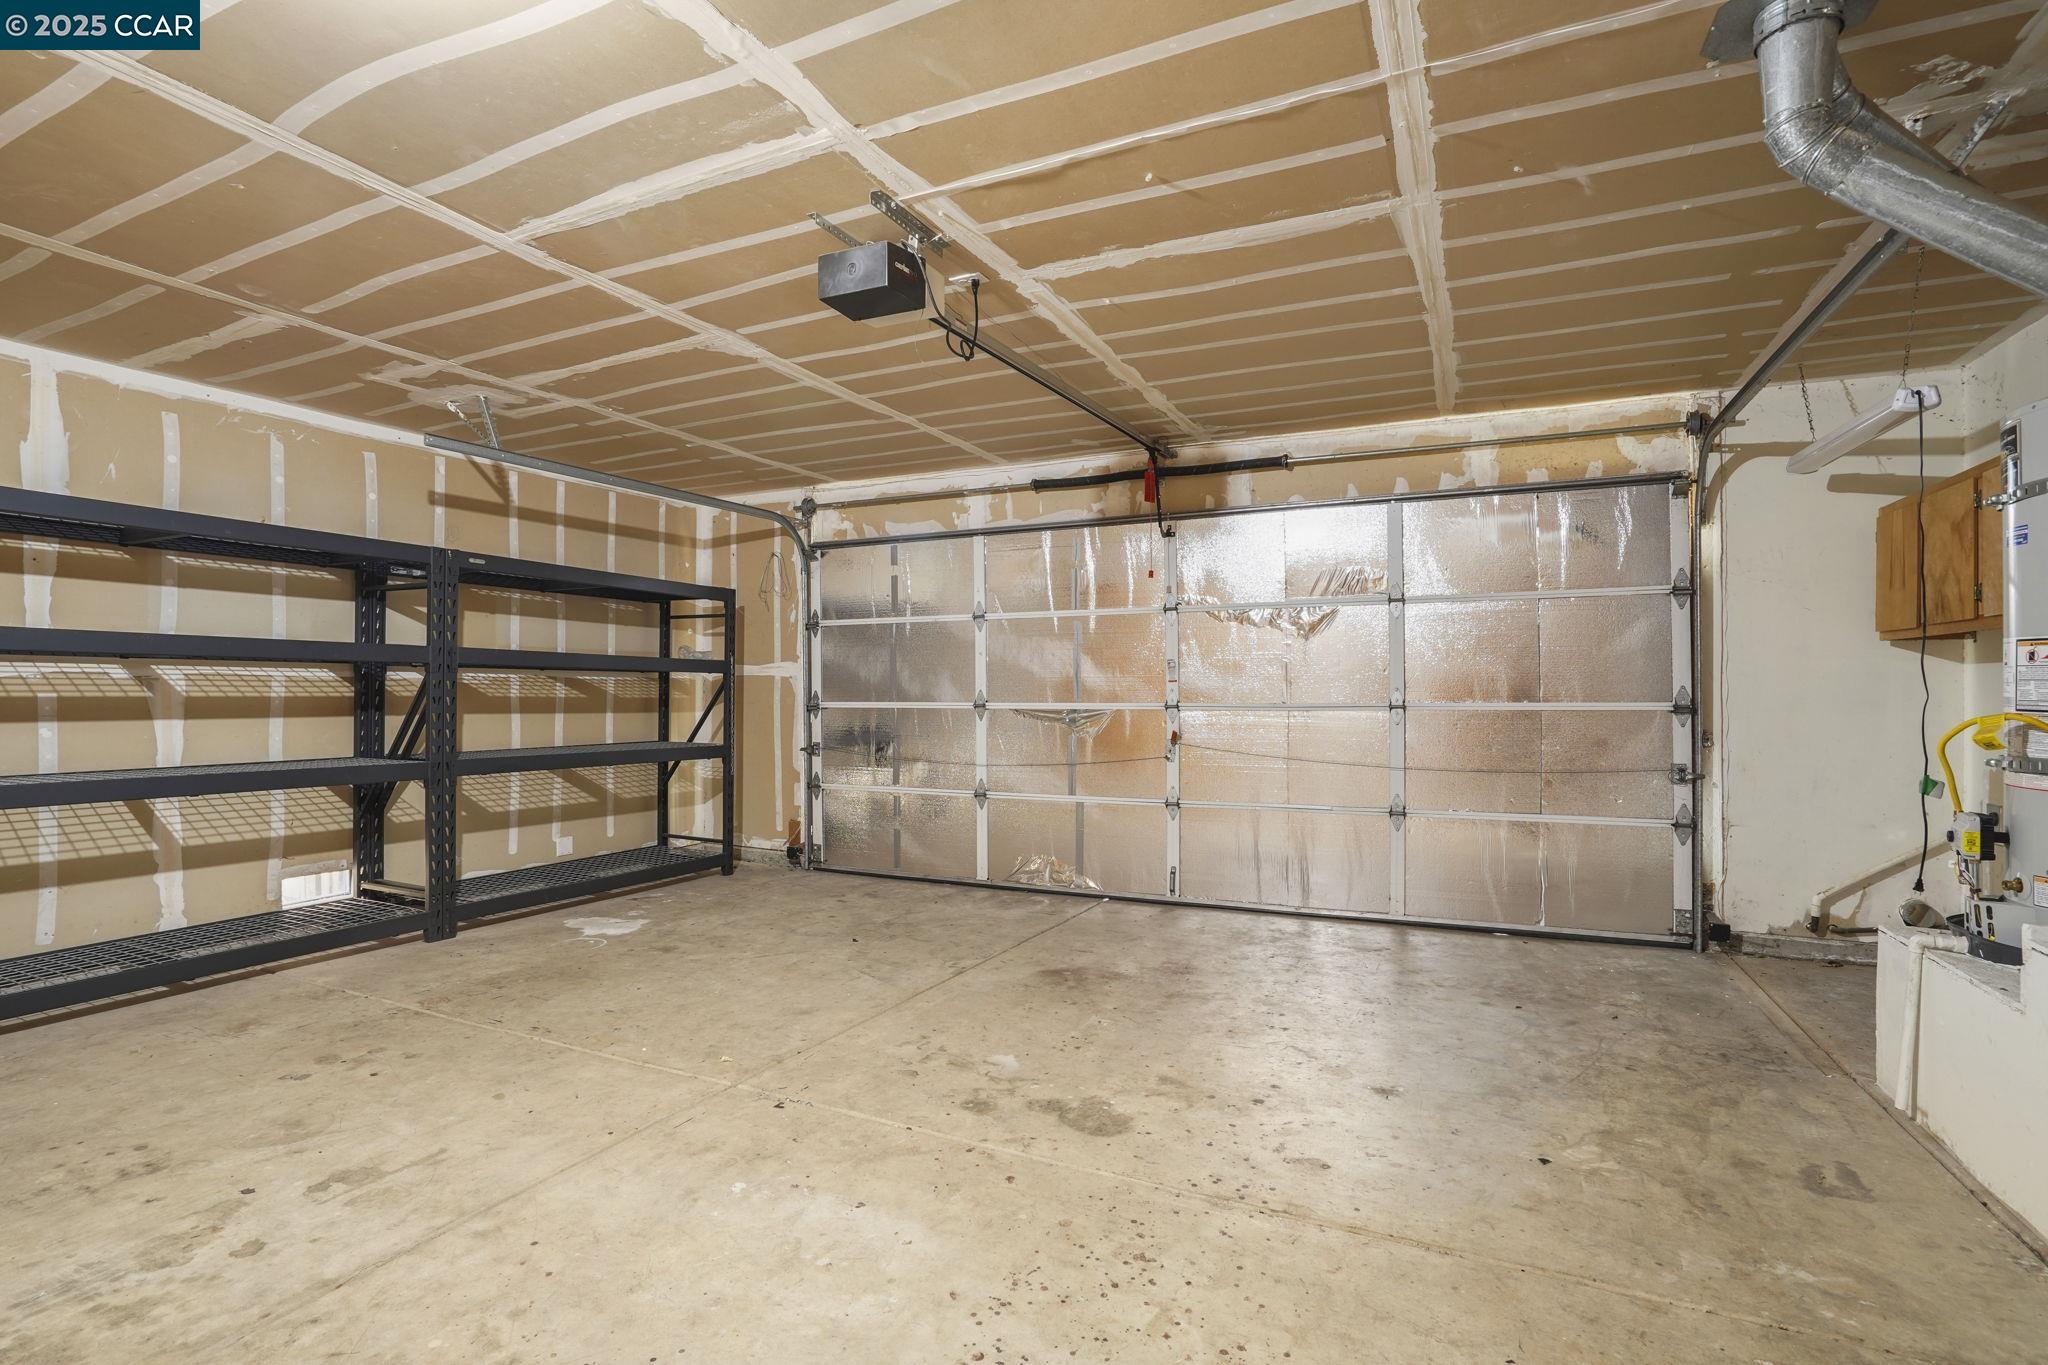
Garage with black metal storage shelves, unfinished drywall, and a closed insulated garage door.
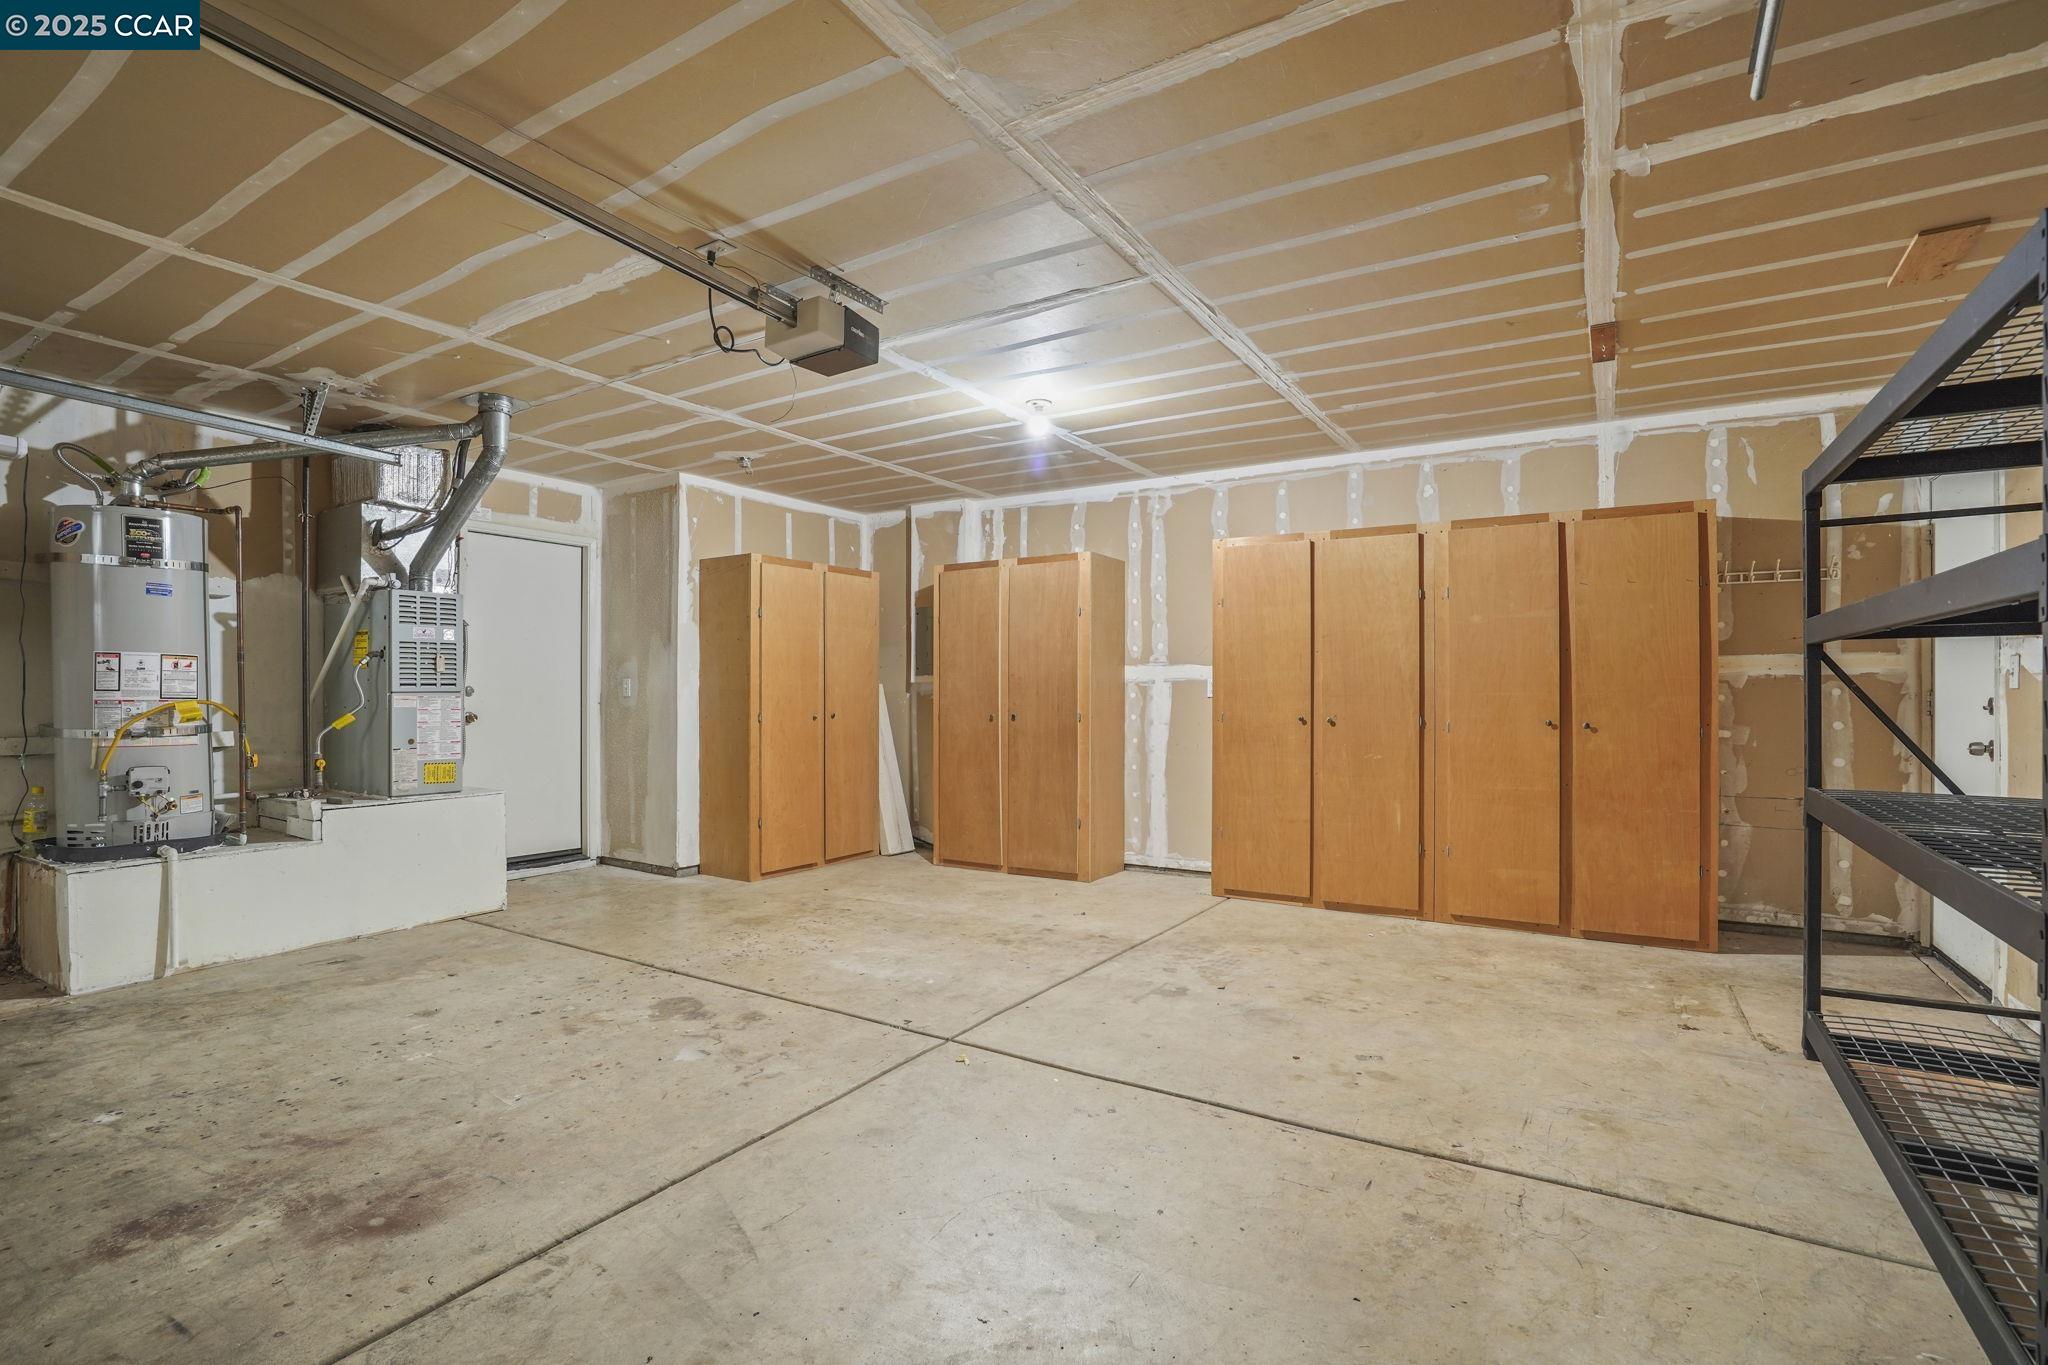
Unfinished garage with wooden cabinets, utility equipment, and metal shelving.
VIEW PHOTOS
$598,000

764 Steffa St

3 Beds 2 Baths 1,101 Sq.Ft. 5,200 Sq.Ft.

Description

Charming single-story home nestled in a tranquil neighborhood. Featuring hardwood floors throughout, it boasts fresh paint and recessed lighting. The spacious kitchen offers ample storage and a separate dining area. The inviting living room includes vaulted ceilings and a built-in gas fireplace. The backyard is perfect for relaxation, with a brick patio and a delightful variety of fruit trees. Conveniently located for commuters, with BART and freeway access nearby. This property is a must-see!

Share Property

Location

764 Steffa St, Bay Point, CA 94565

Status

Sold

Date Sold

August 4, 2025
Shelly  Gwynn

Shelly Gwynn

TITLE

REALTOR®

LICENSE

01467993

Property Amenities

Interior
Laundry room In Garage
Fireplace Family Room, Gas Piped
Appliances Dishwasher, Electric Range, Microwave, Free-Standing Range, Refrigerator
Flooring Hardwood
Total Bedrooms: 3
Full Bathrooms: 2
Other Interior Features Atrium, Den, Dining Area, Pantry
Area & Lot
Total area 1,101 Sq.Ft.
Lot Area 5,200 Sq.Ft.
Living area 1,101 Sq.Ft.
MLS® ID 41099620
Year Built 1996
Architecture Styles Ranch
Type Residential
Status Sold
Date Sold August 4, 2025
Exterior
Stories 1
Pool None
Air conditioning Central Air
Heat type Gravity
Water Source Public
Garage Space 2.0
Security Features Smoke Detector(s)
Sewer Public Sewer
Other Exterior Features Back Yard, Front Yard, Side Yard, Terraced Up
Parking Attached
Lot Features Court
Finance
Sales Price $598,000
Gray home with a two-car garage, red front door, and landscaped front yard.

360 Virtual Tour

Take a tour of this property

Pittsburg

38.0280° N, 121.8847° W

Work With Shelly

Whether buying or selling, Shelly provides expert guidance every step of the way. From accurately assessing your home’s value to crafting competitive offers, negotiating contracts, and navigating market complexities, she ensures a smooth and successful experience. Her goal is to deliver results that exceed expectations while making the process as seamless and stress-free as possible for you.