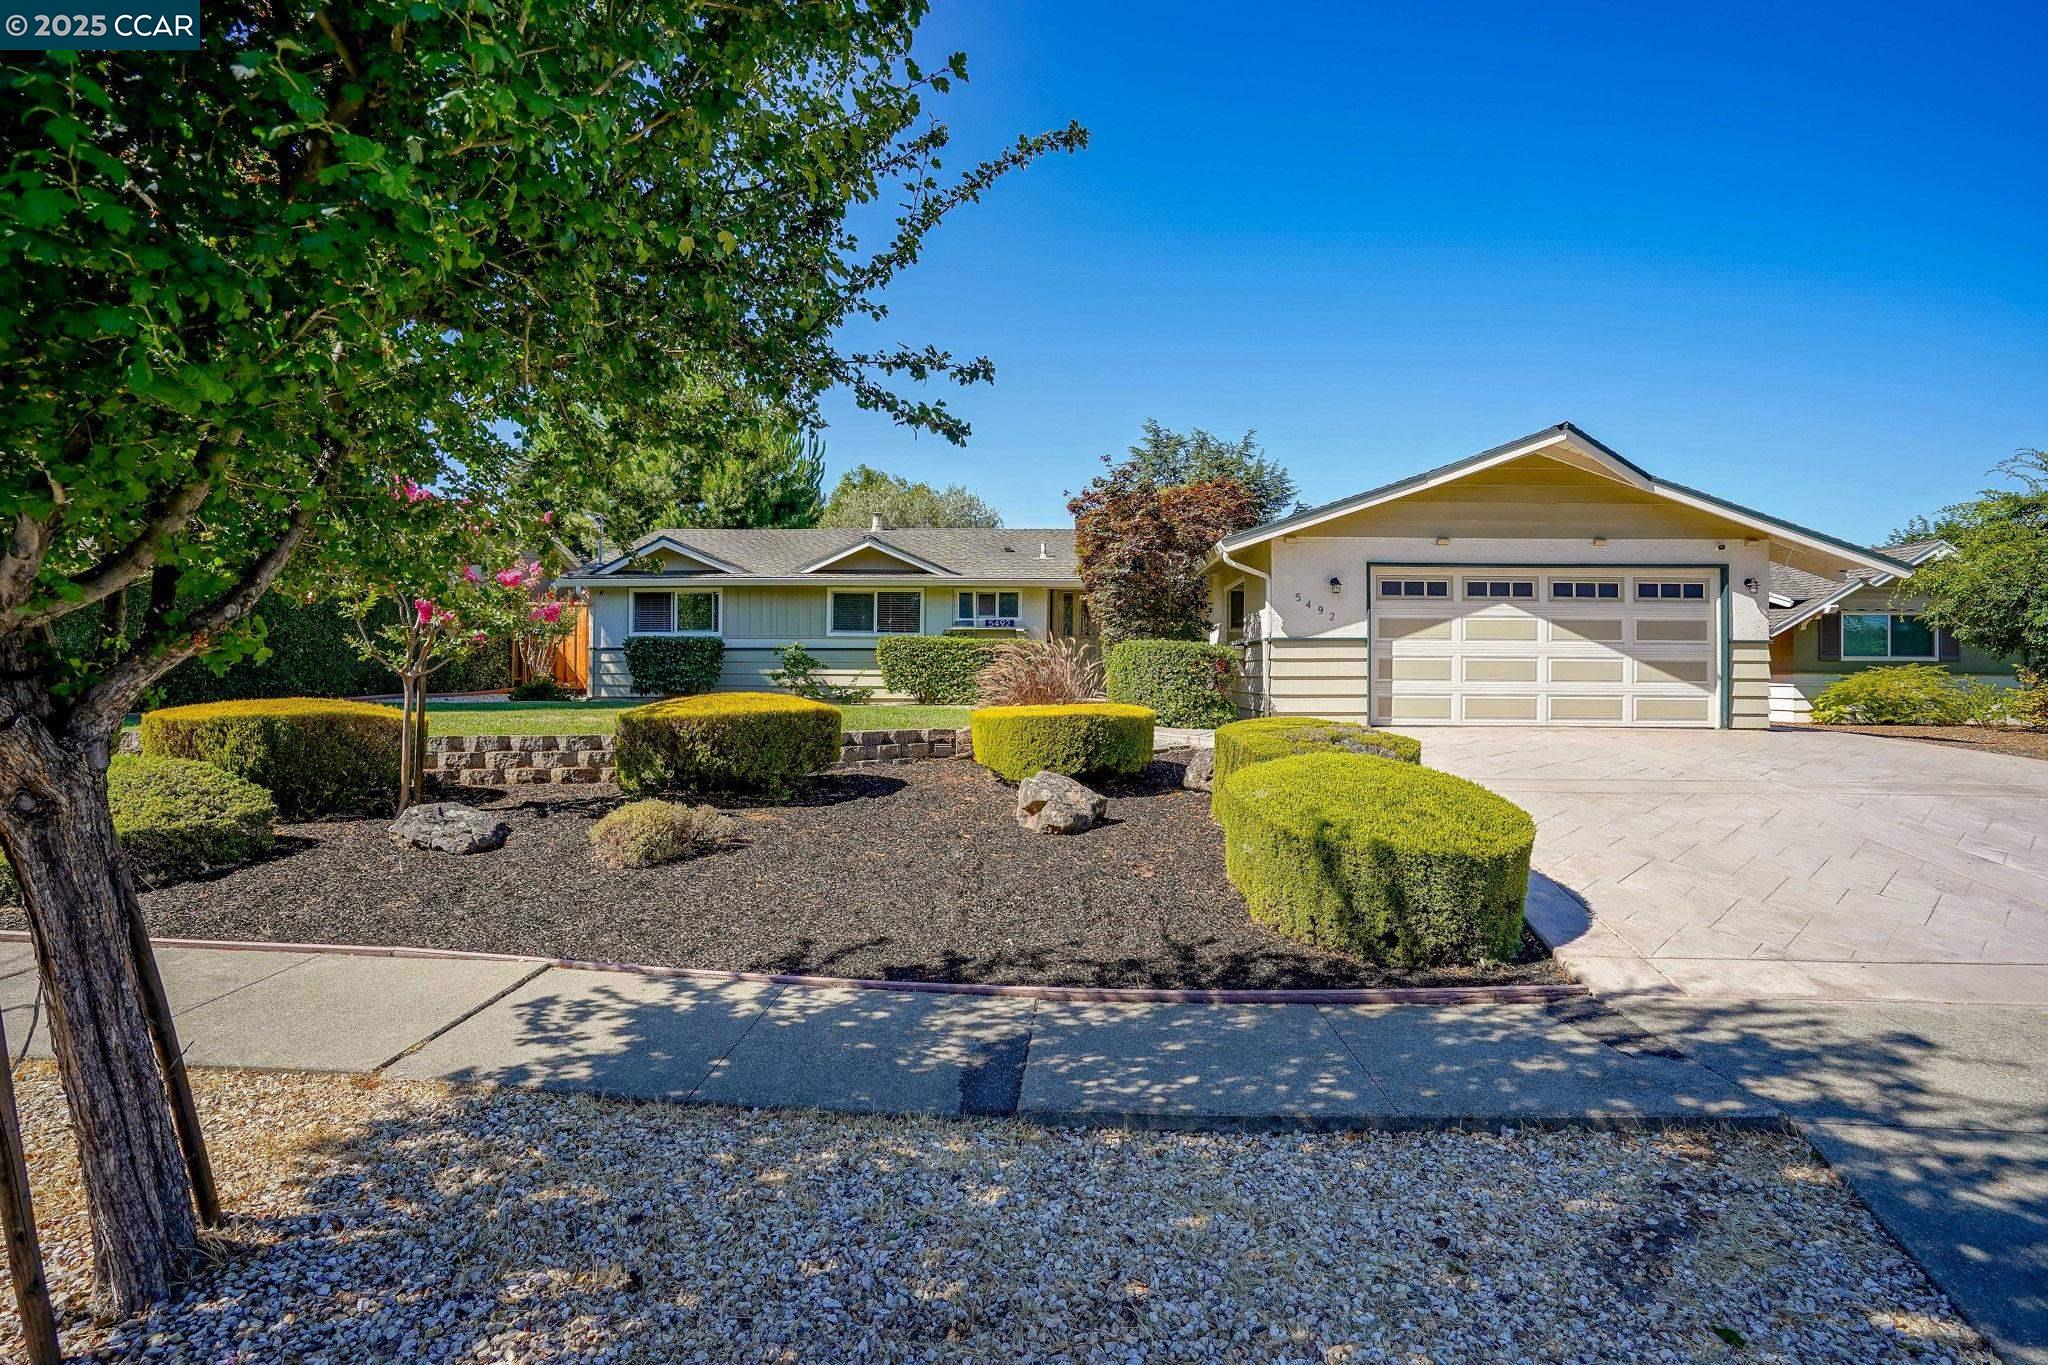
Single-story home with a two-car garage, landscaped shrubs, and a broad paved driveway.
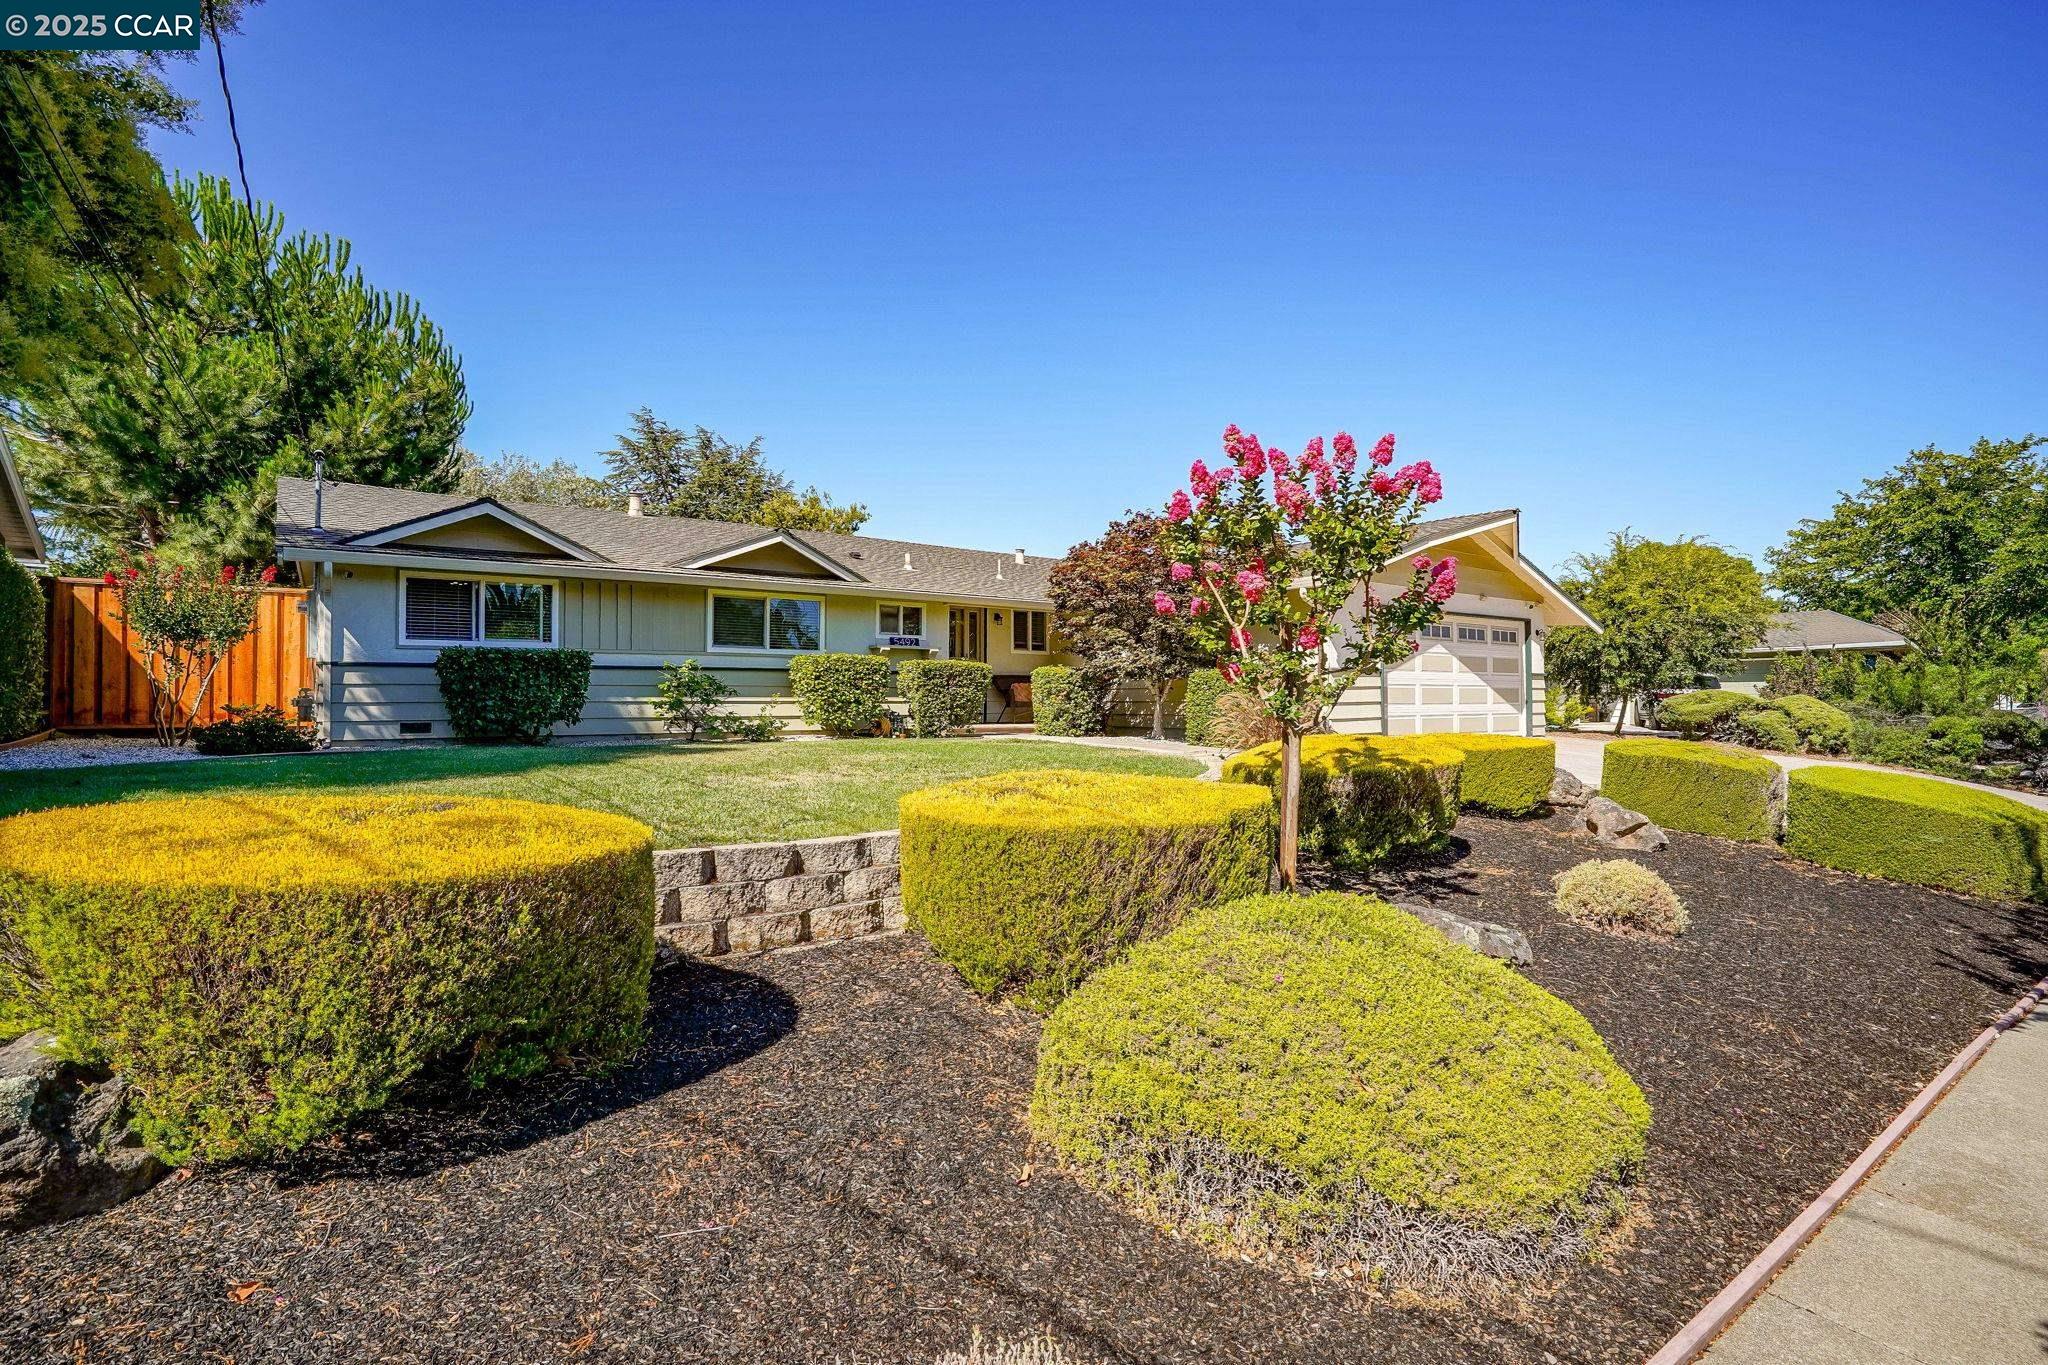
Single-story home with a two-car garage, flowering tree, and neatly trimmed front-yard hedges.
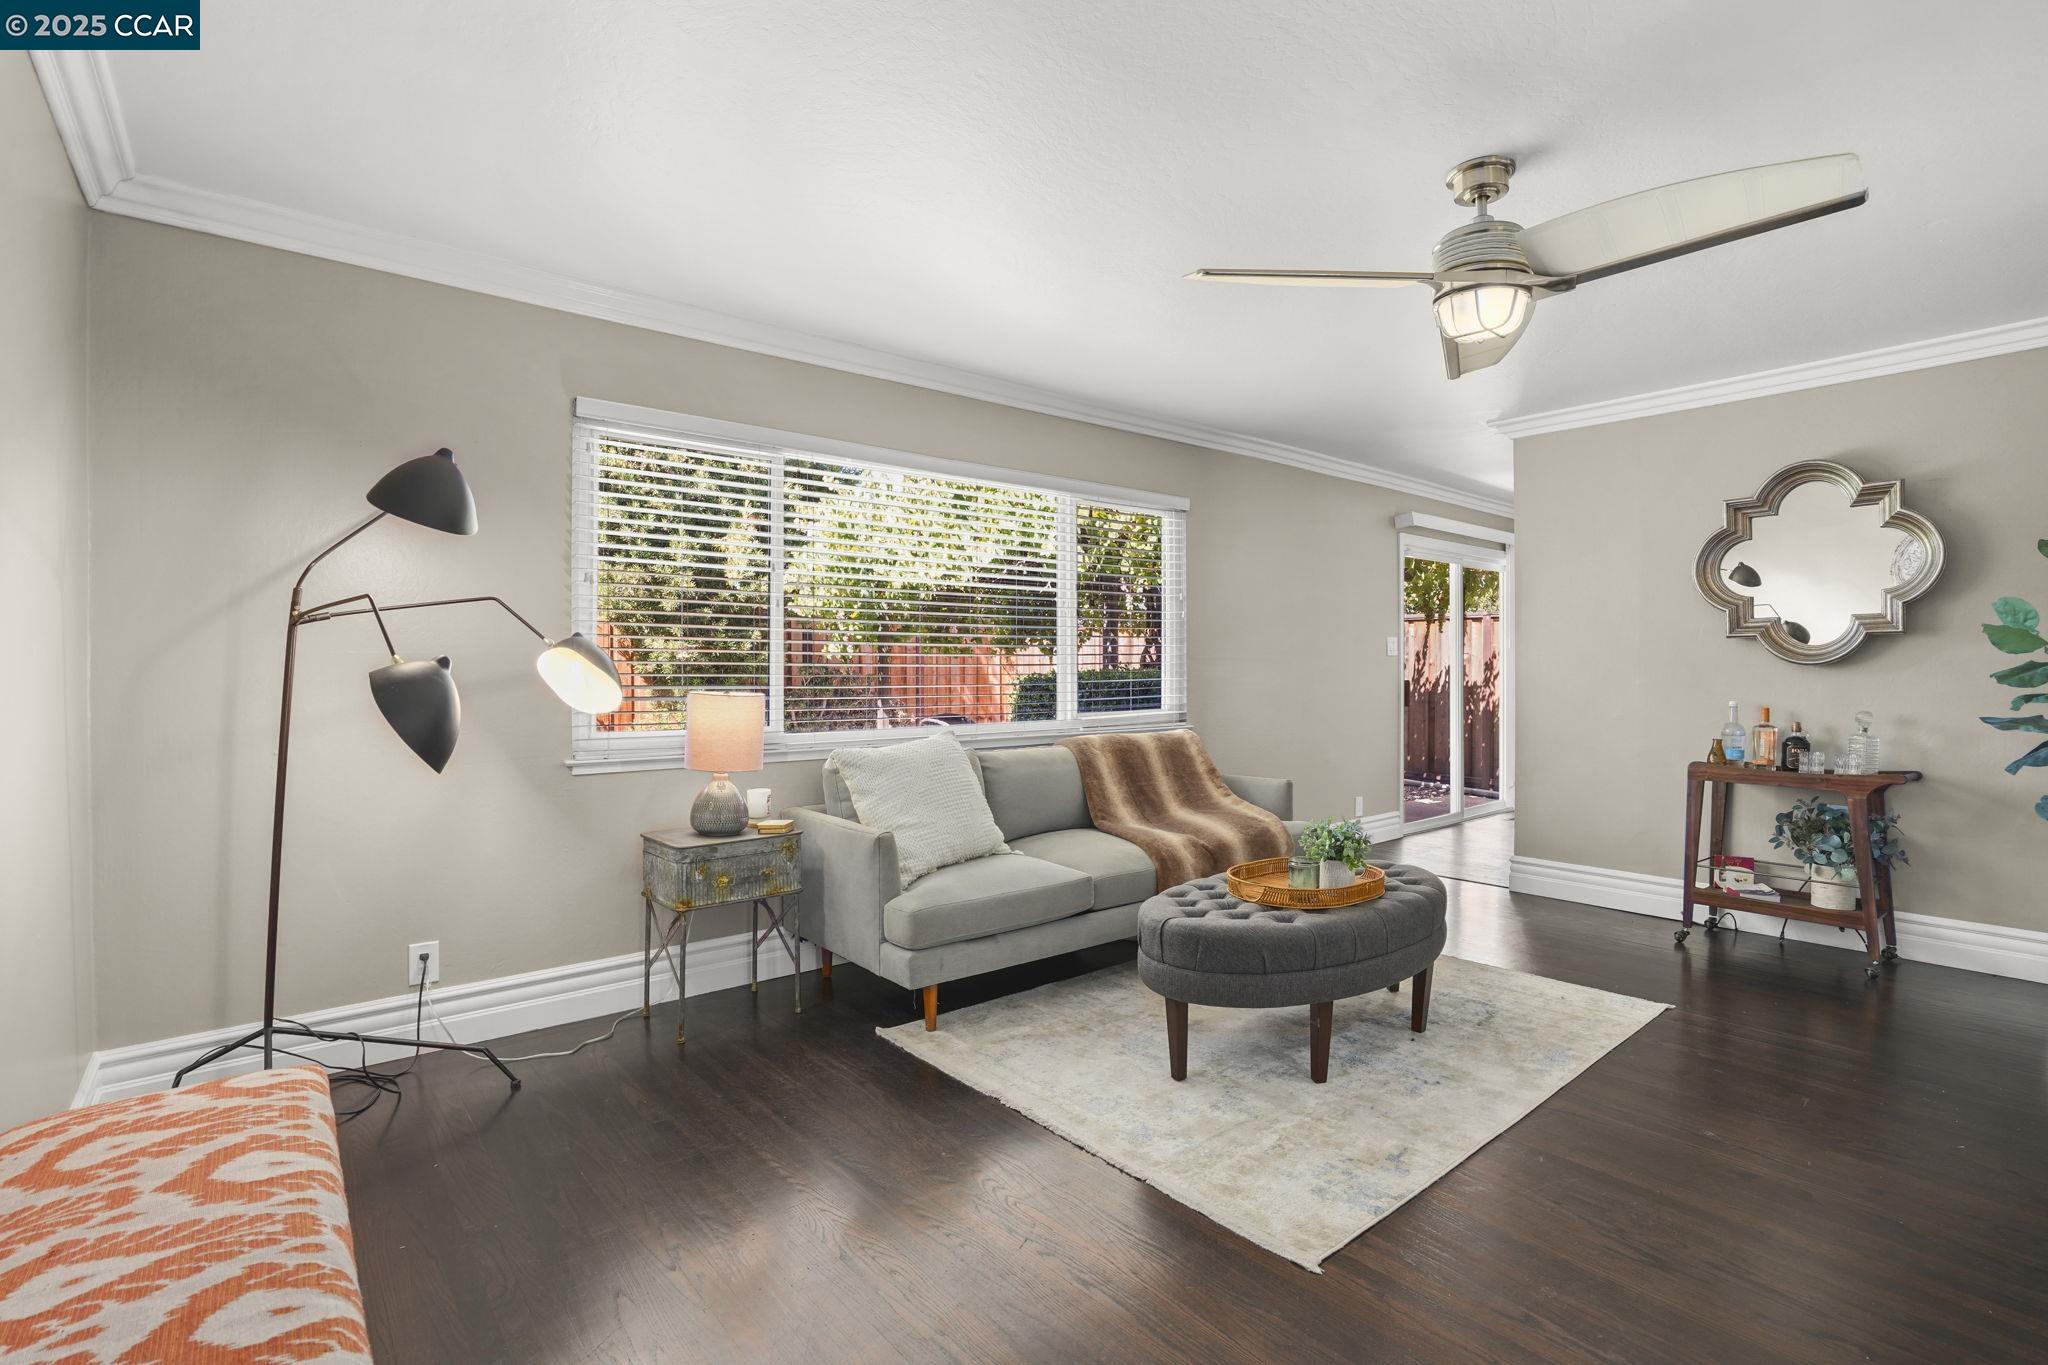
Living room with a gray sofa, dark wood floors, and wide windows overlooking a fenced yard.
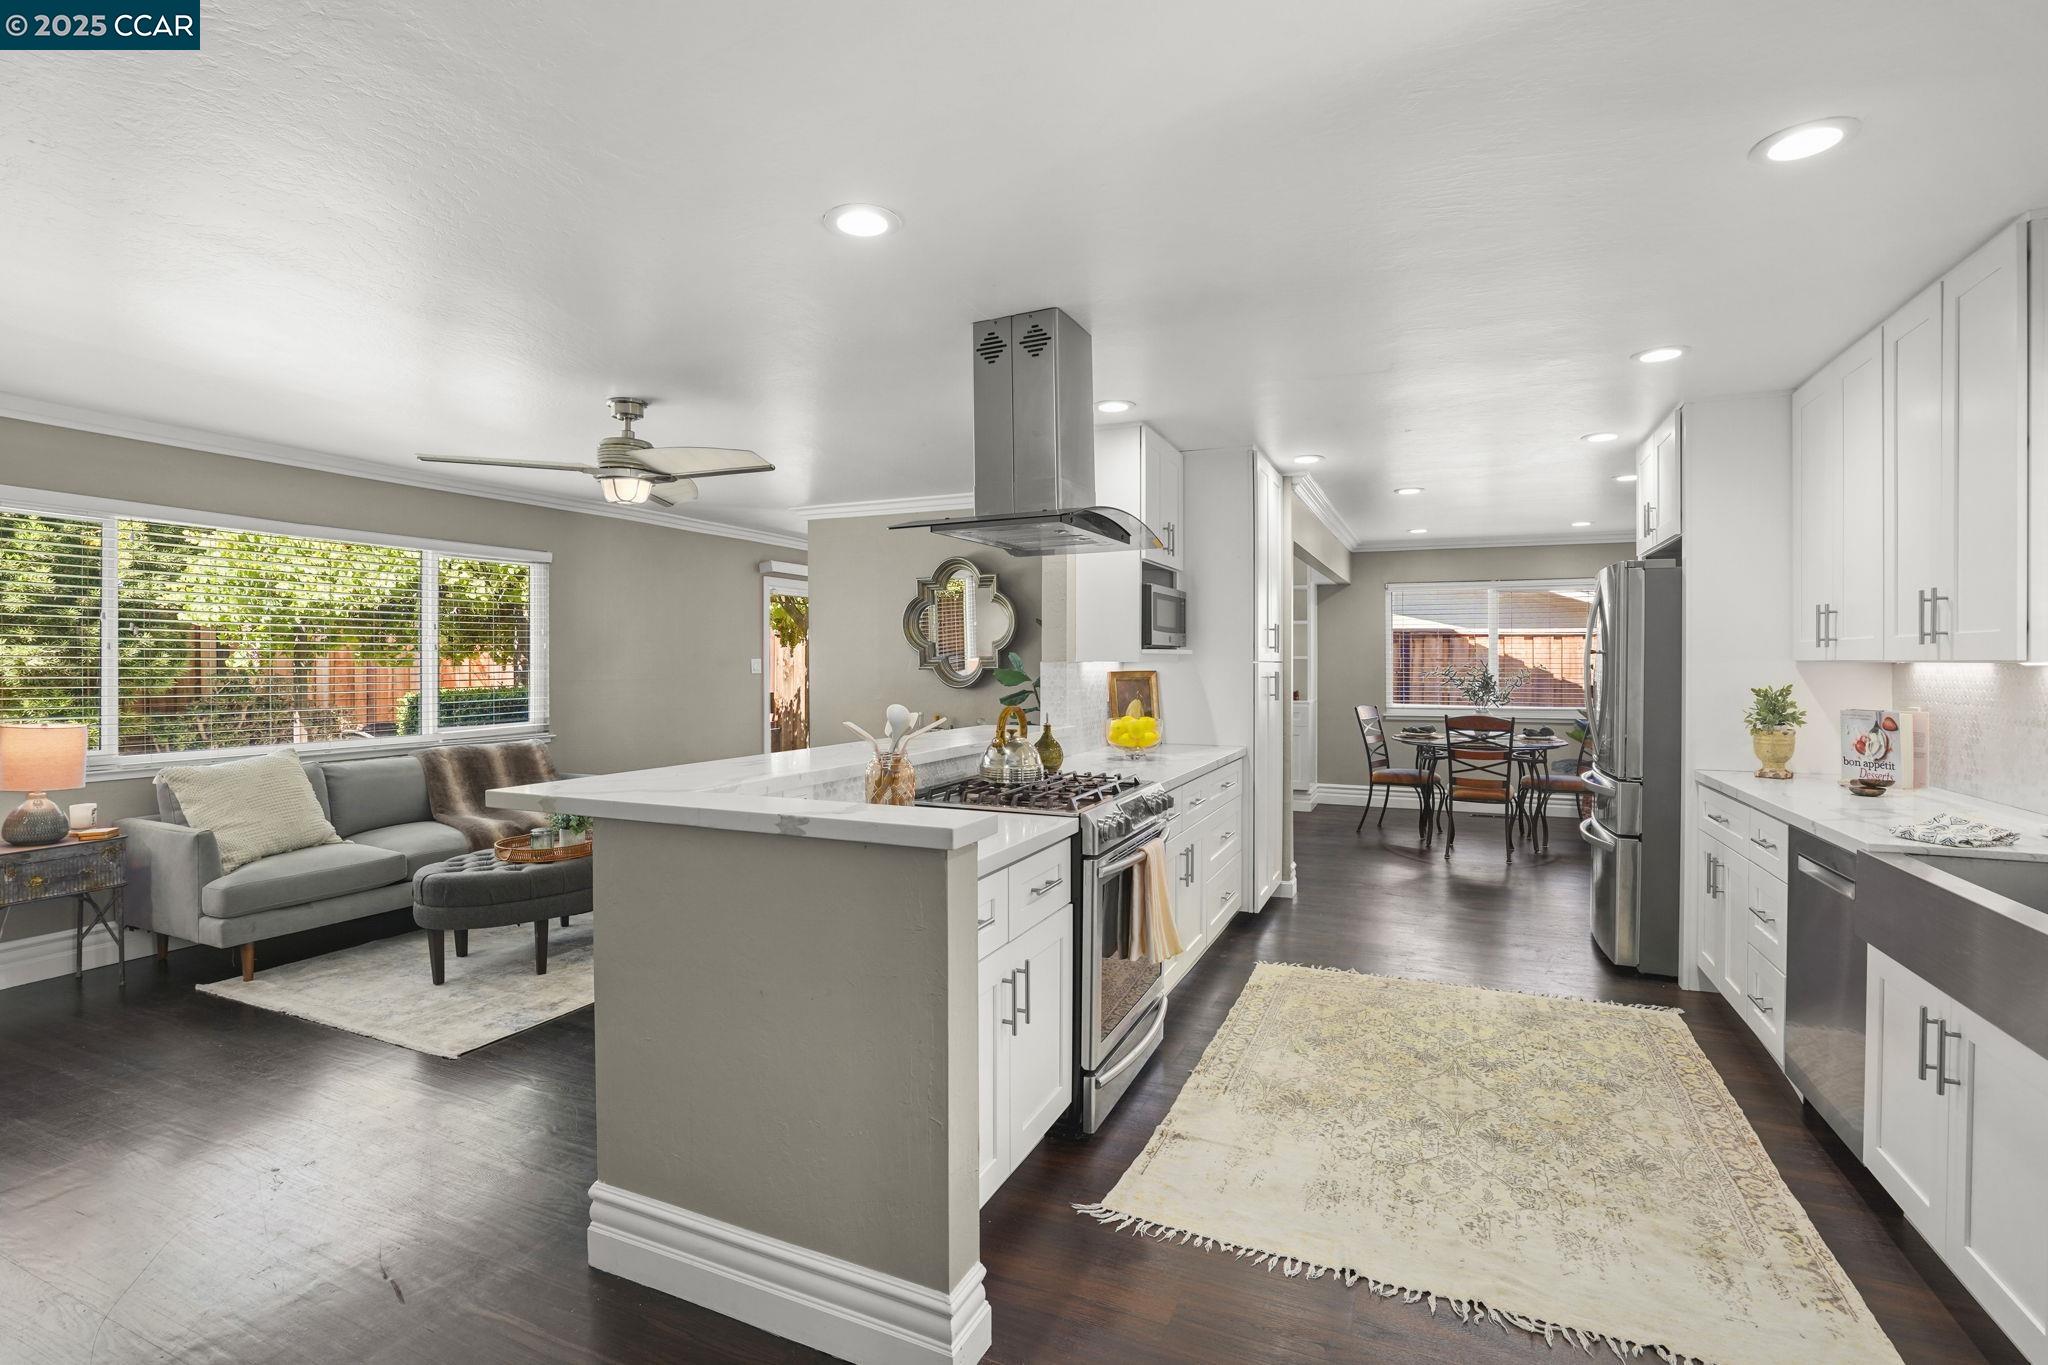
Open-plan kitchen with white cabinetry, a large island, and adjoining living and dining areas.
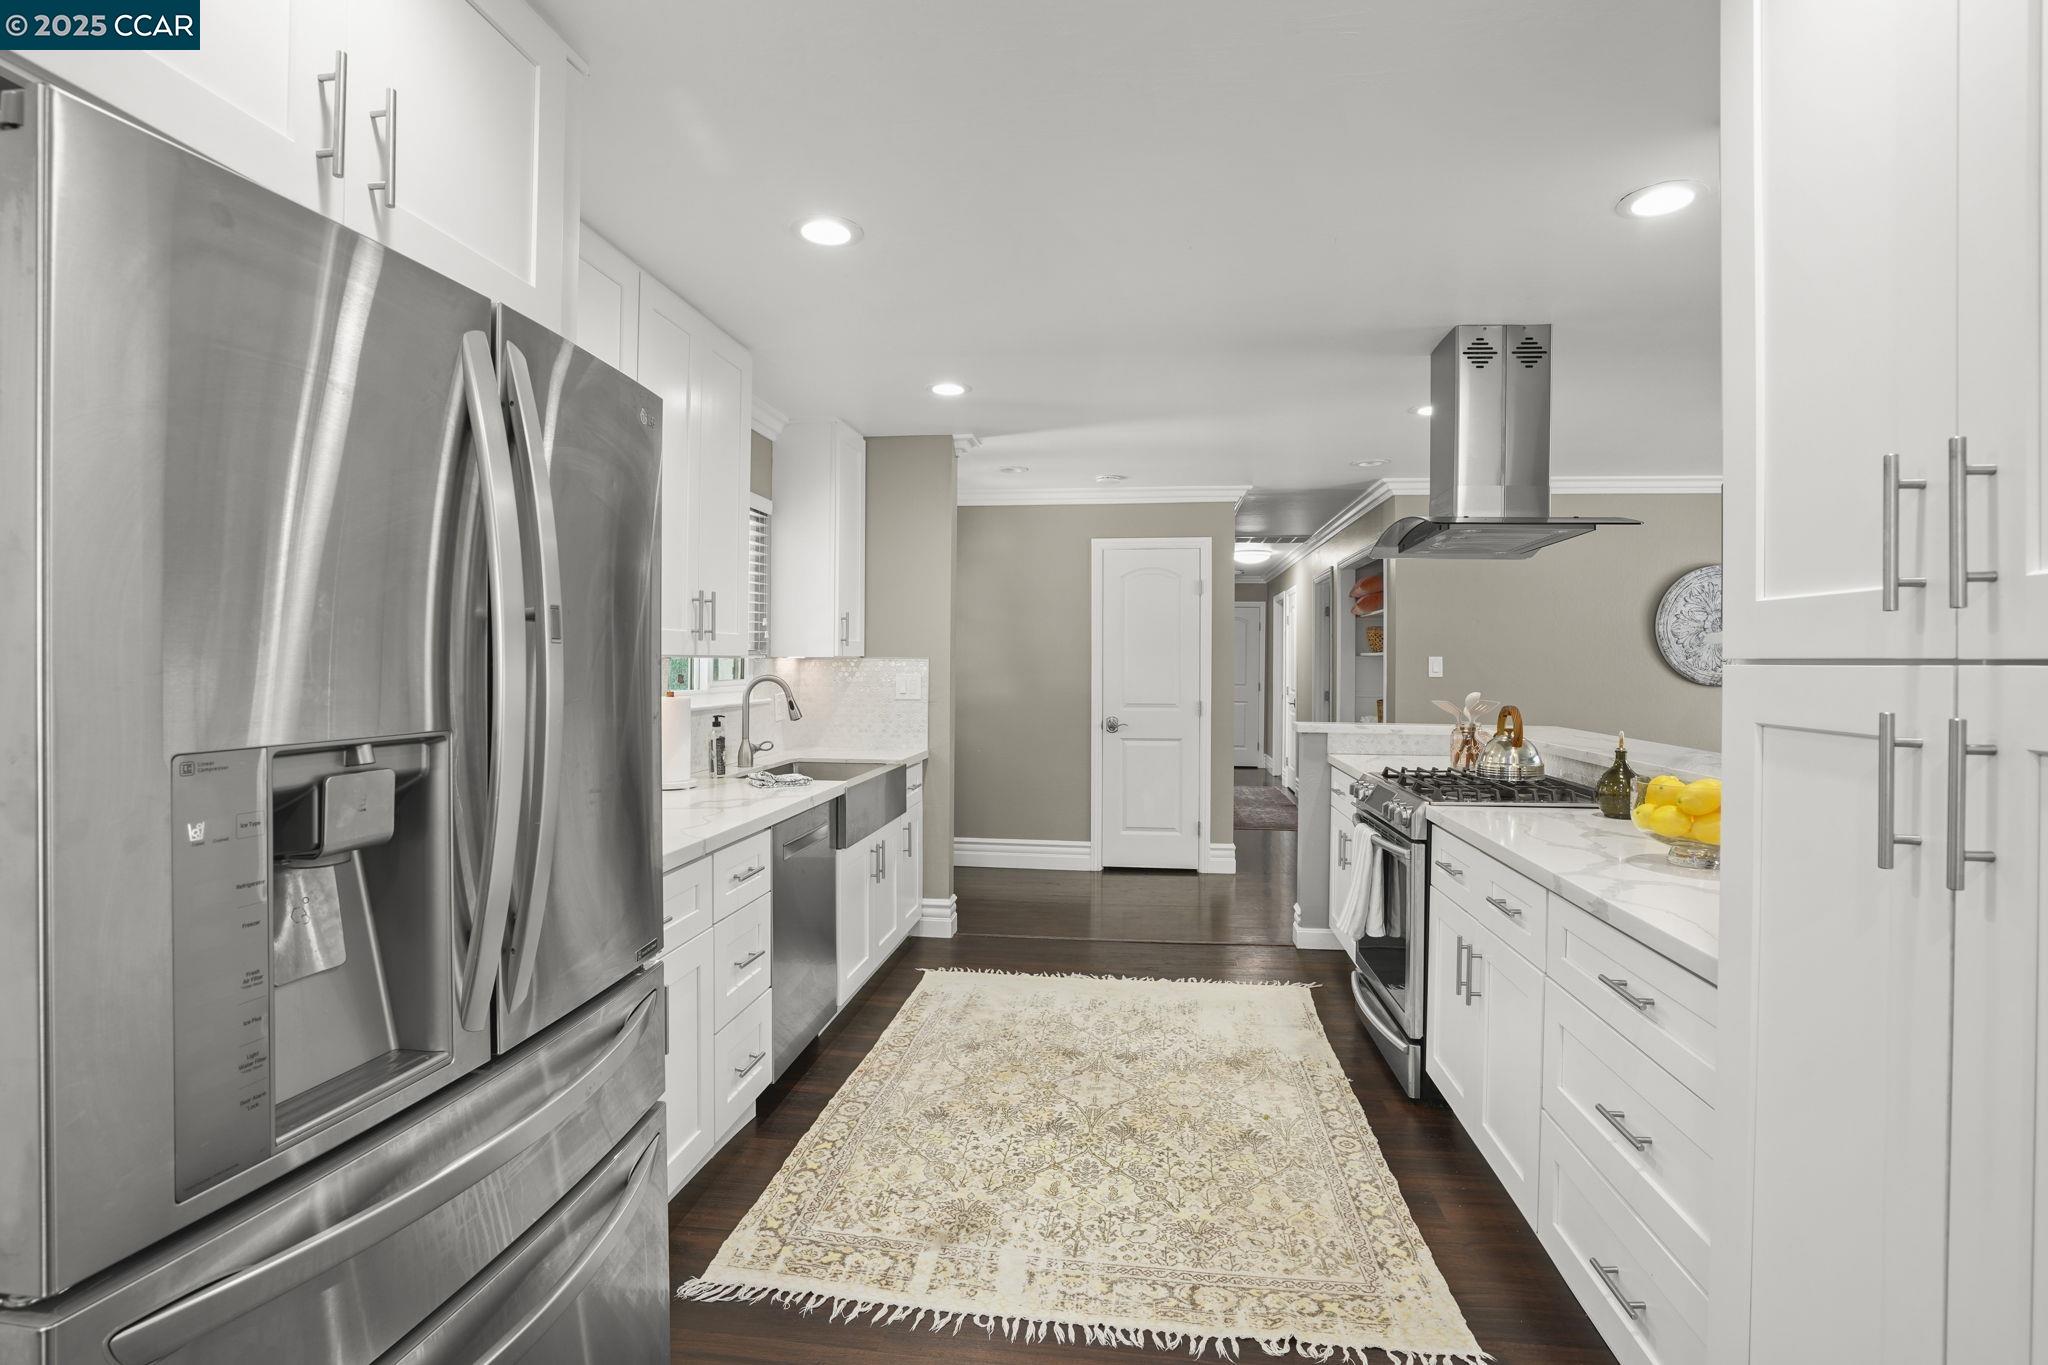
Bright galley kitchen with white cabinetry, stainless appliances, and a long patterned runner rug.
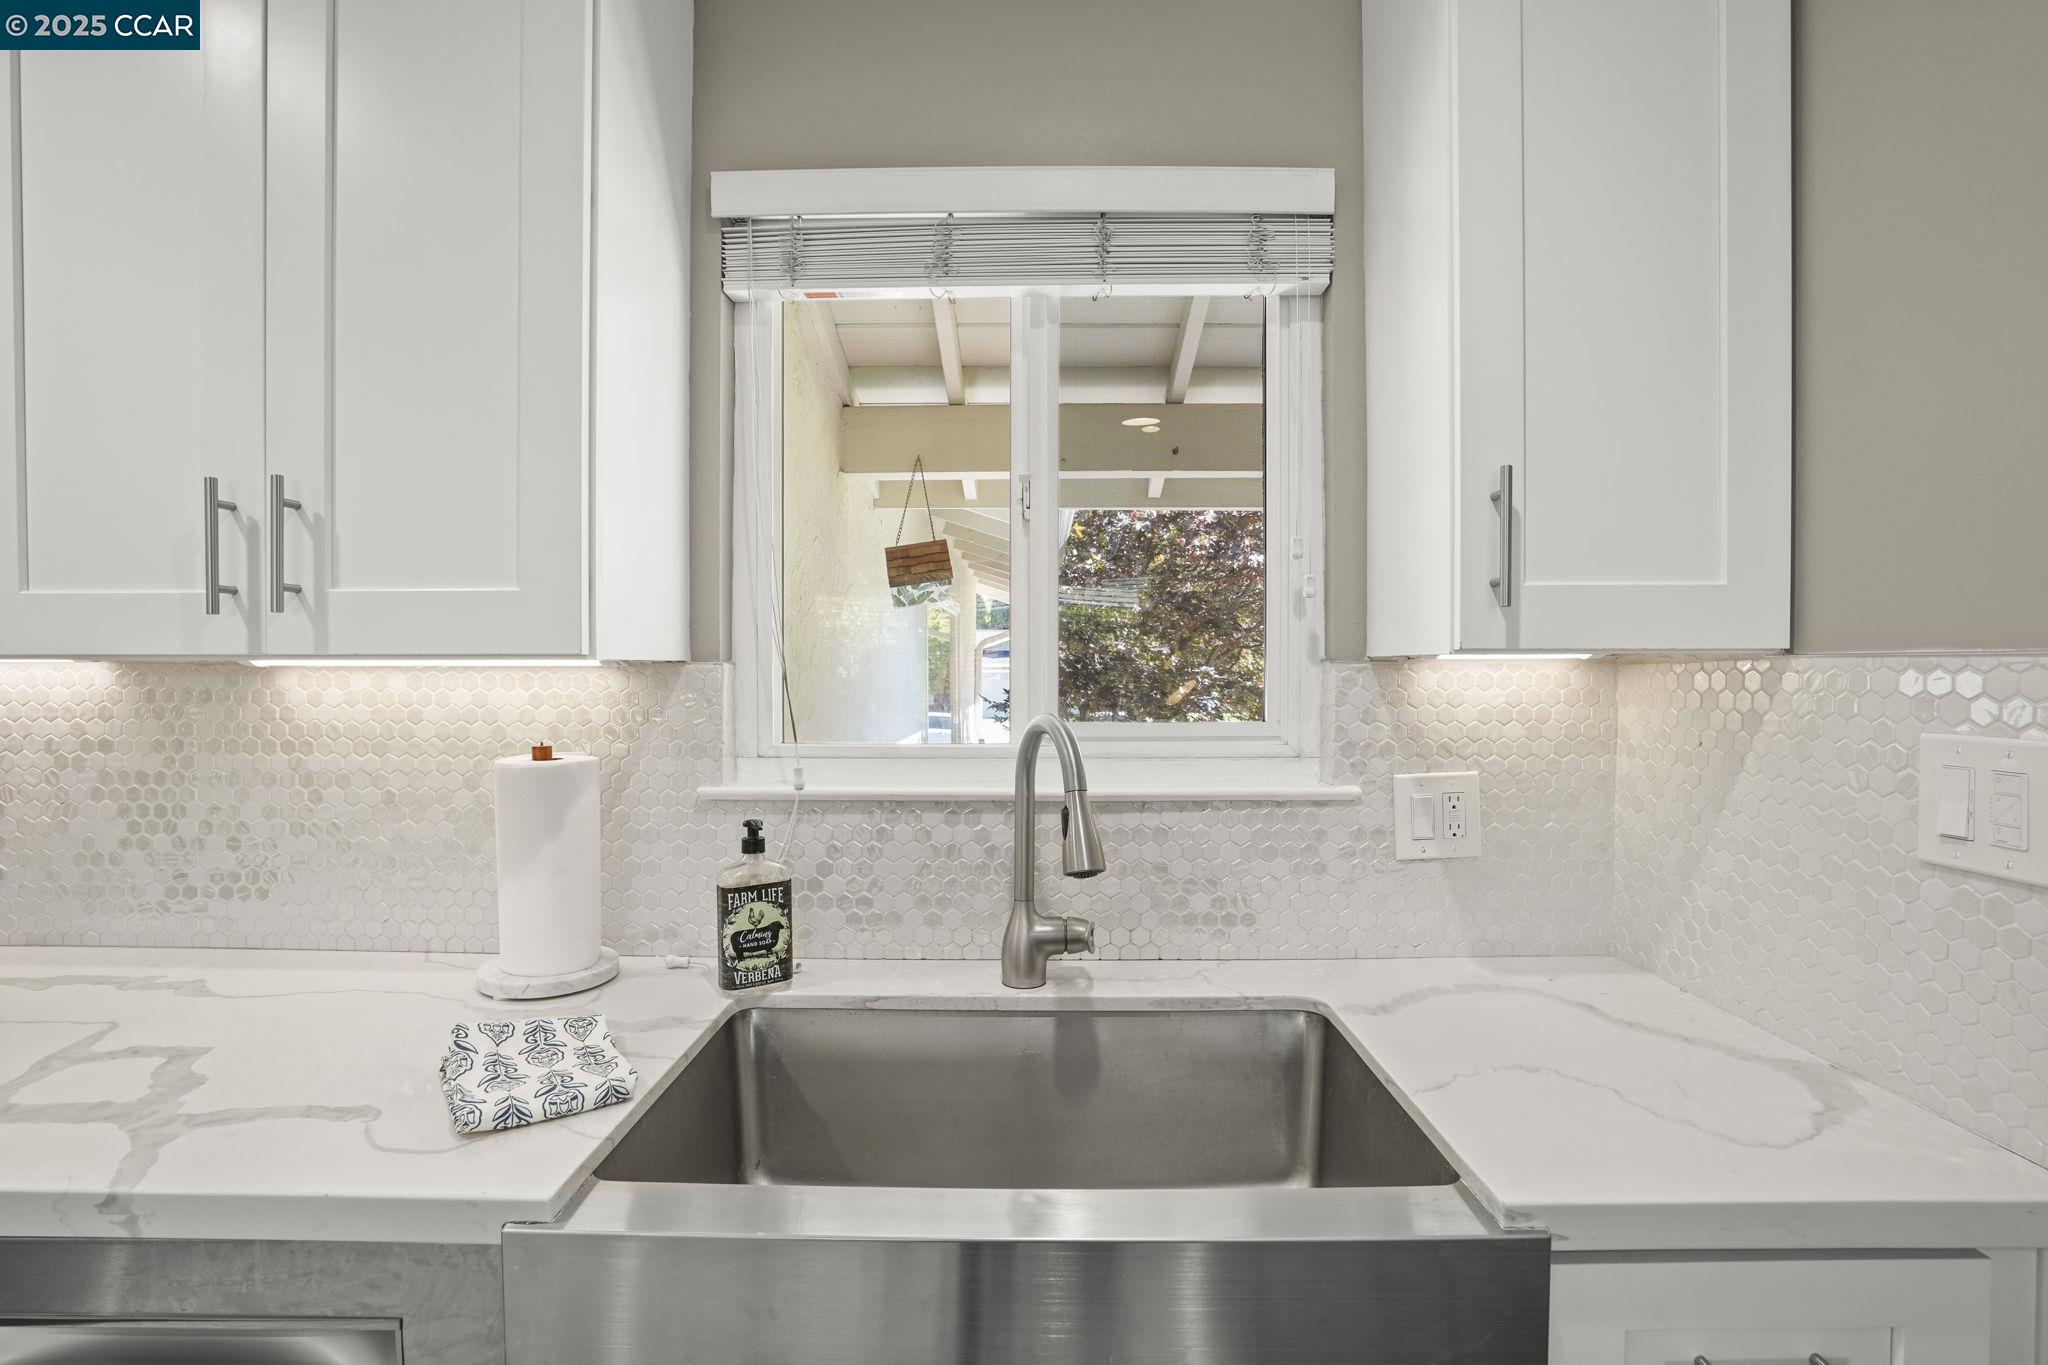
Kitchen sink beneath a window, with white cabinets and a hexagonal tile backsplash.
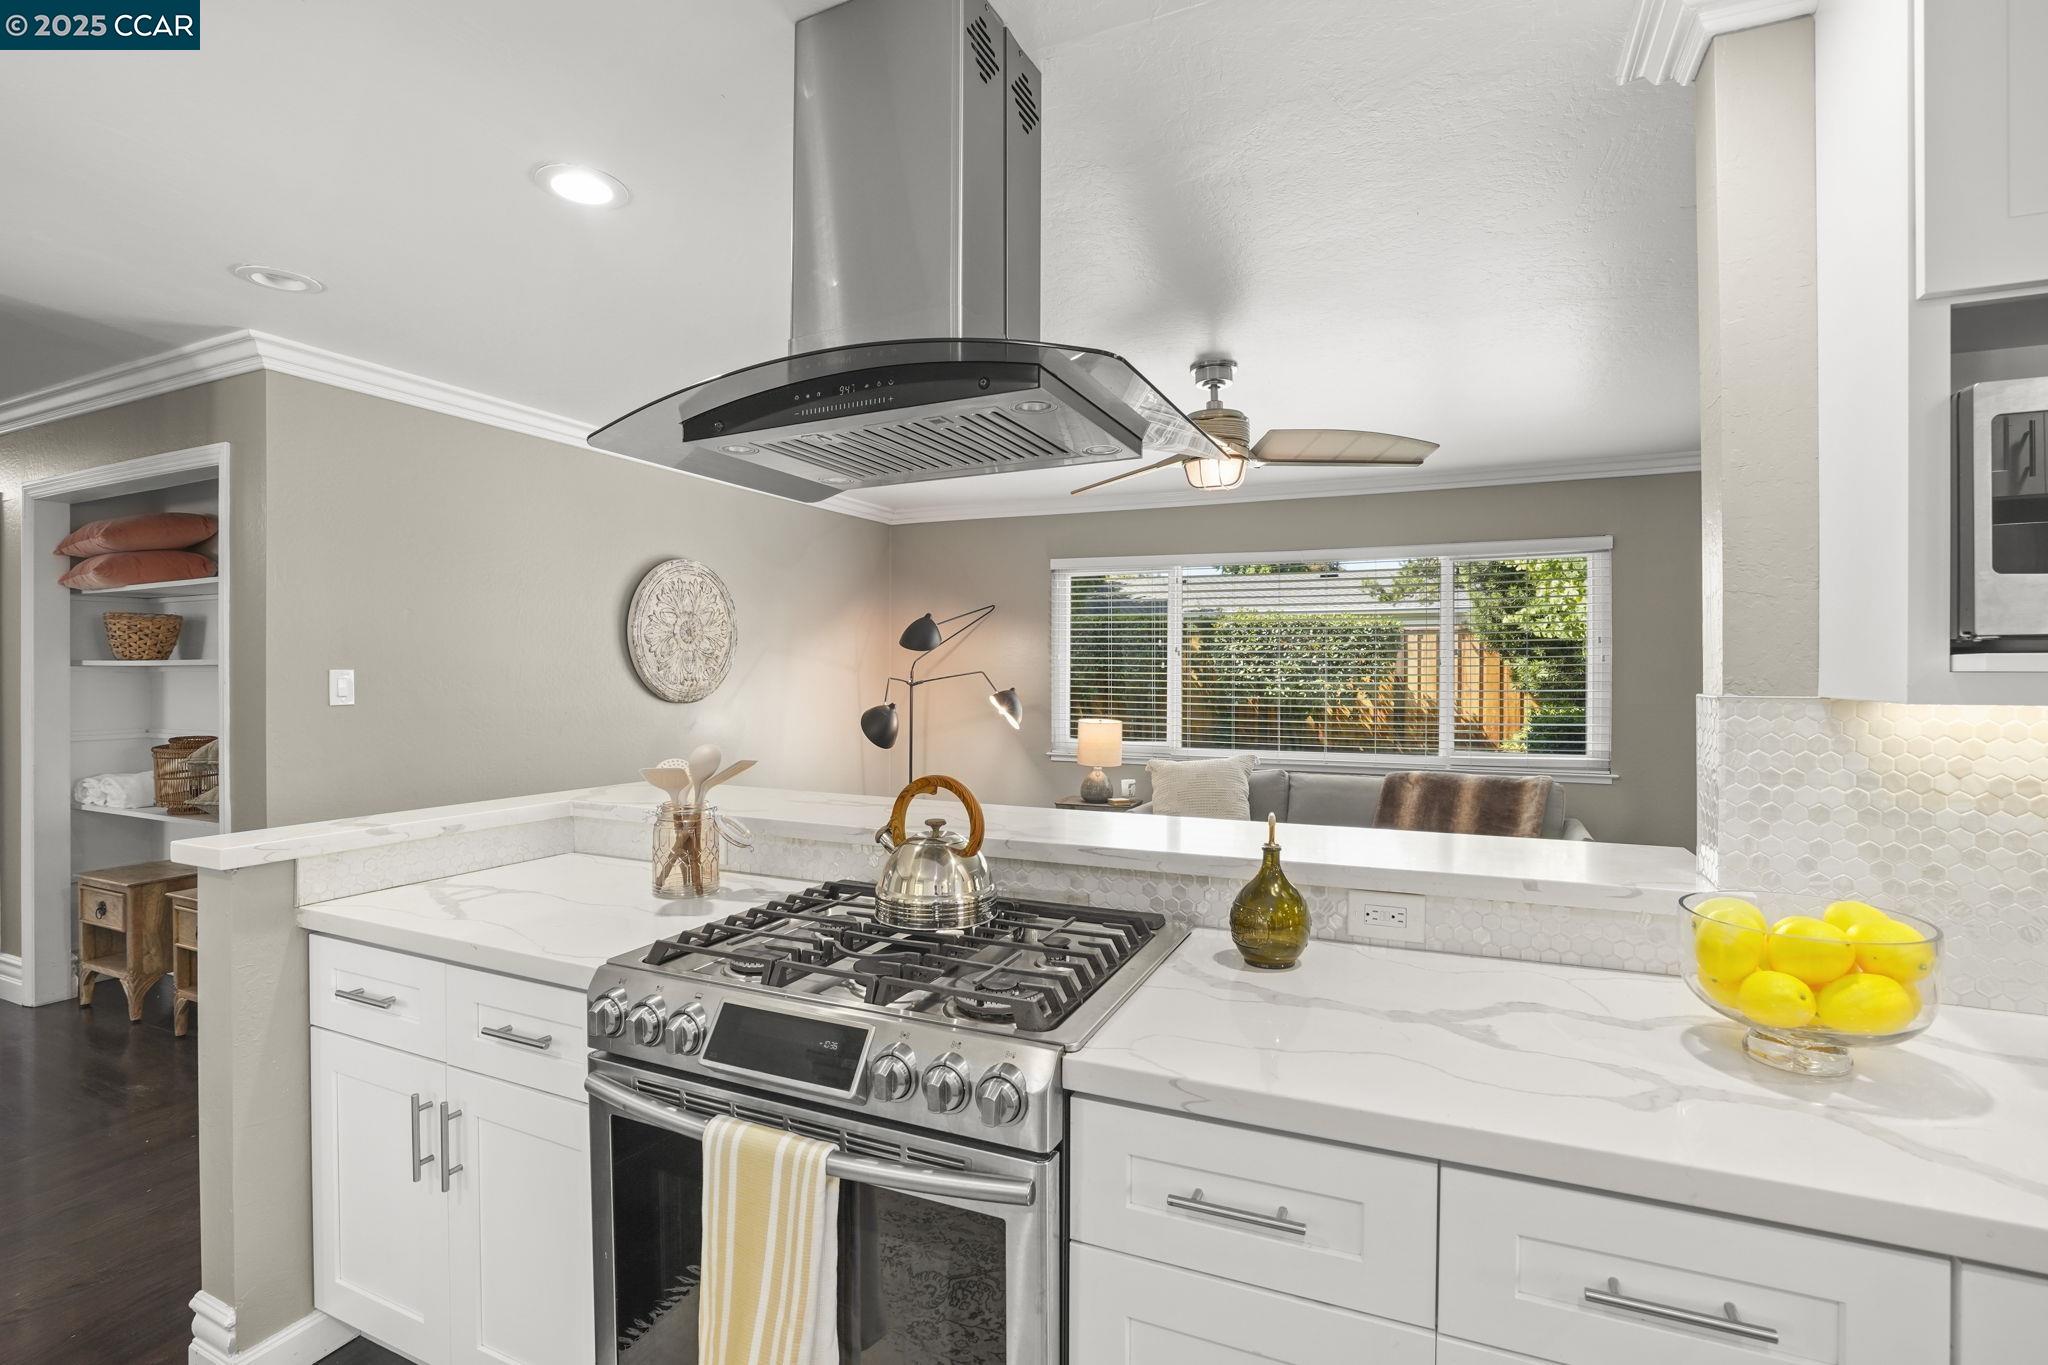
Kitchen with a large gas range beneath a glass-and-steel hood and white marble-look counters.
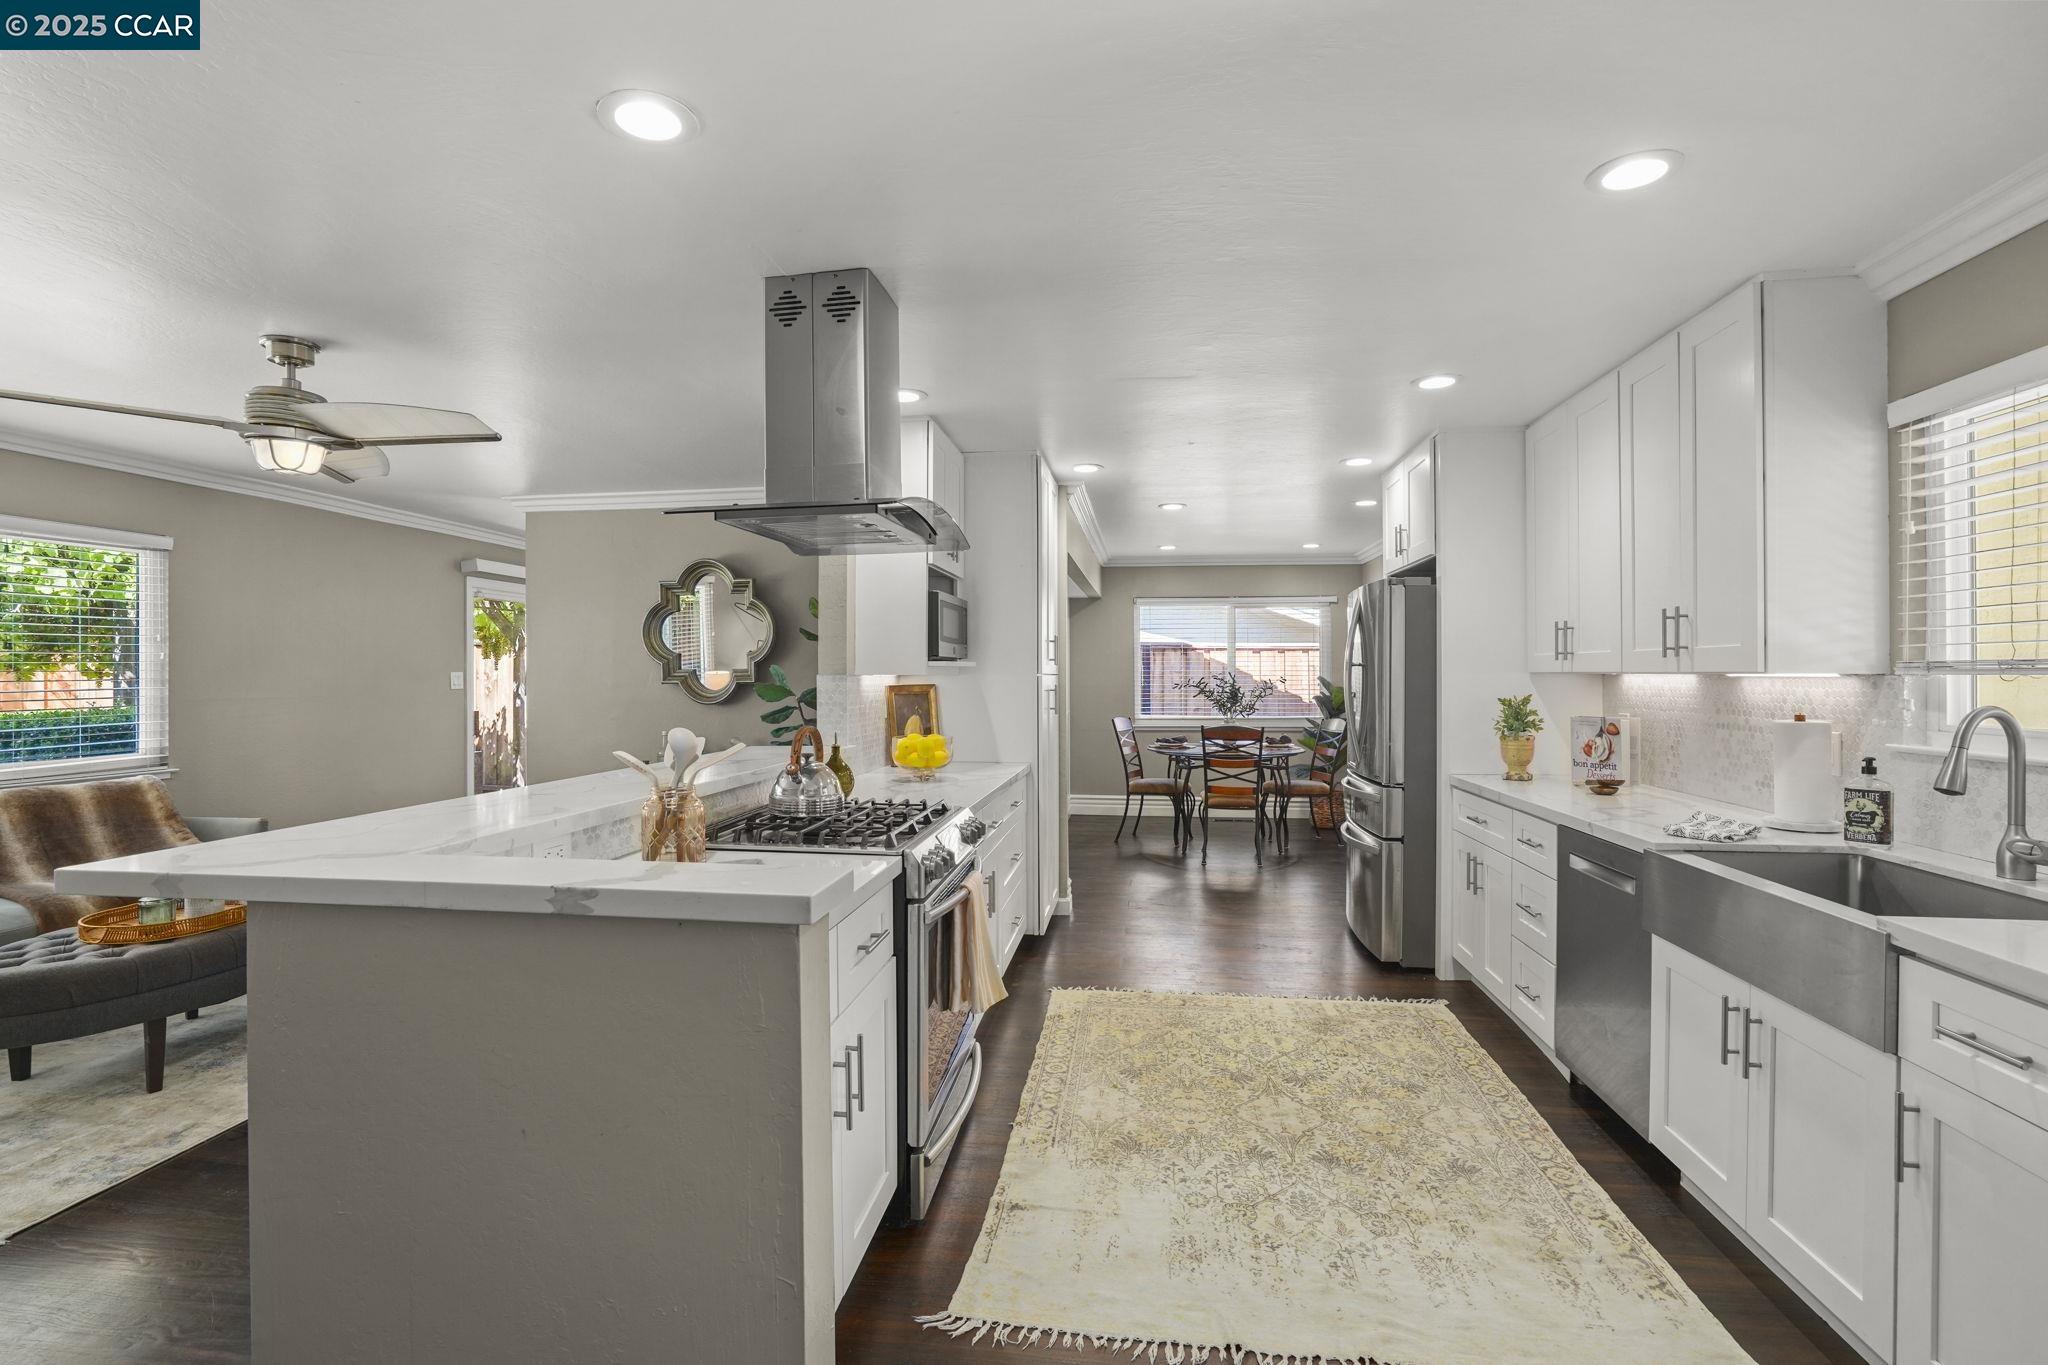
Bright remodeled kitchen with a large island, stainless steel appliances, and a dining area beyond.
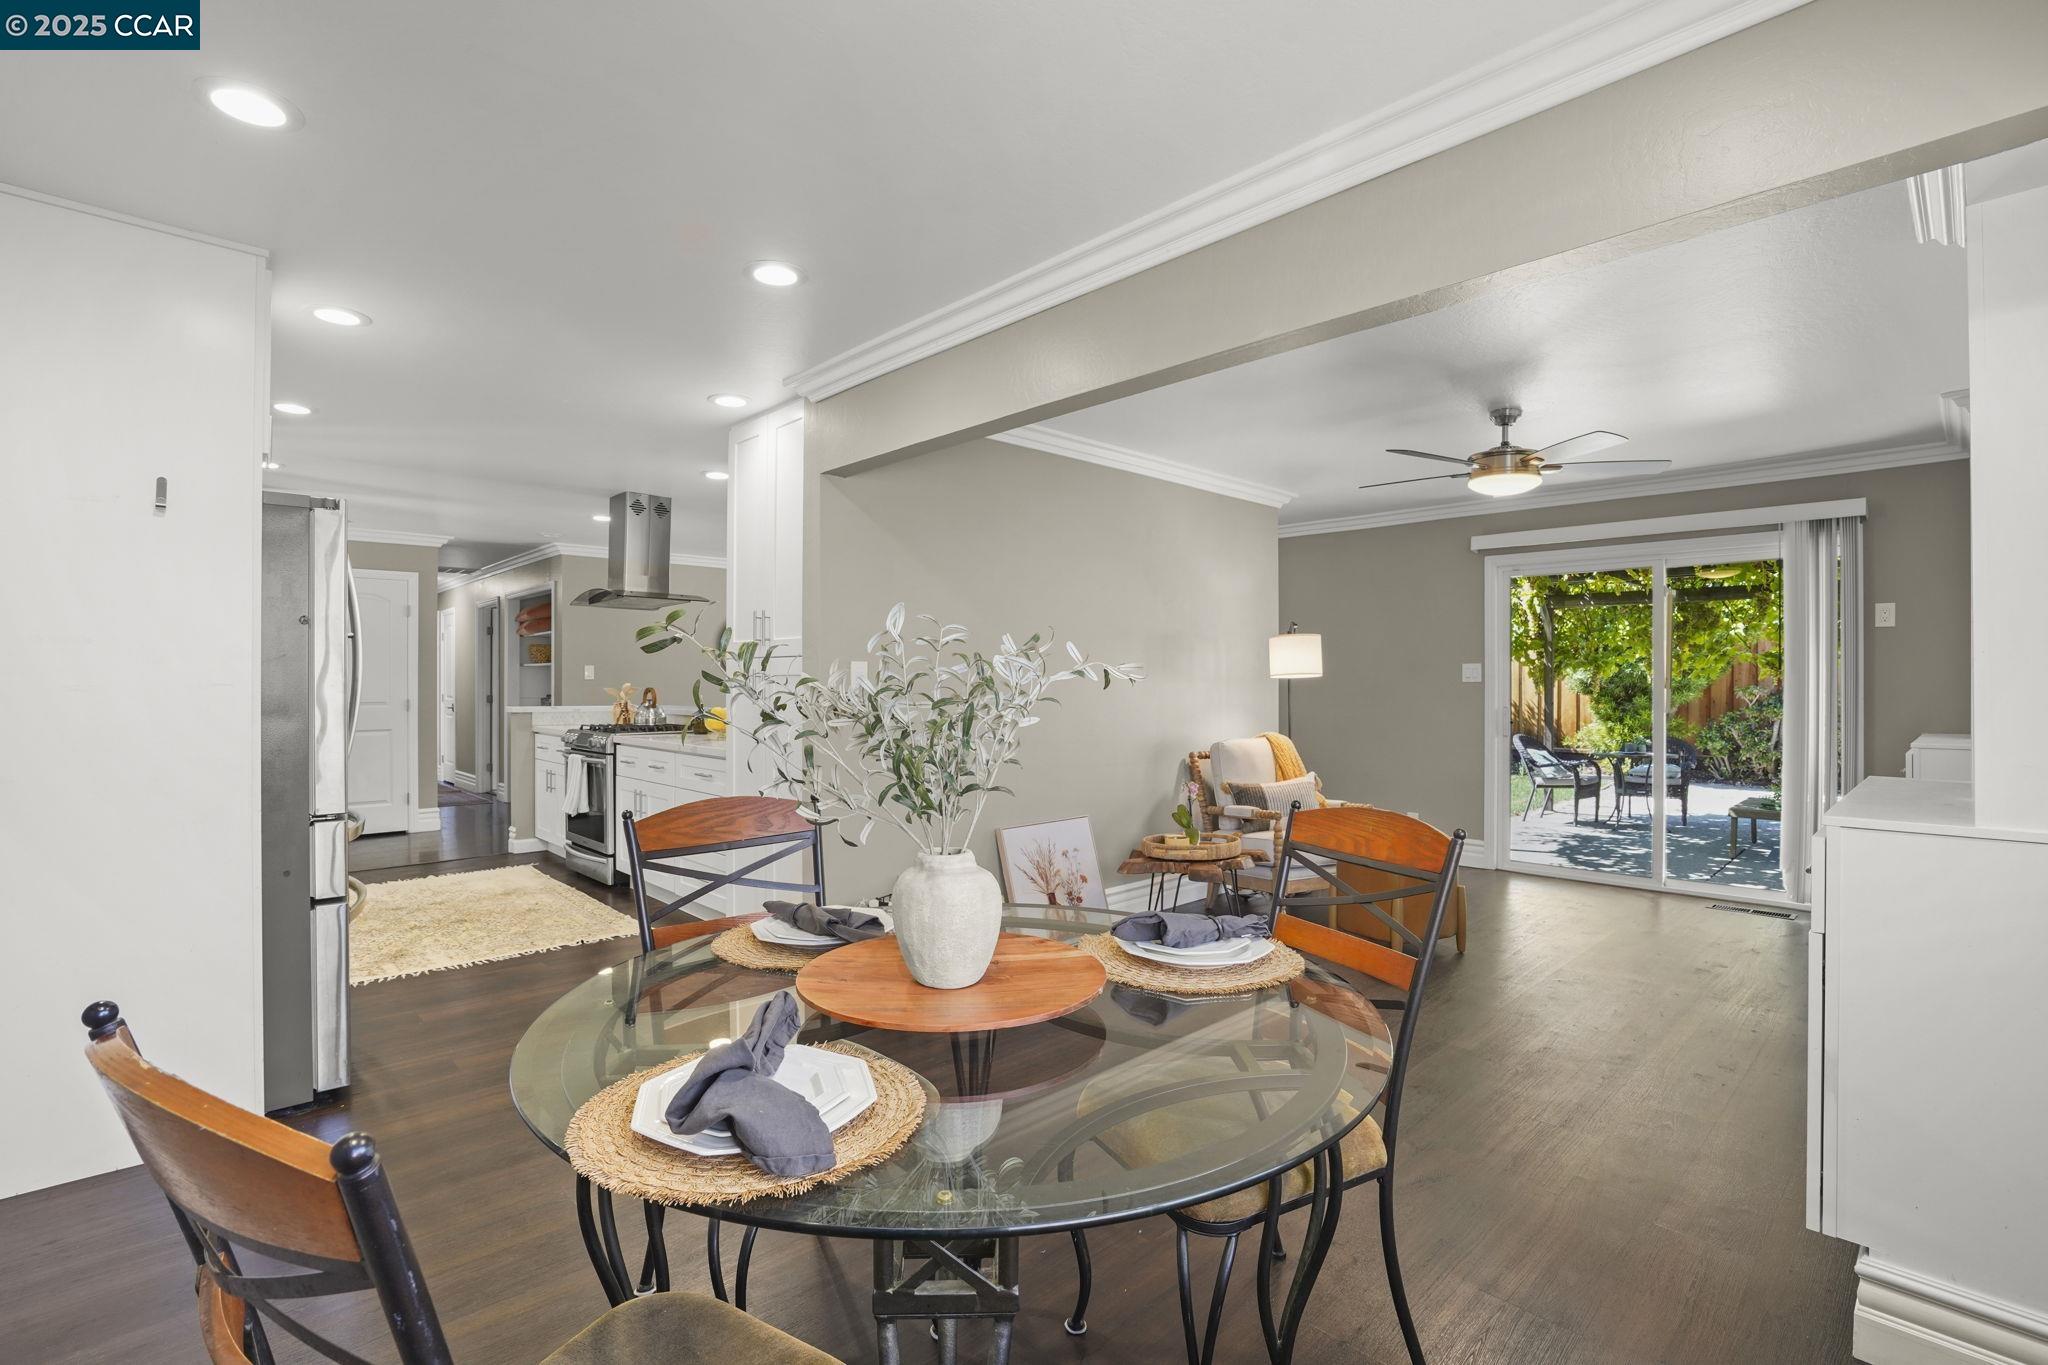
Open-plan dining area with a glass table, staged chairs, and sliding doors to a leafy patio.
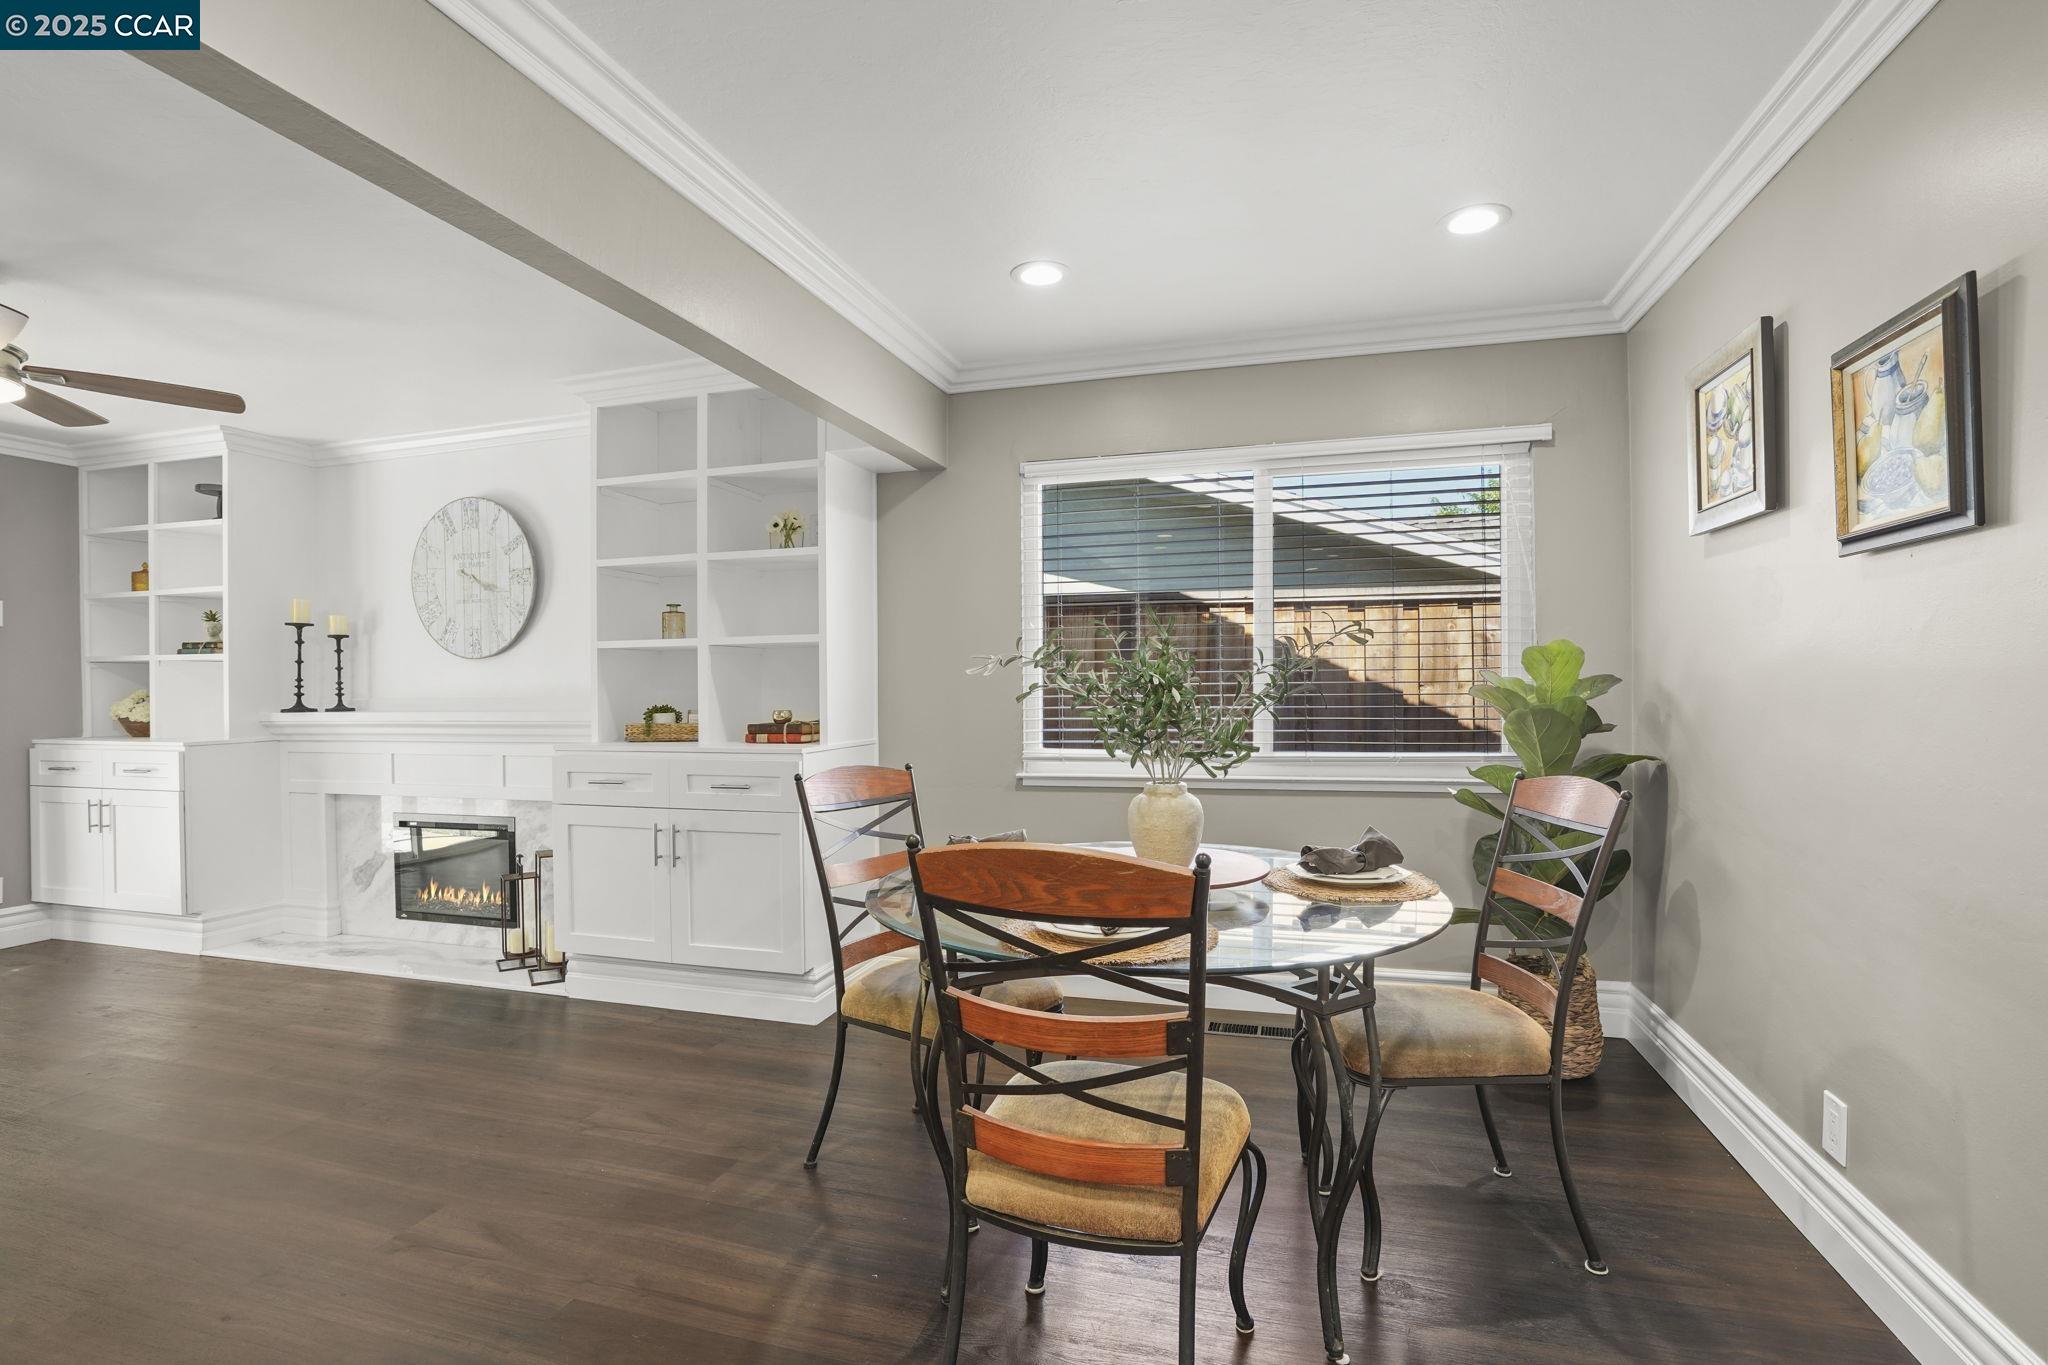
Dining area with built-in white cabinetry and fireplace, set with a round table and chairs.
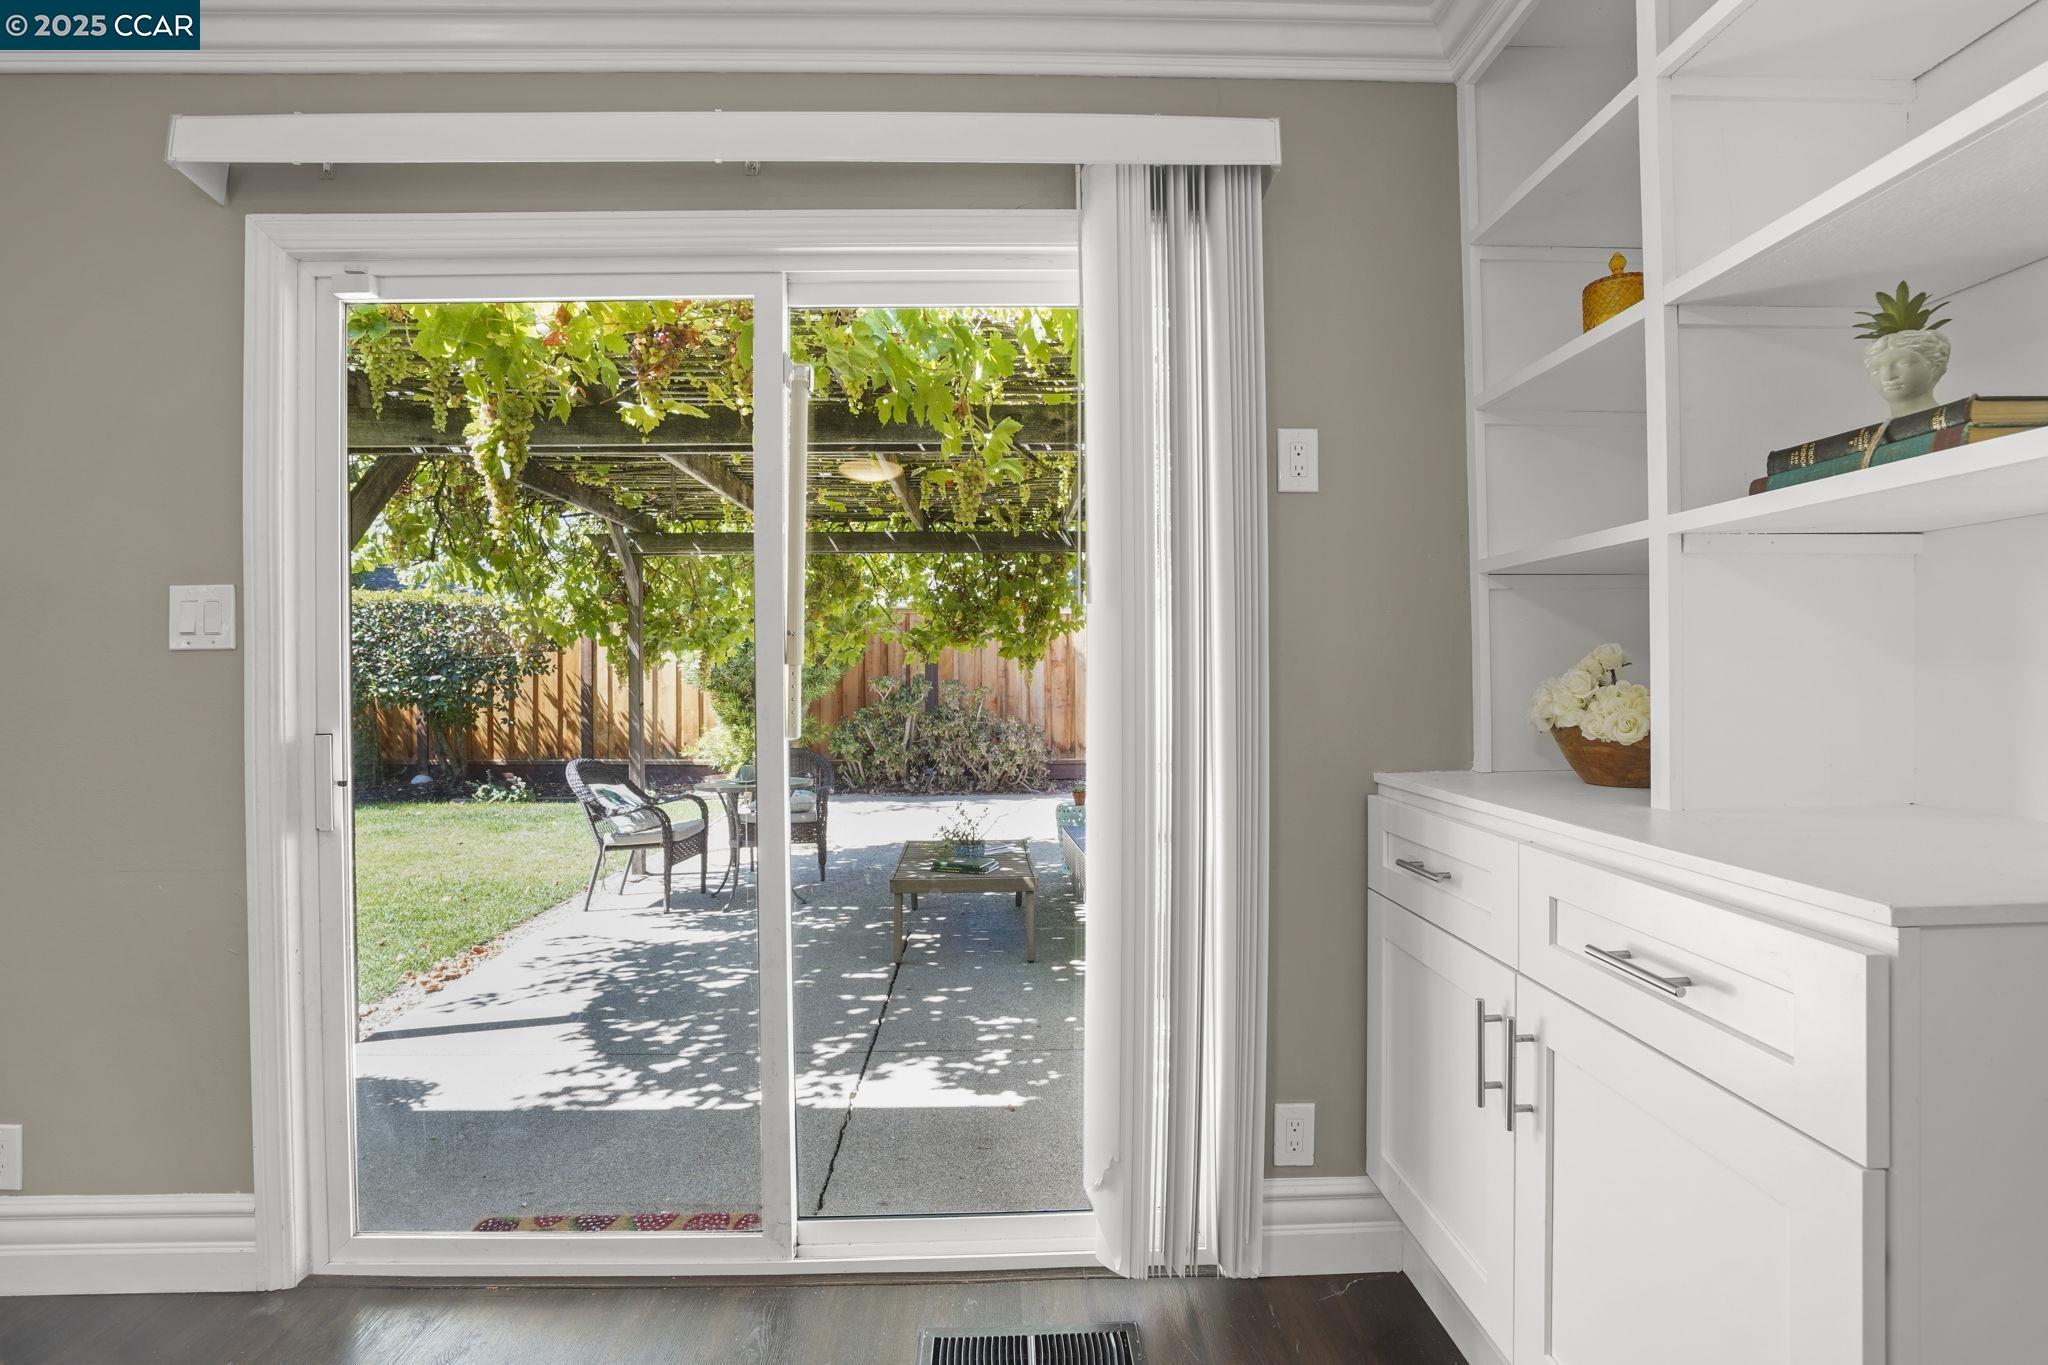
Interior with built-in white shelving and sliding glass doors opening to a grapevine-covered patio.
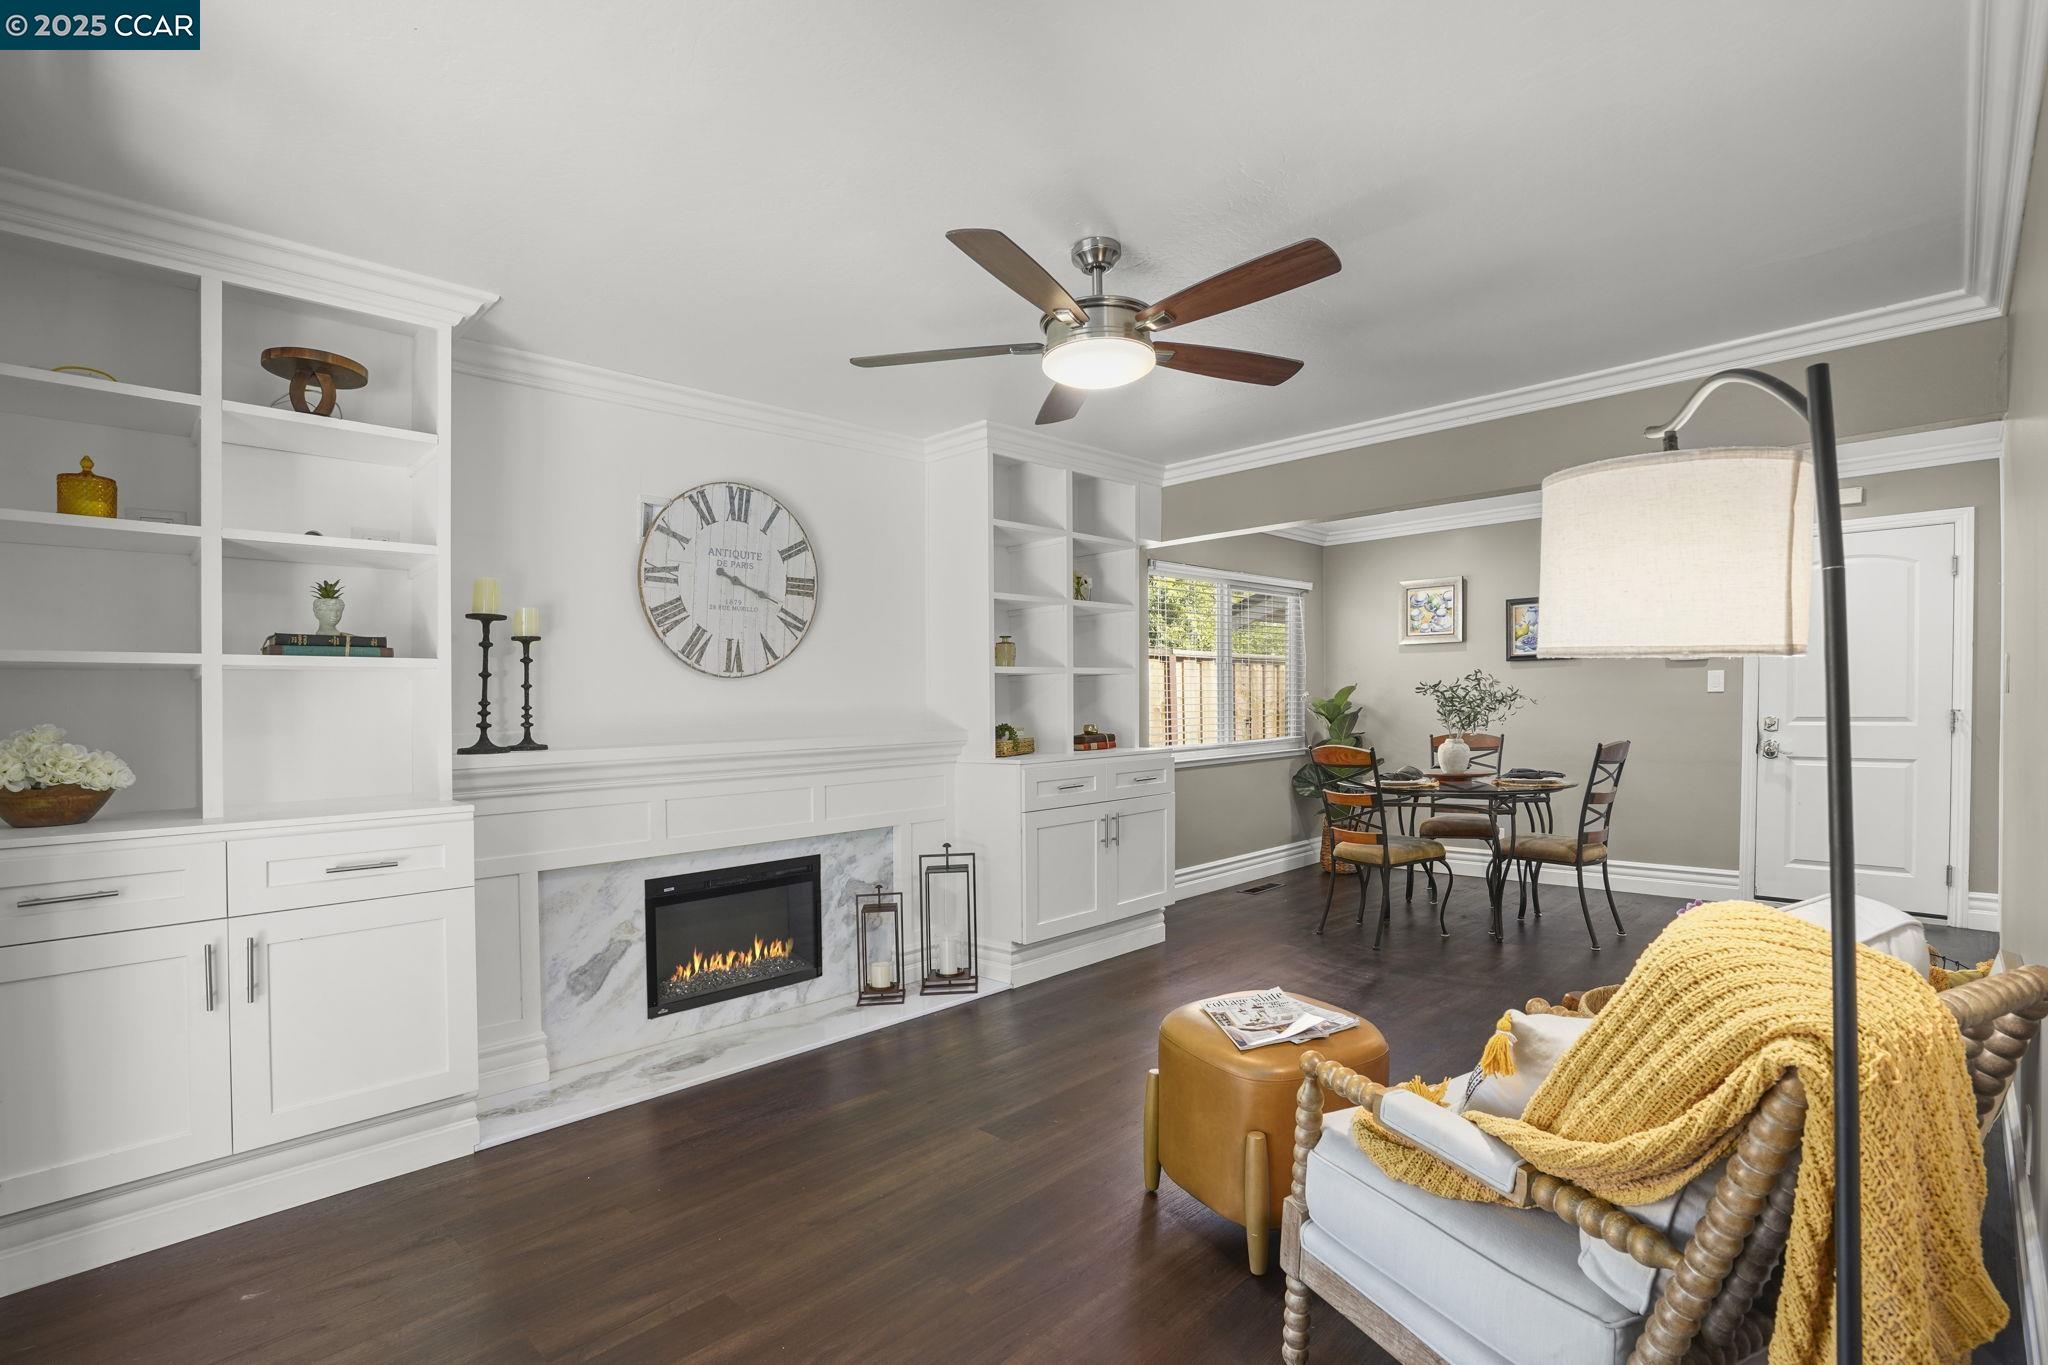
Living room with a marble fireplace, built-in shelving, and an adjoining dining area.
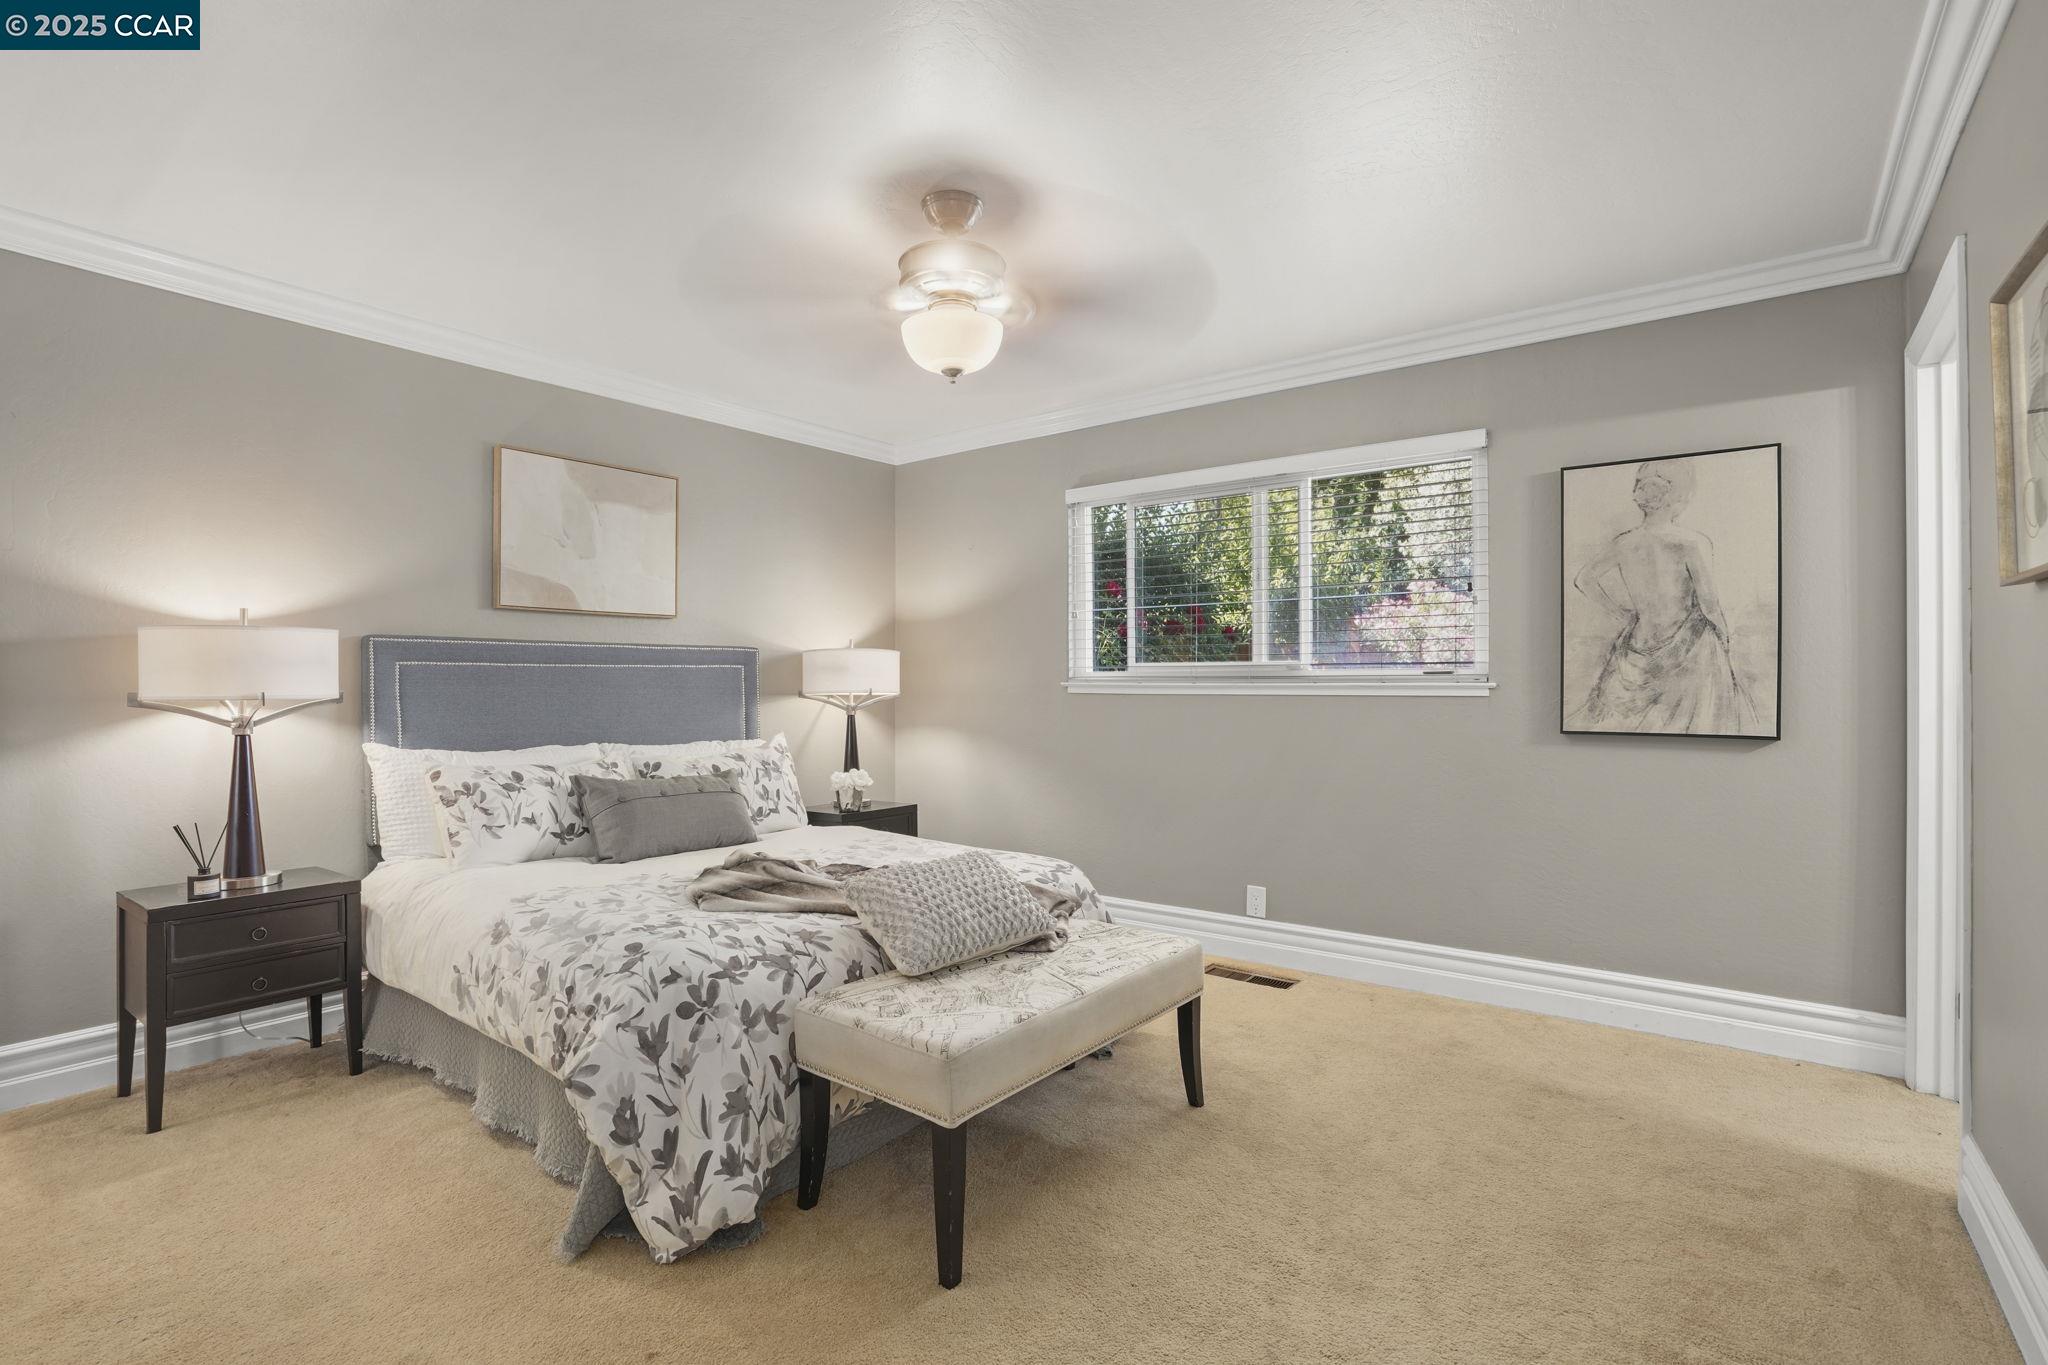
Staged bedroom with a floral bed, matching bedside lamps, and a garden-facing window.
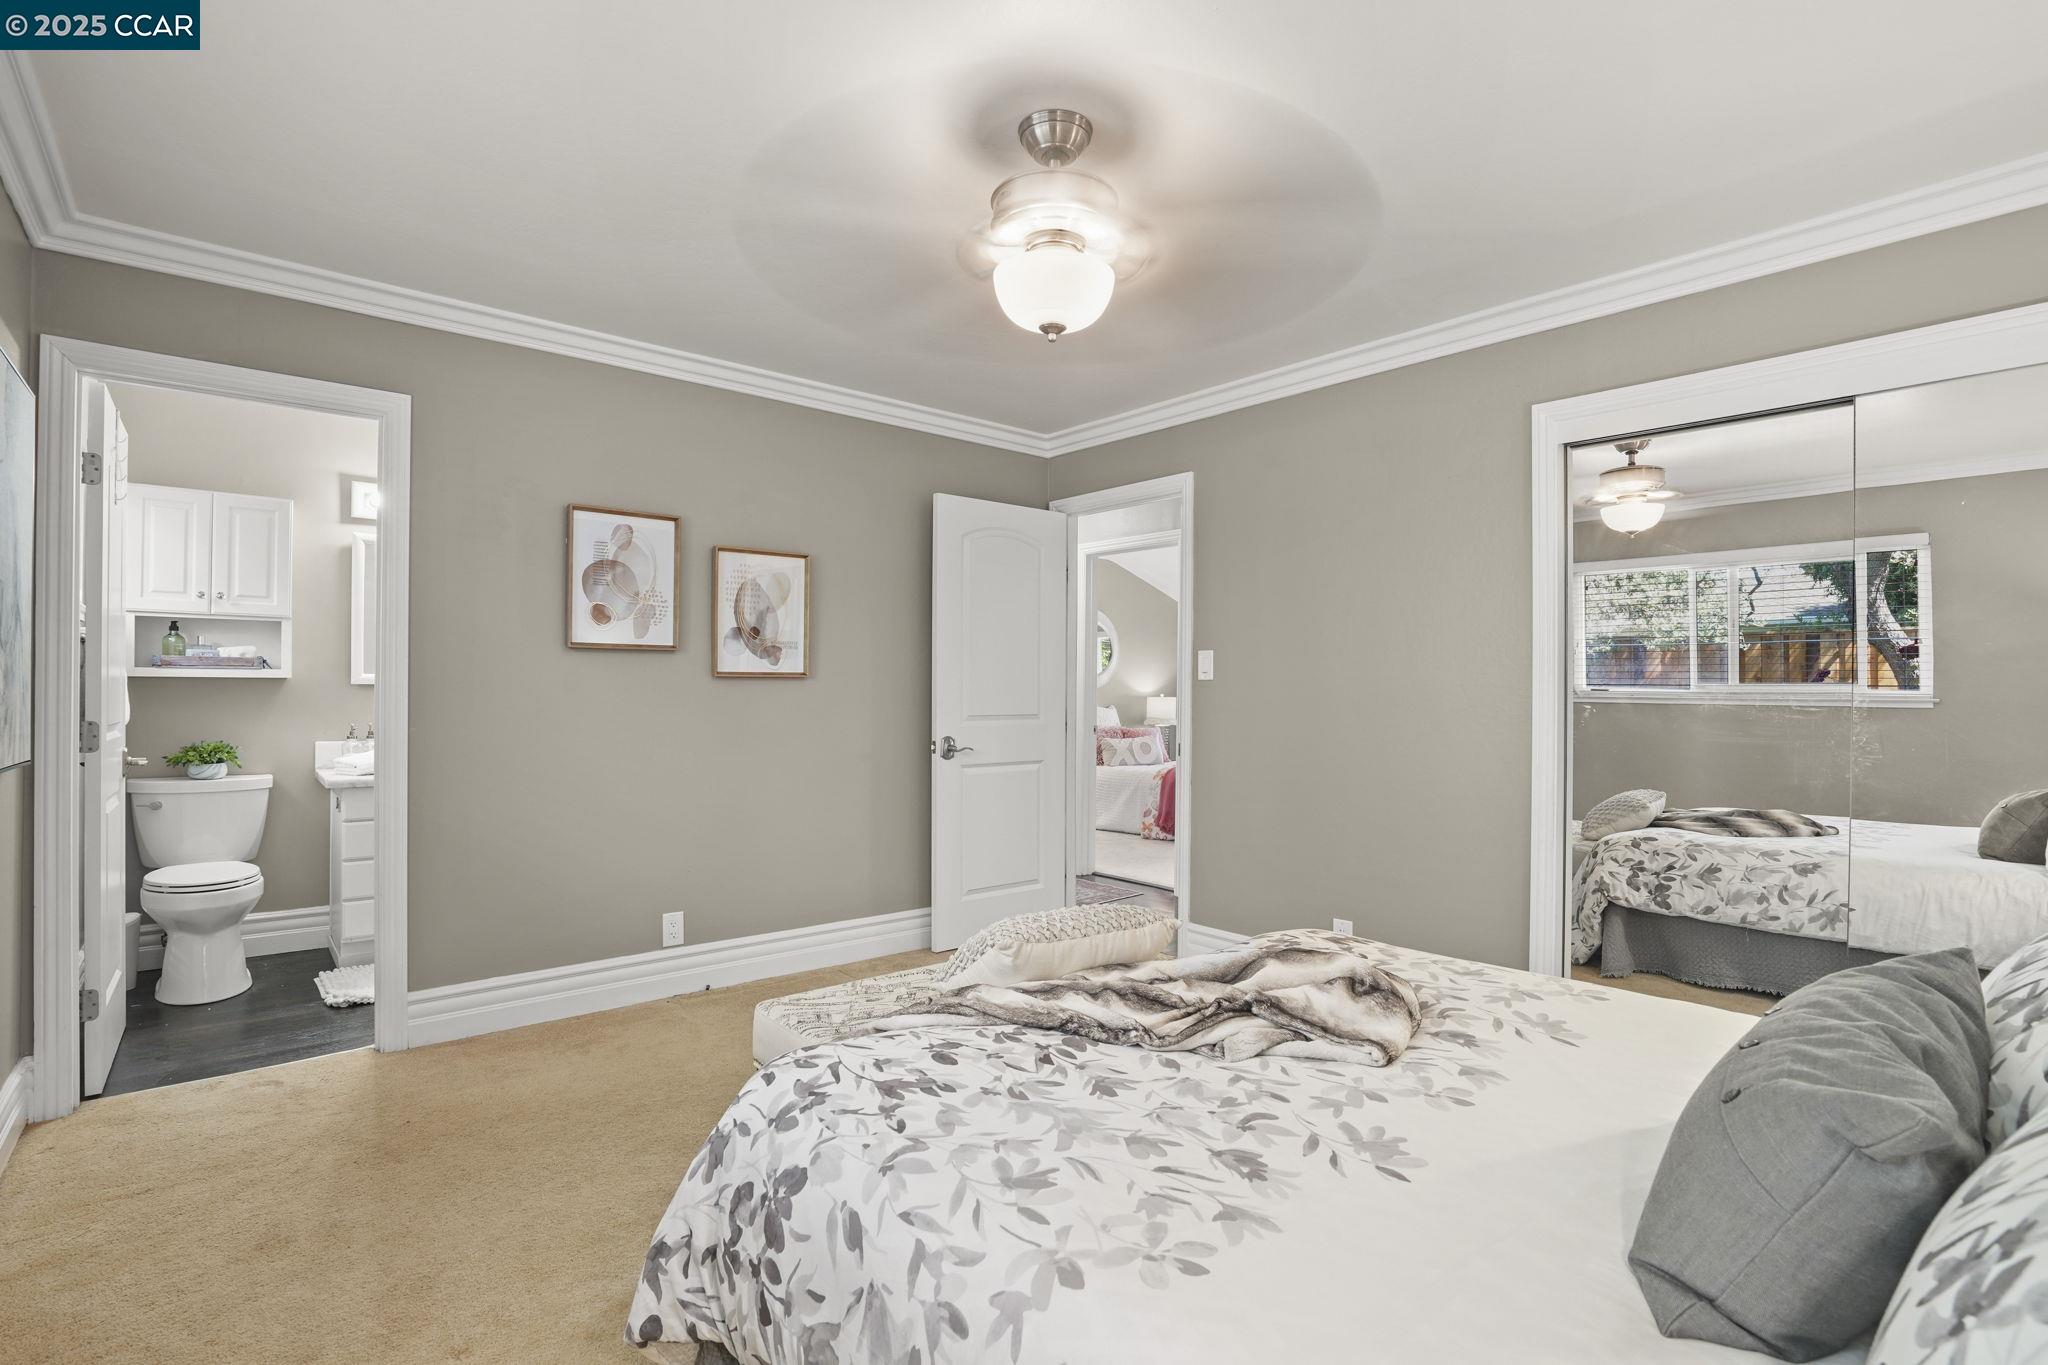
Bedroom with a floral-patterned bedspread, mirrored closet doors, and an open ensuite bathroom.
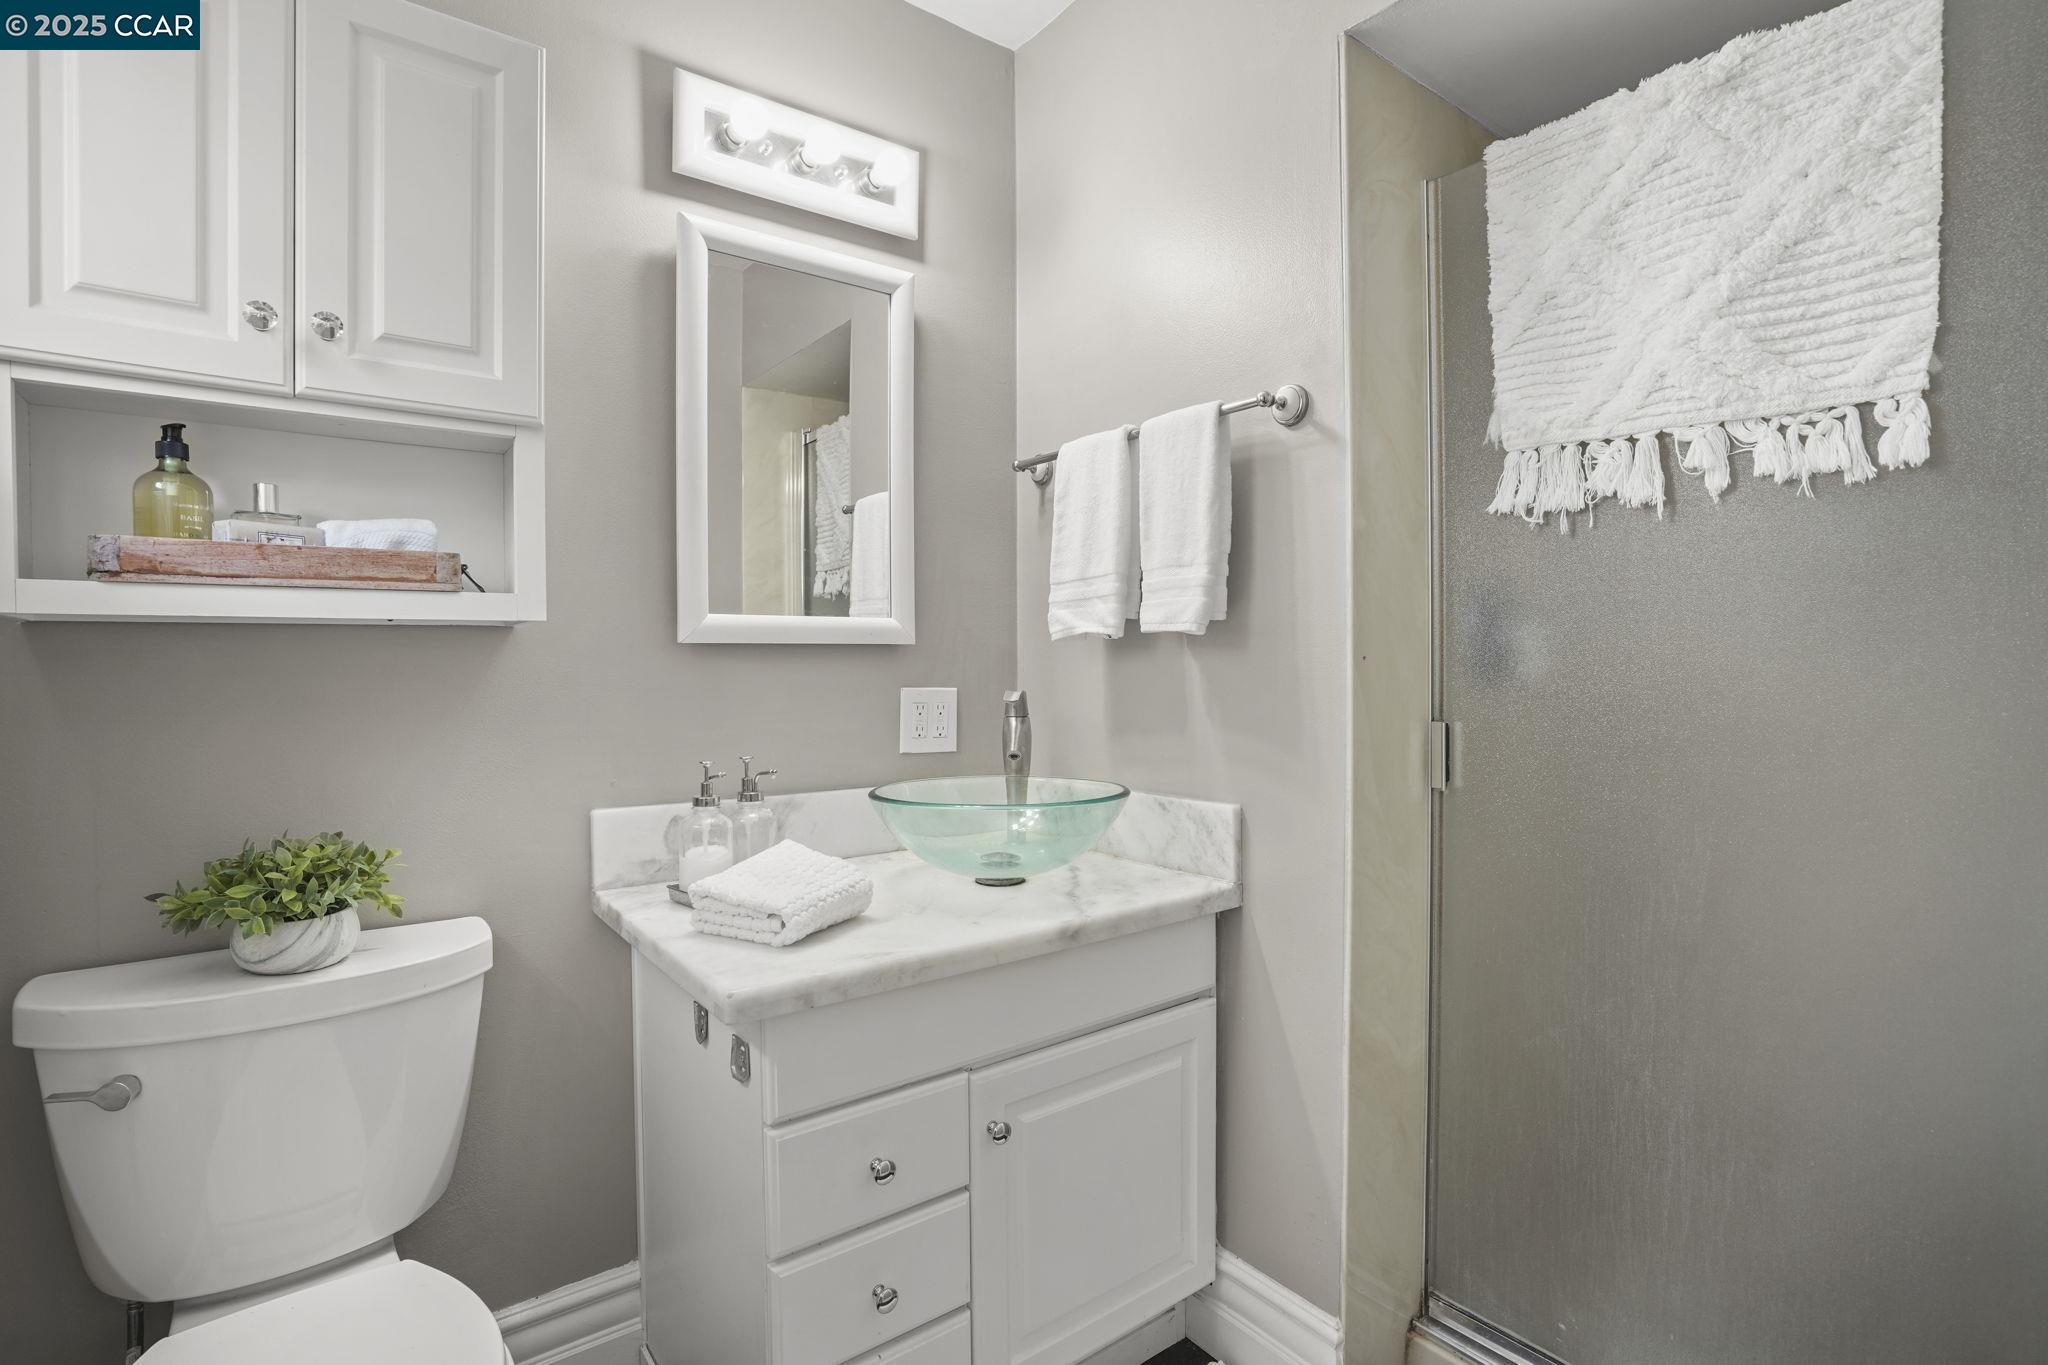
Bathroom with a marble vanity, glass vessel sink, white cabinetry, and glass shower enclosure.
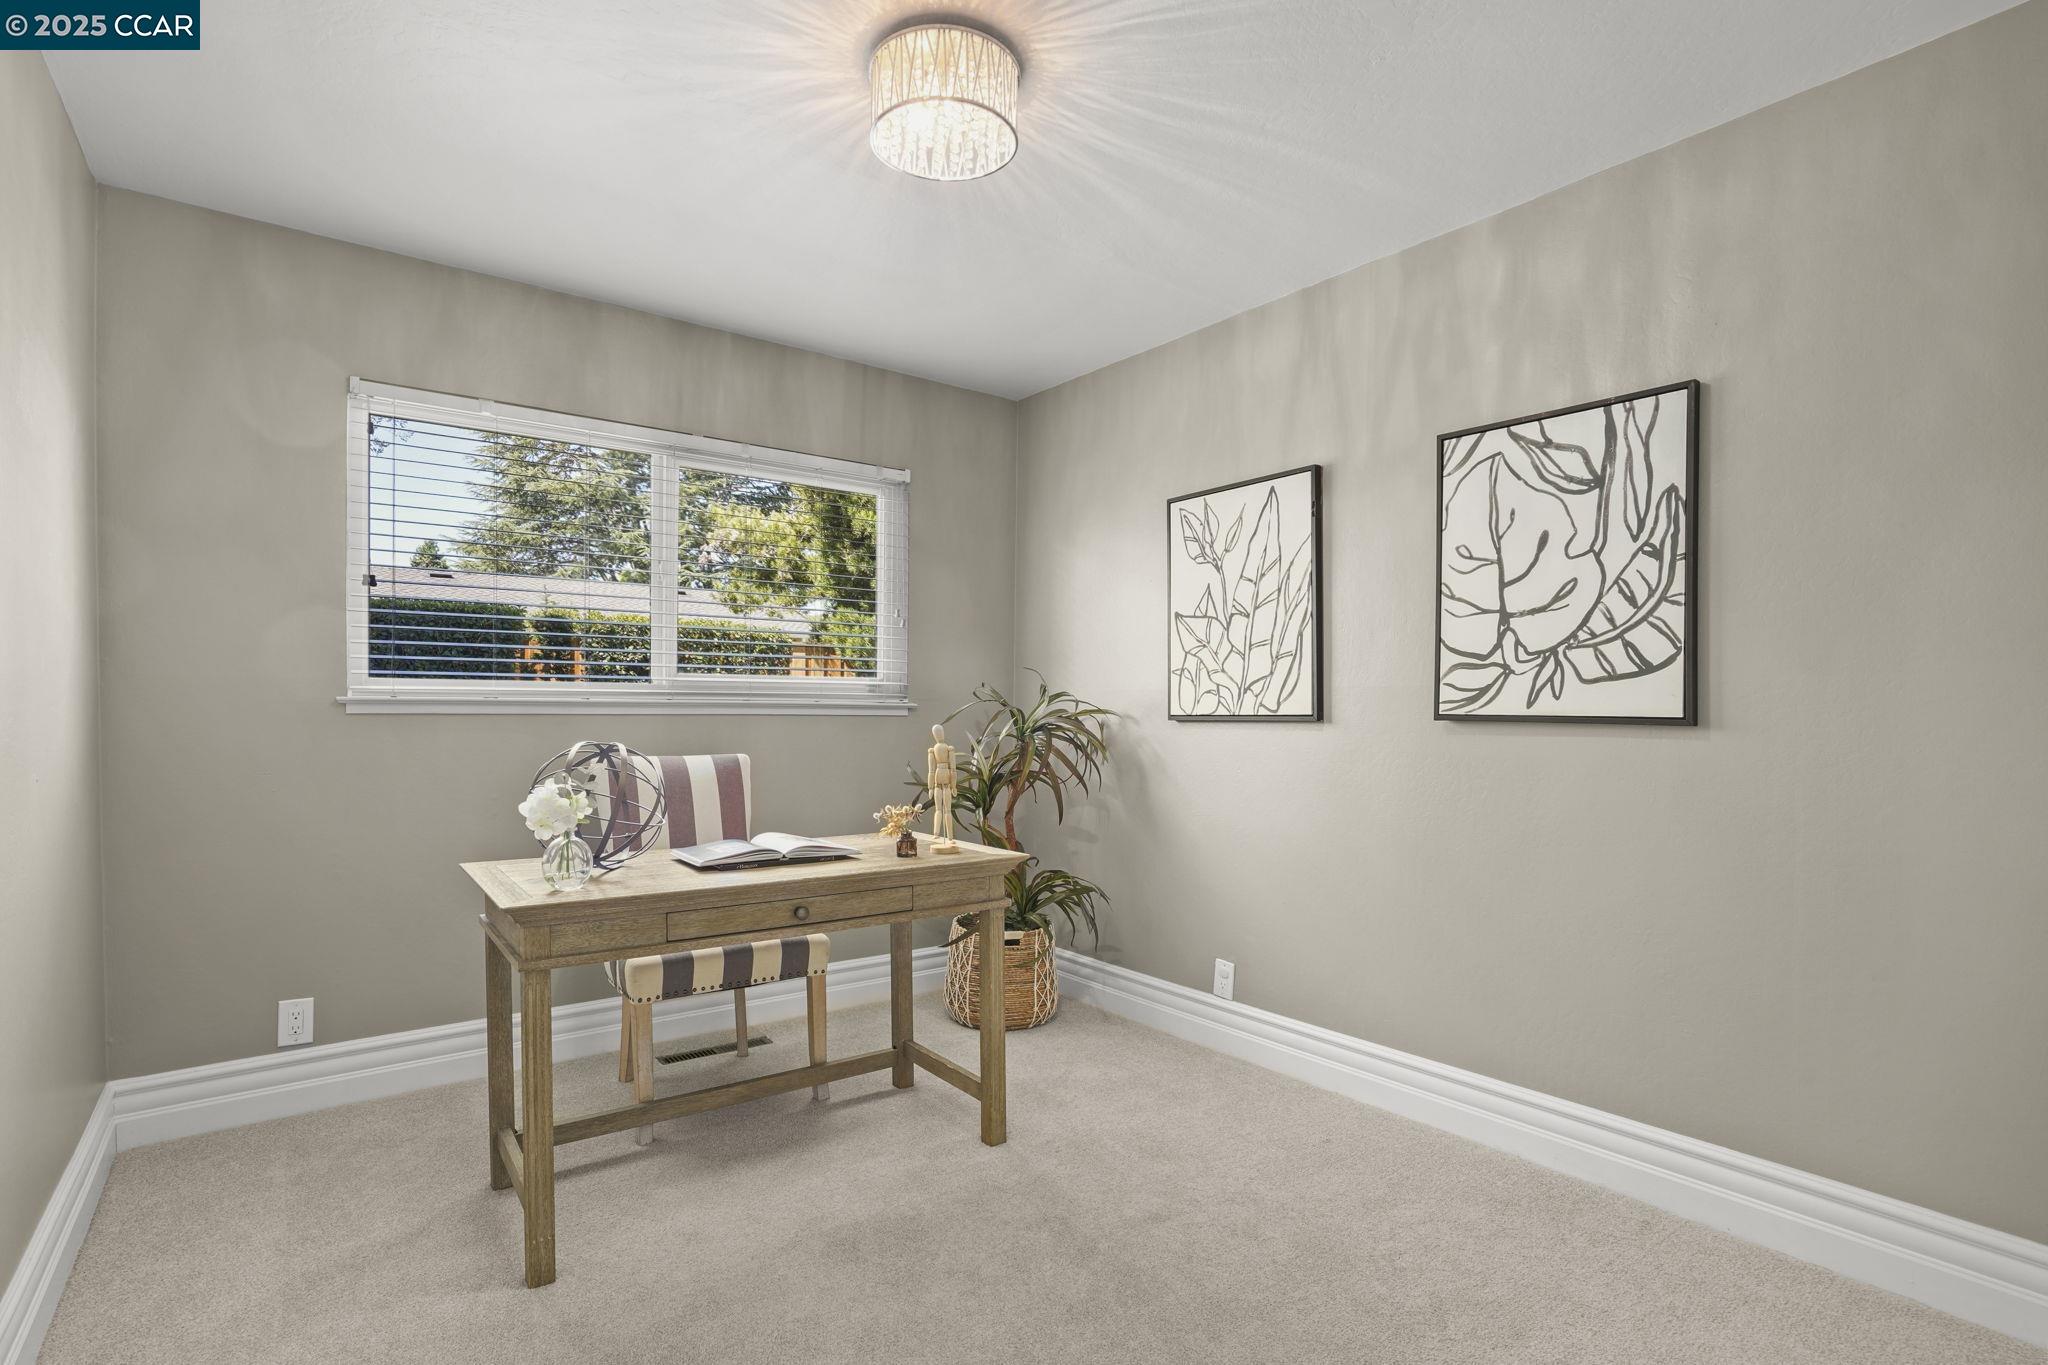
Staged home office with a wooden desk, window, and botanical wall art.
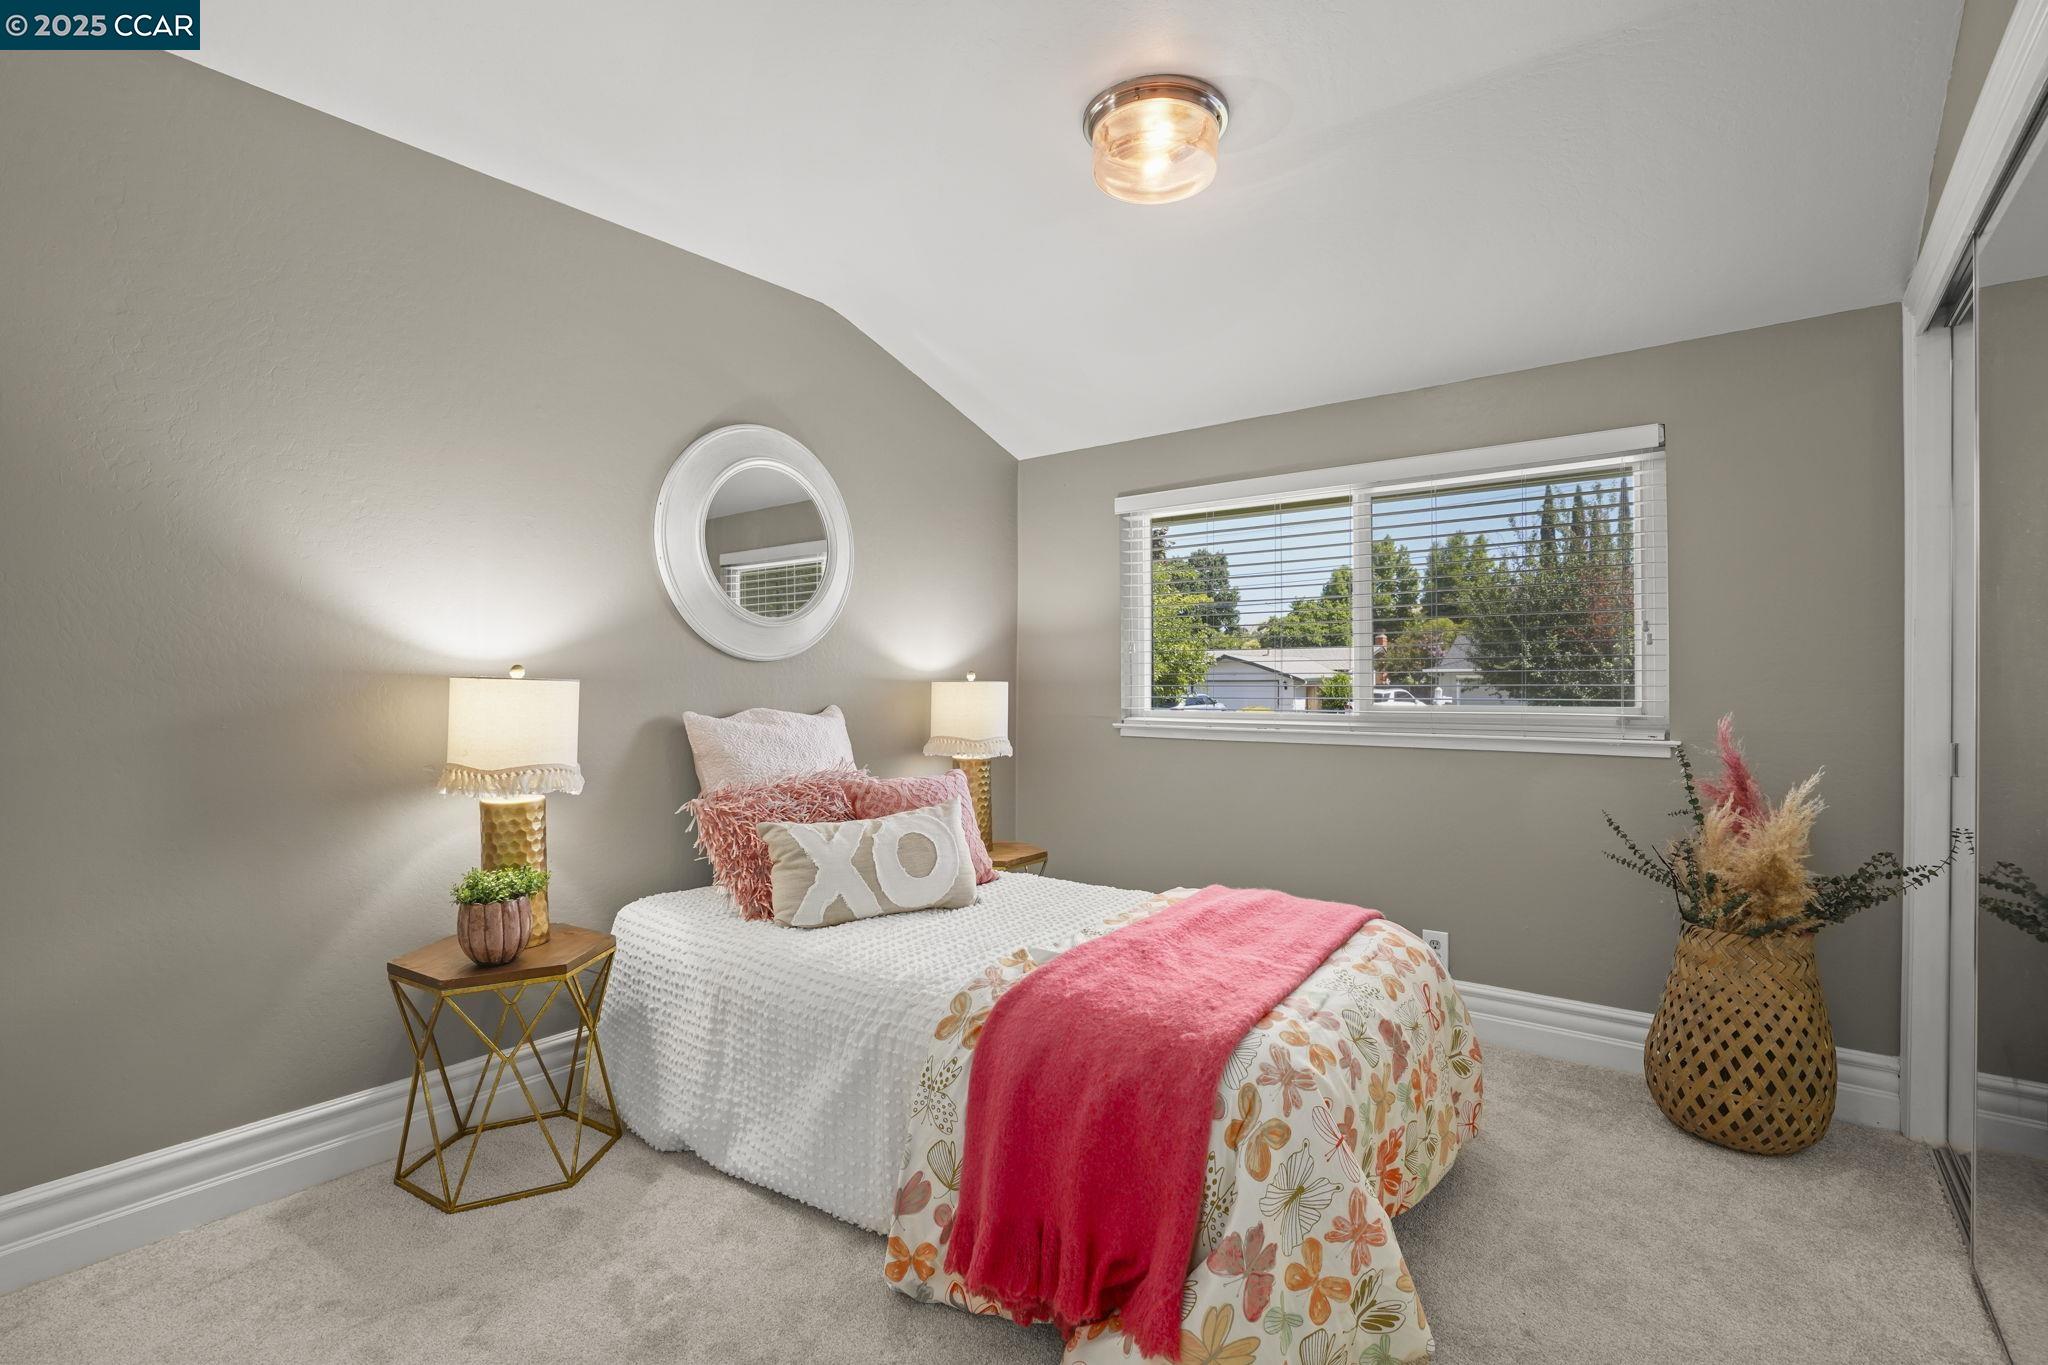
Staged bedroom with a floral bedspread, bright pink throw, and window overlooking trees.
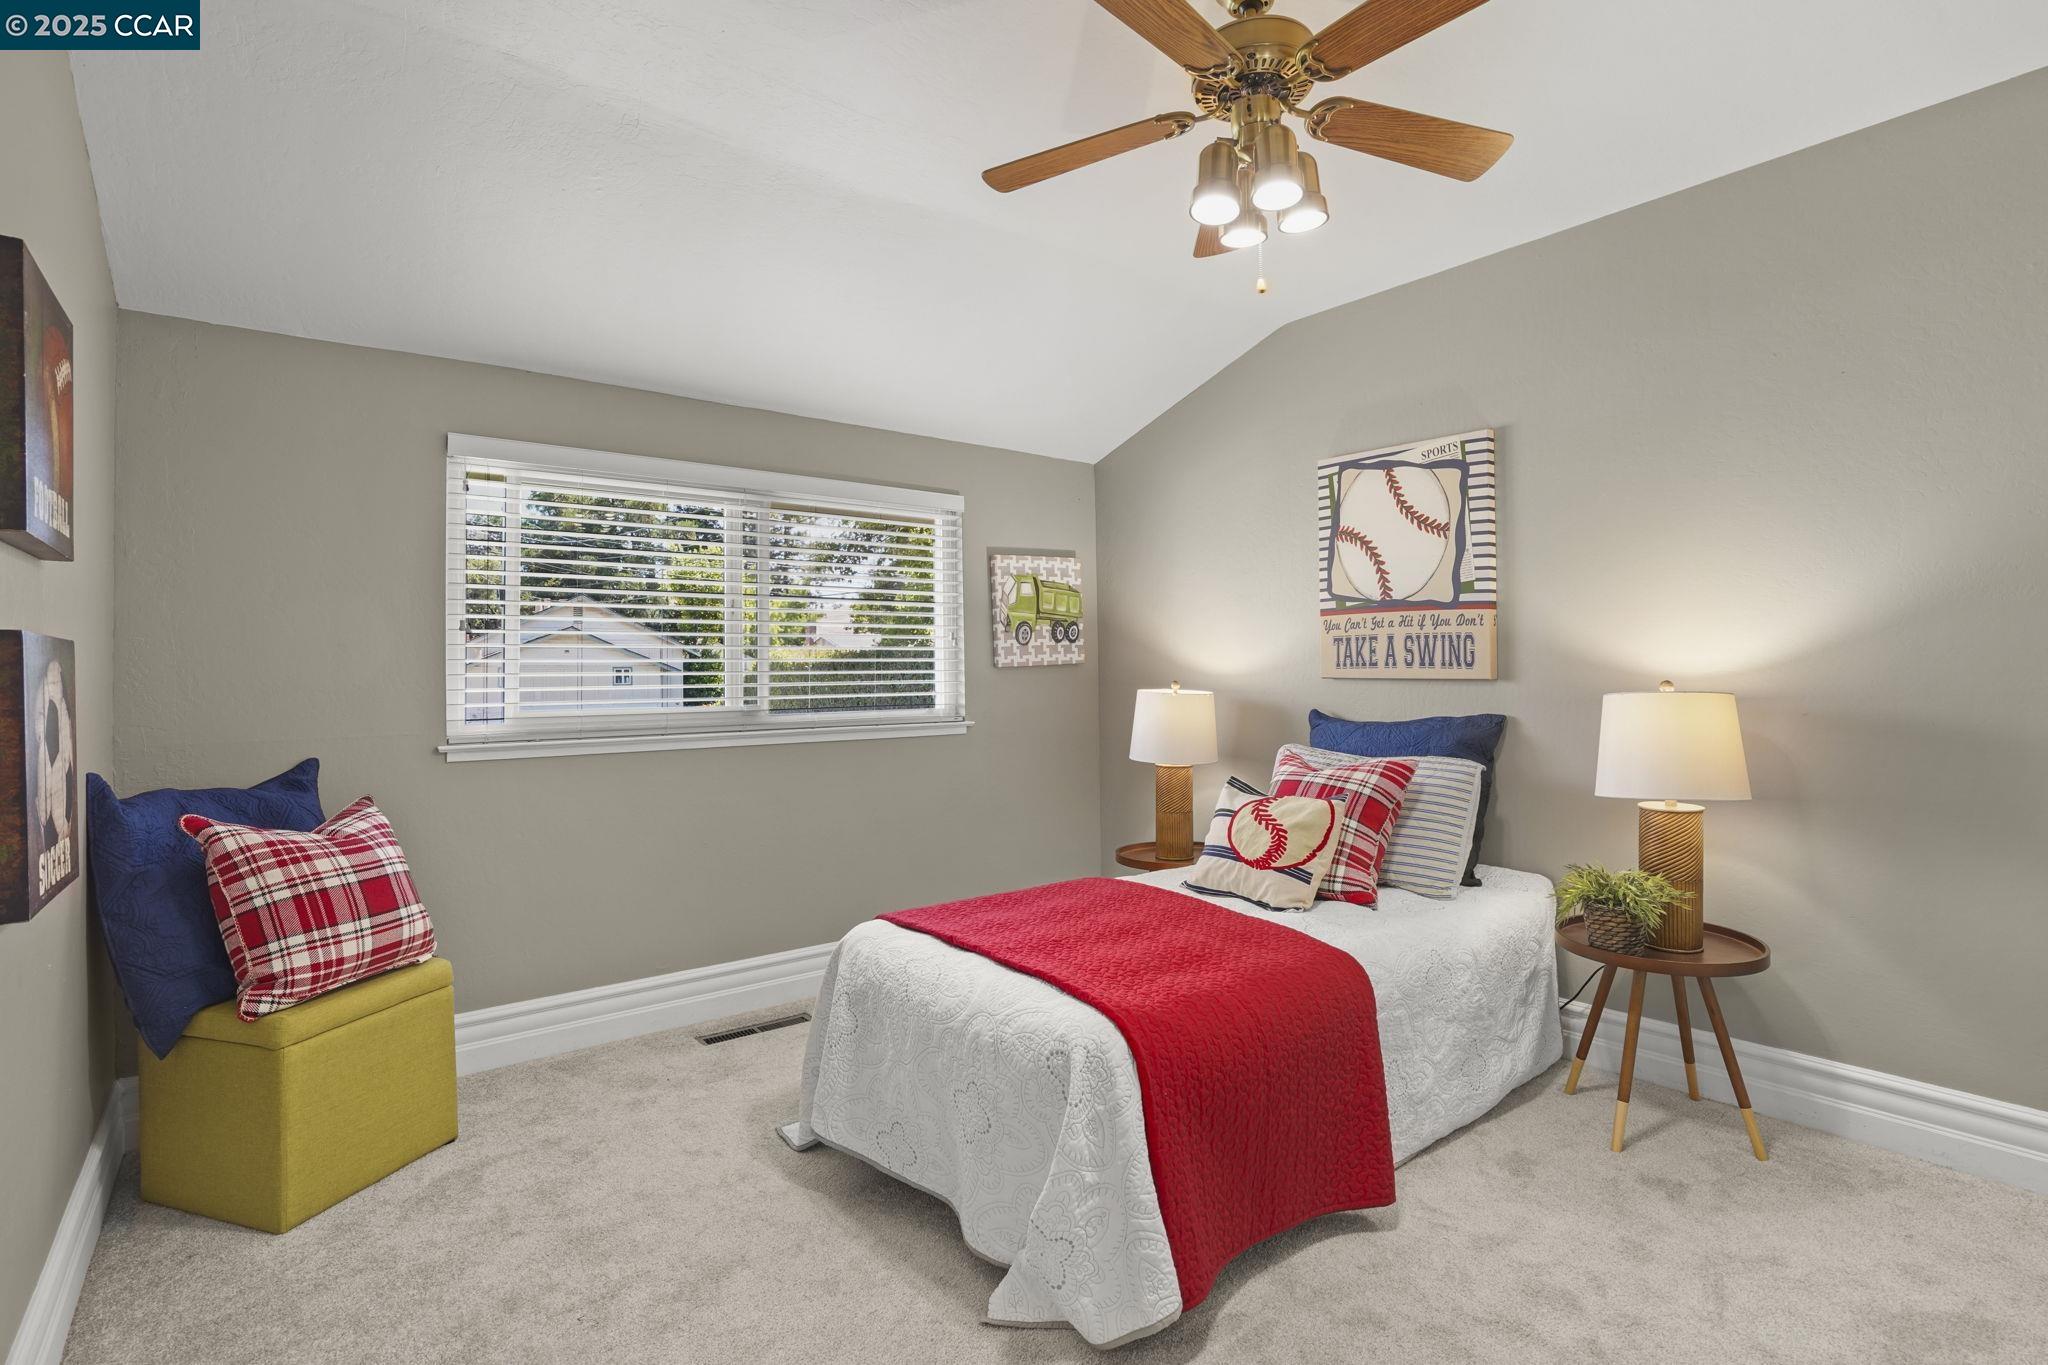
Staged bedroom with a baseball-themed bed, red throw, window blinds, and ceiling fan.
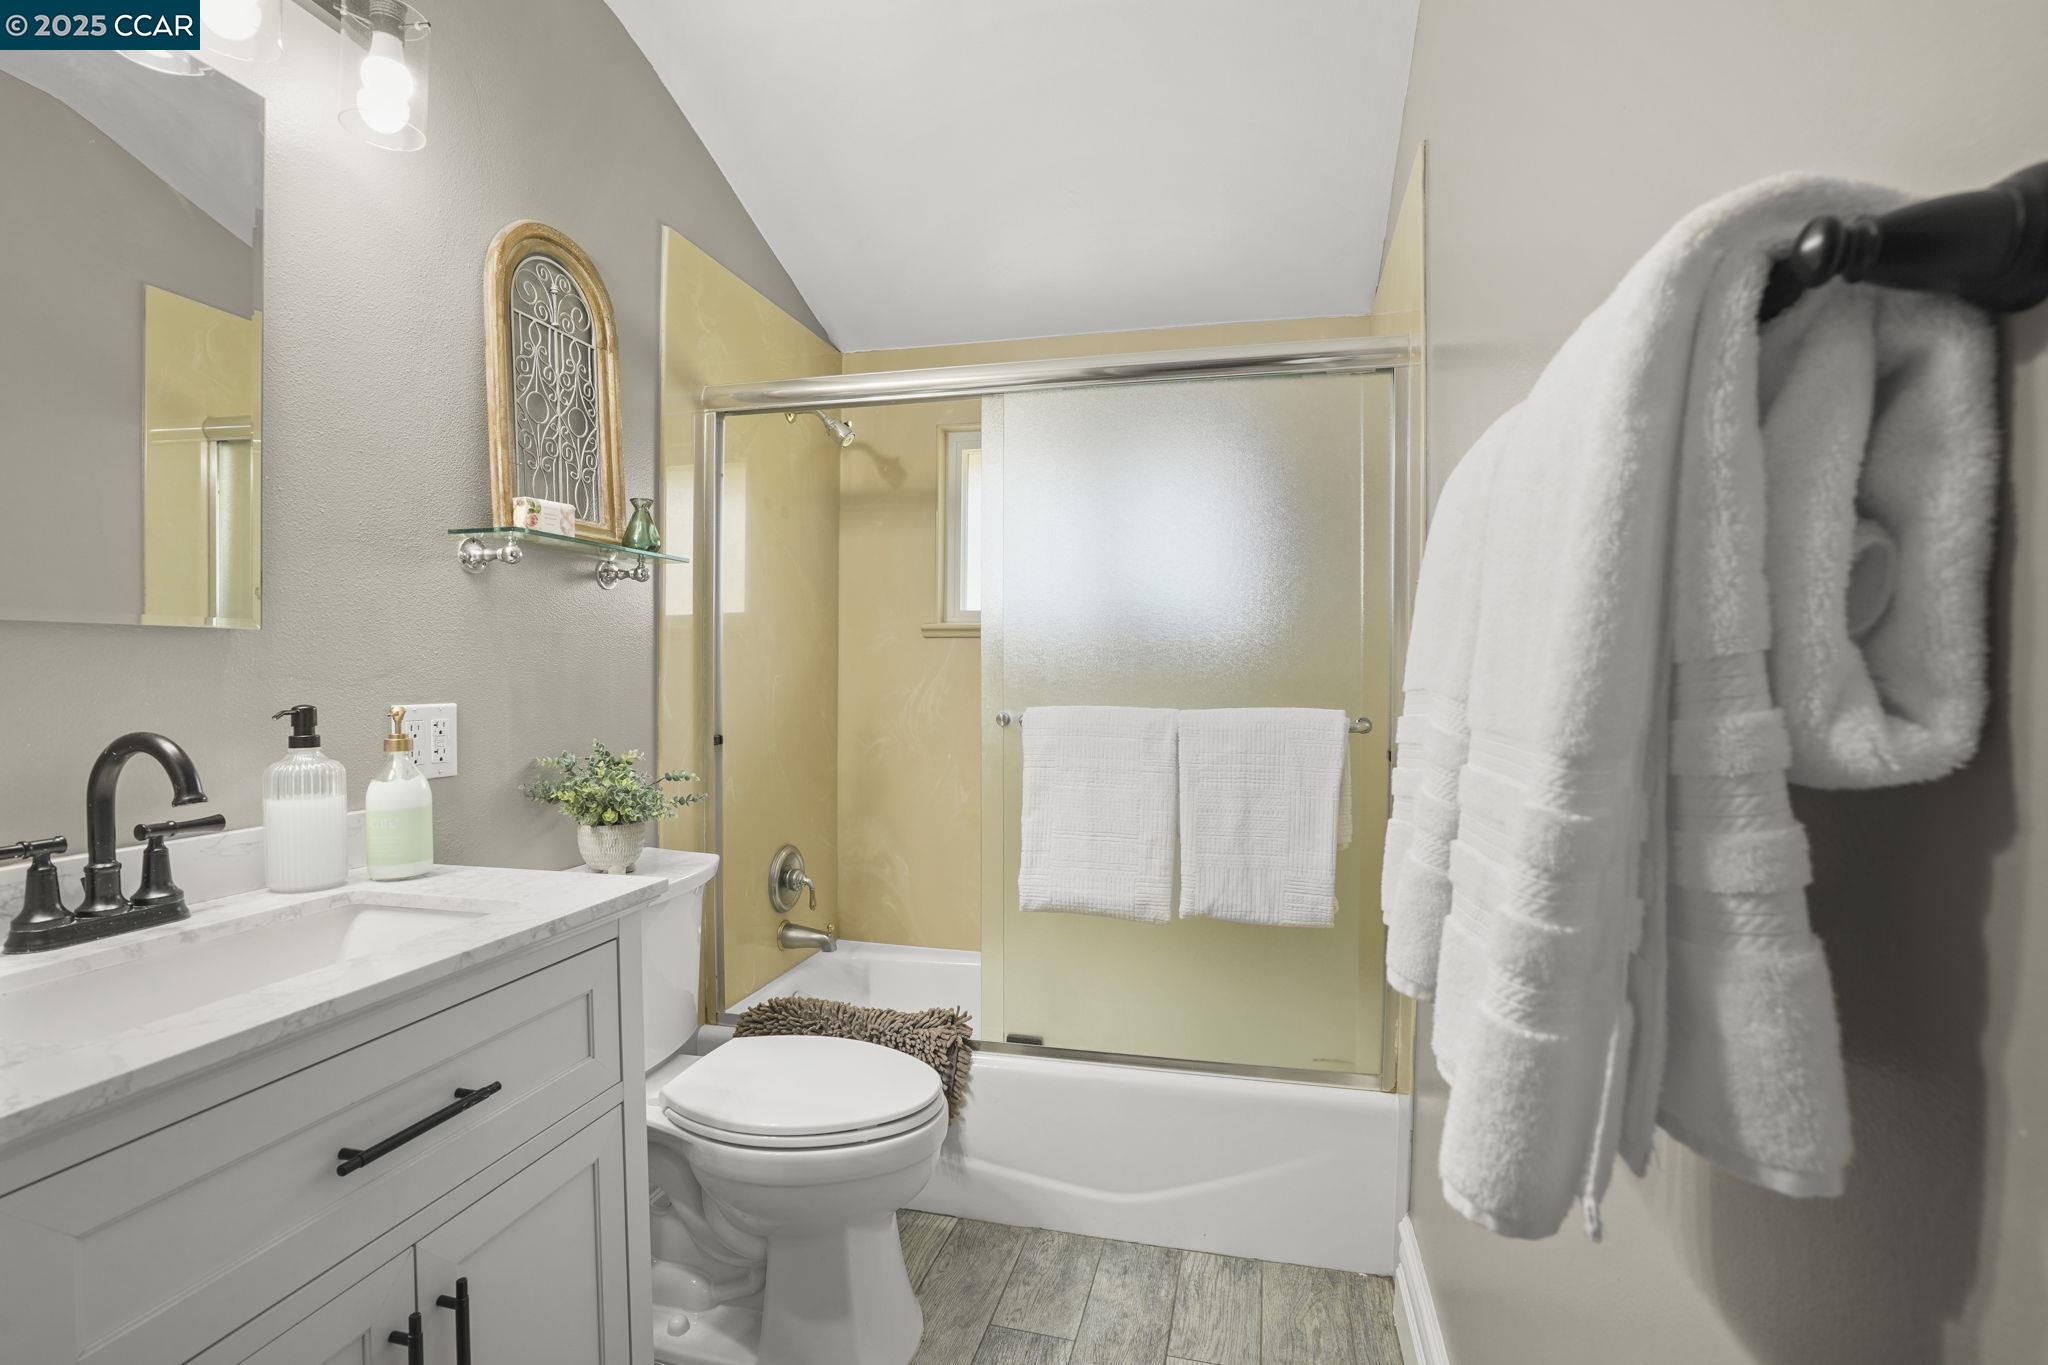
Bathroom with a marble-look vanity and glass-enclosed tub-shower.
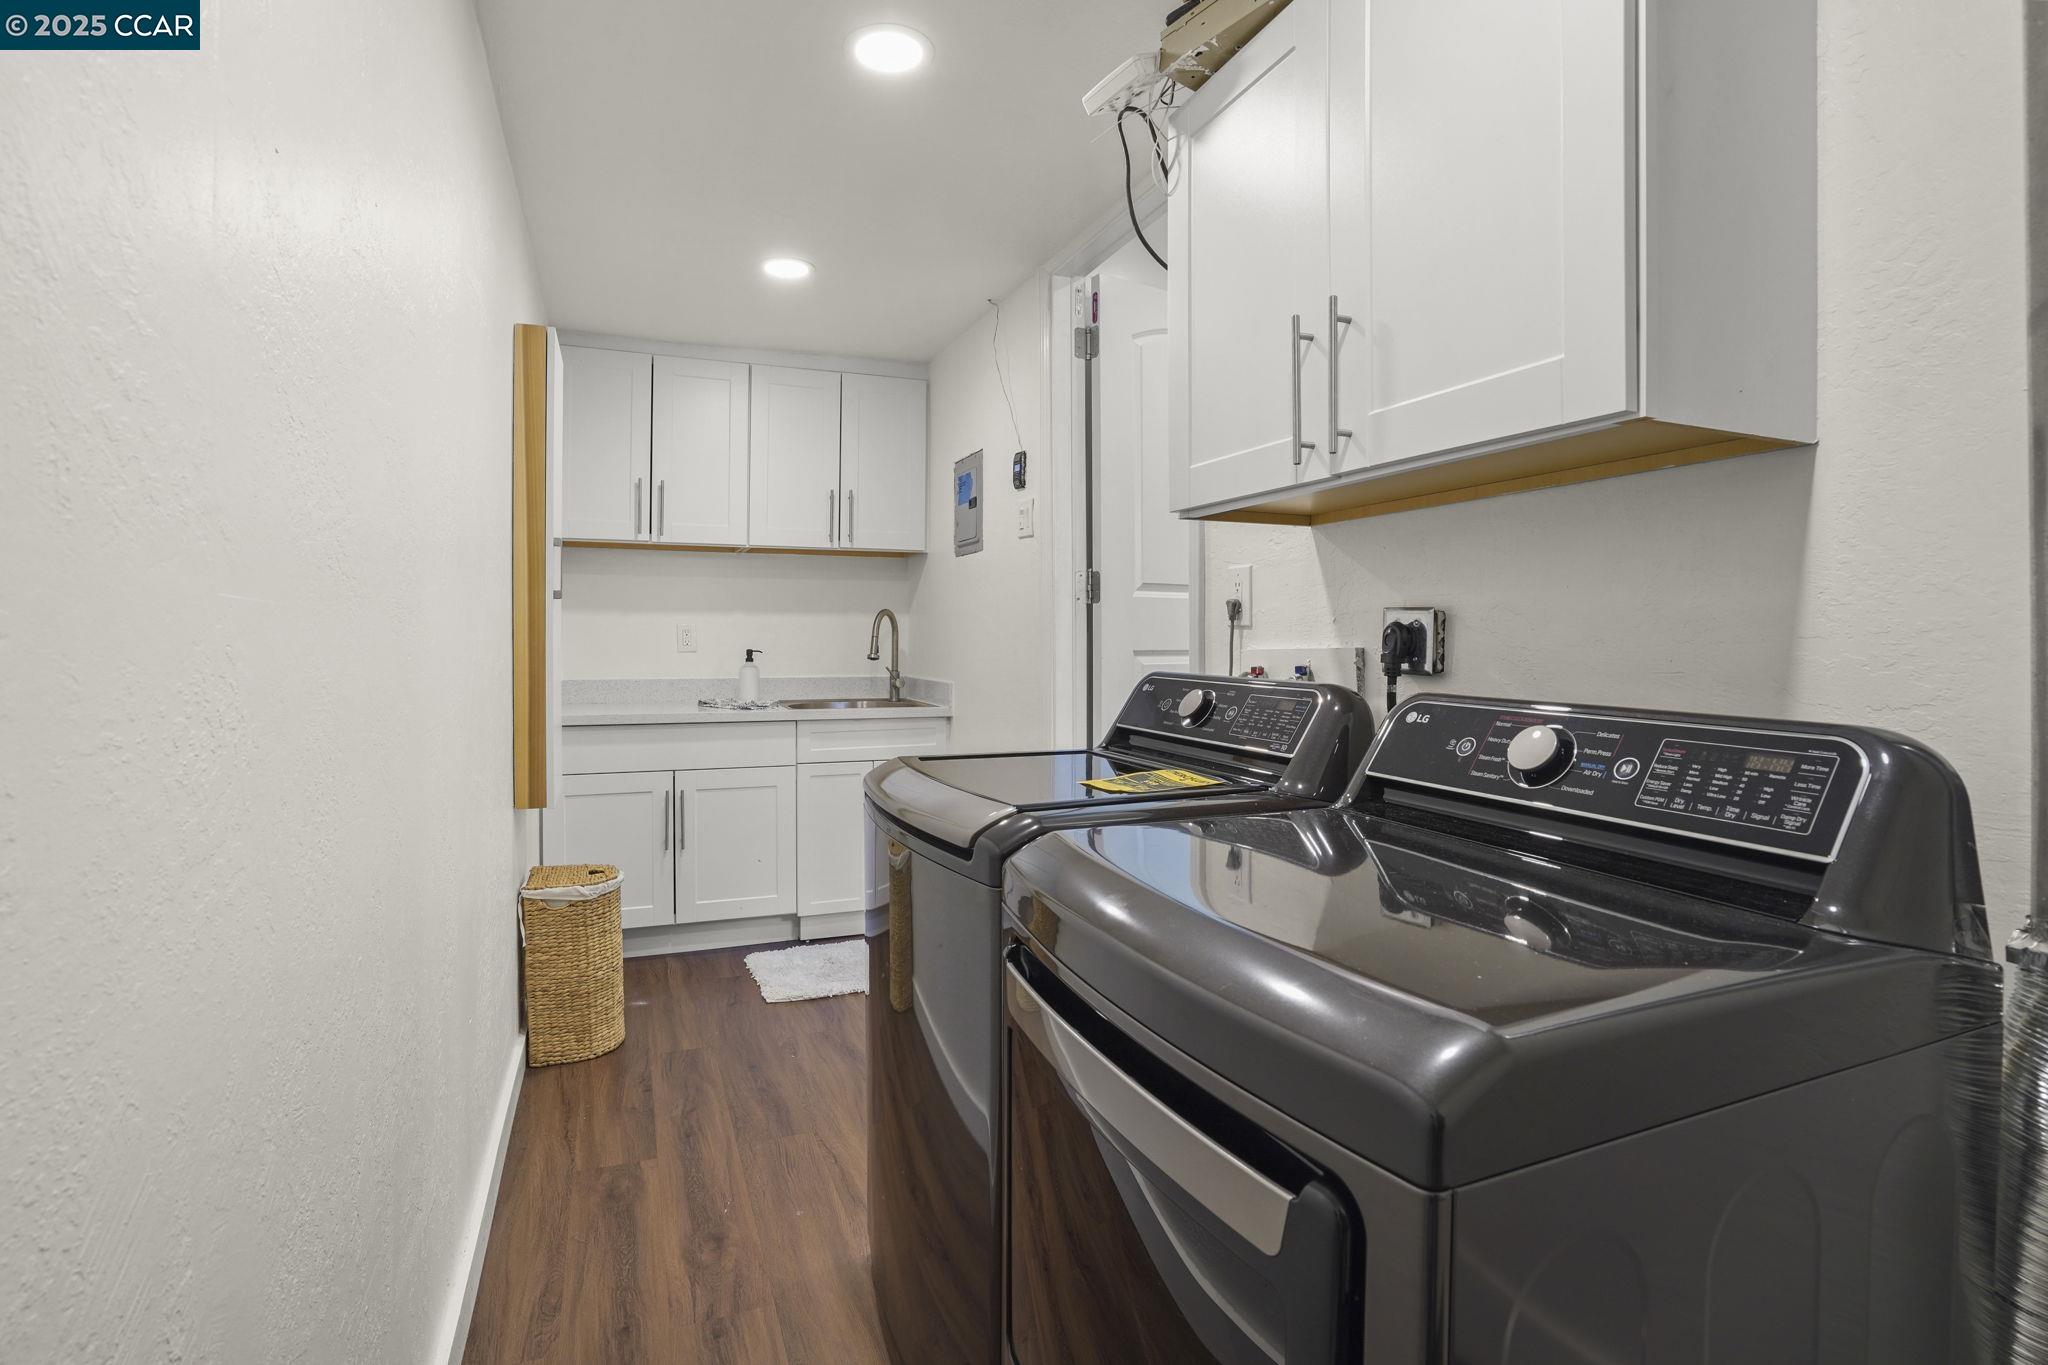
Laundry room with front-loading washer and dryer, white cabinetry, and a utility sink.
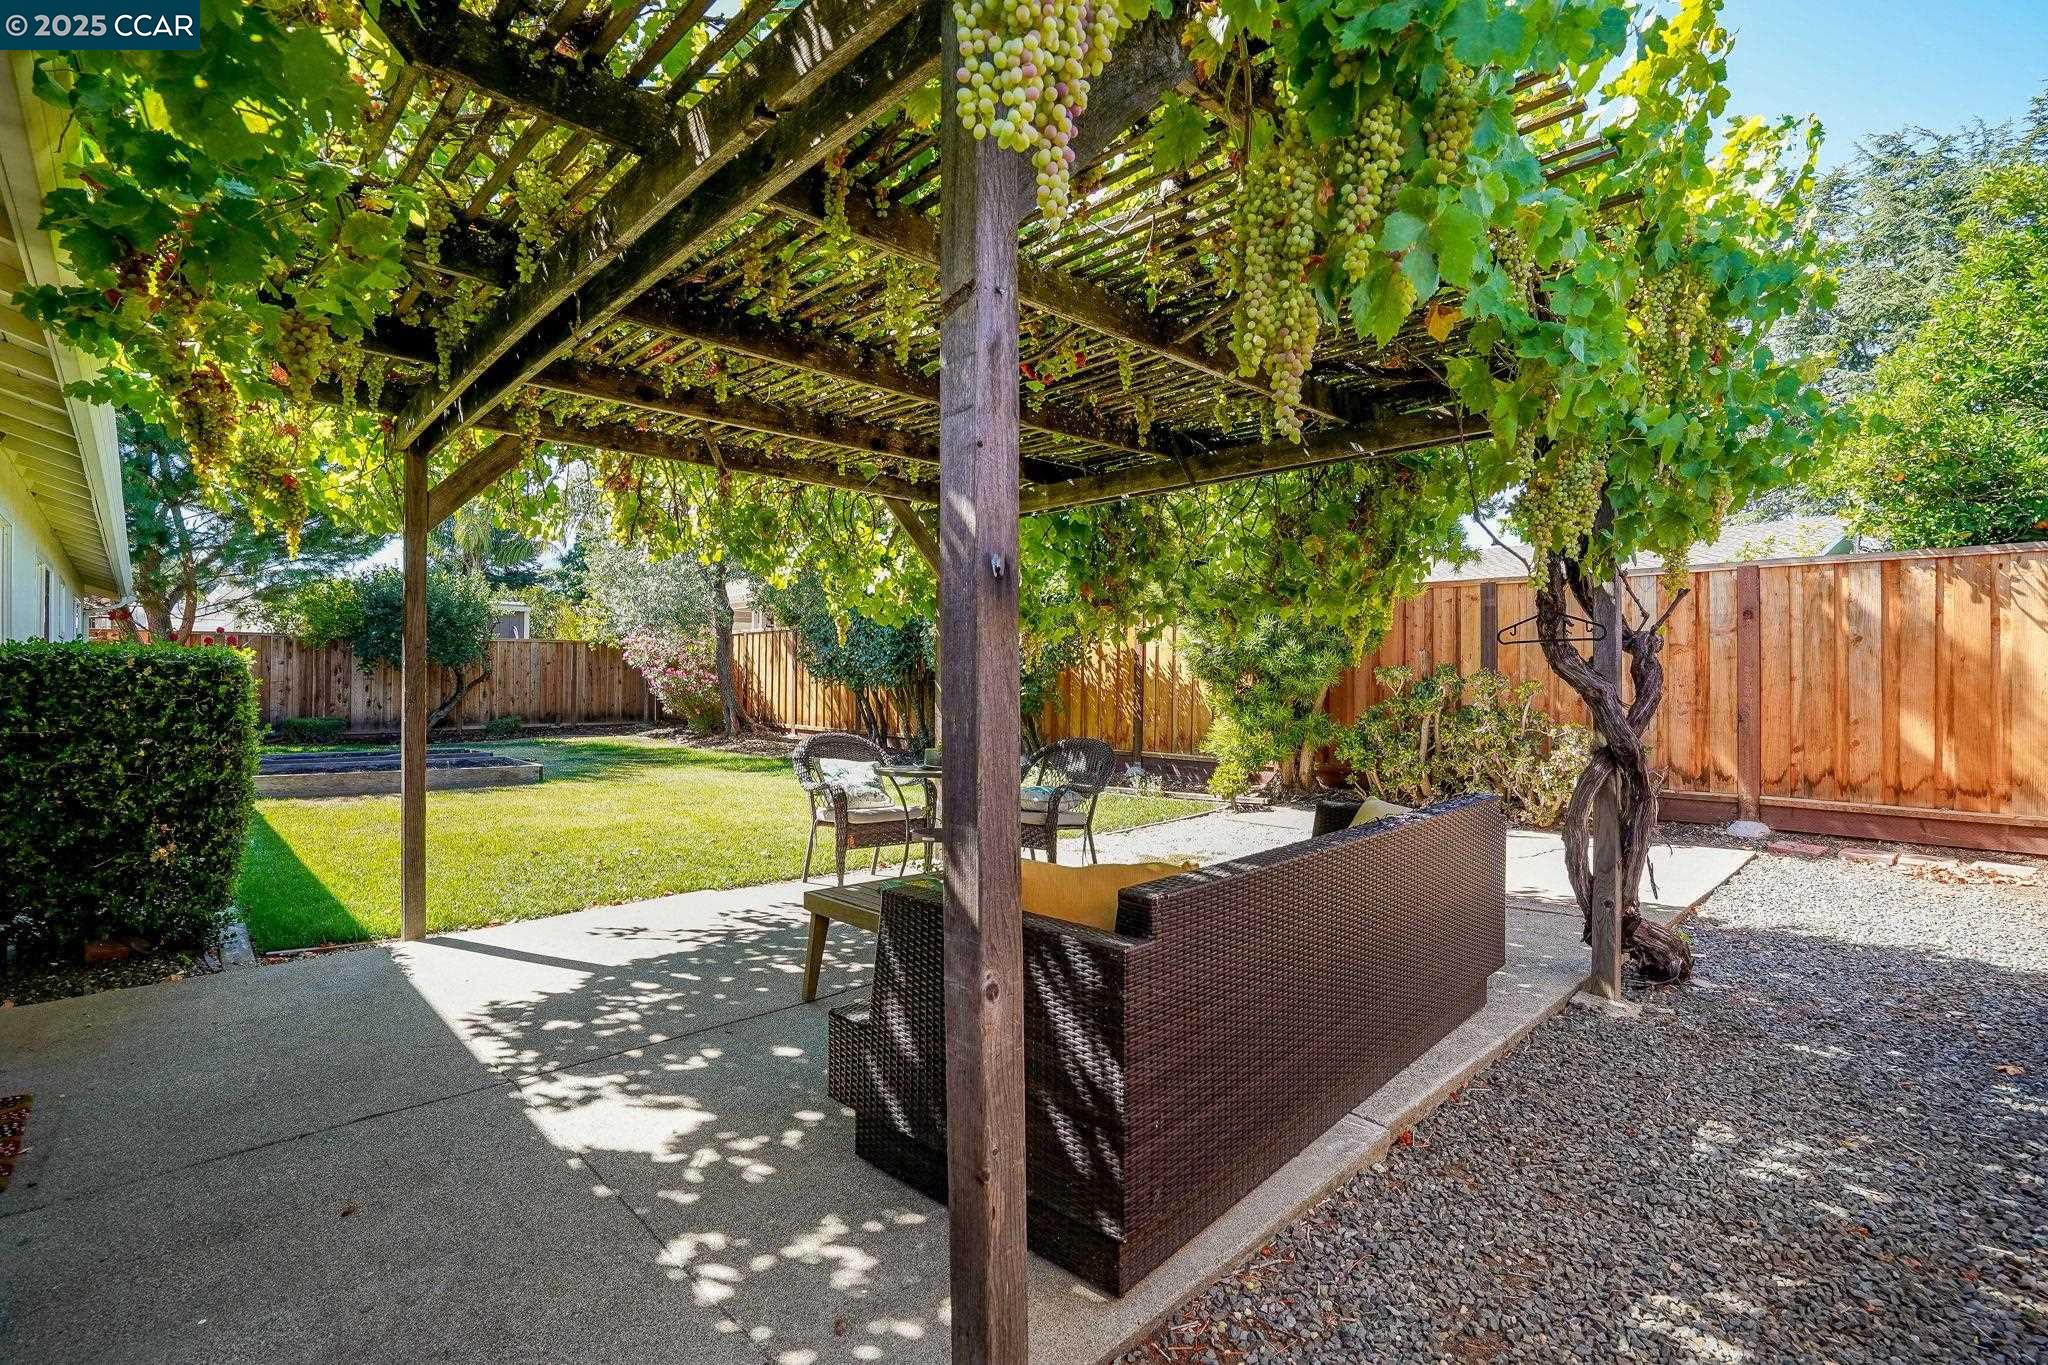
Backyard patio with grapevine-covered pergola, wicker seating, lawn, and fenced garden.
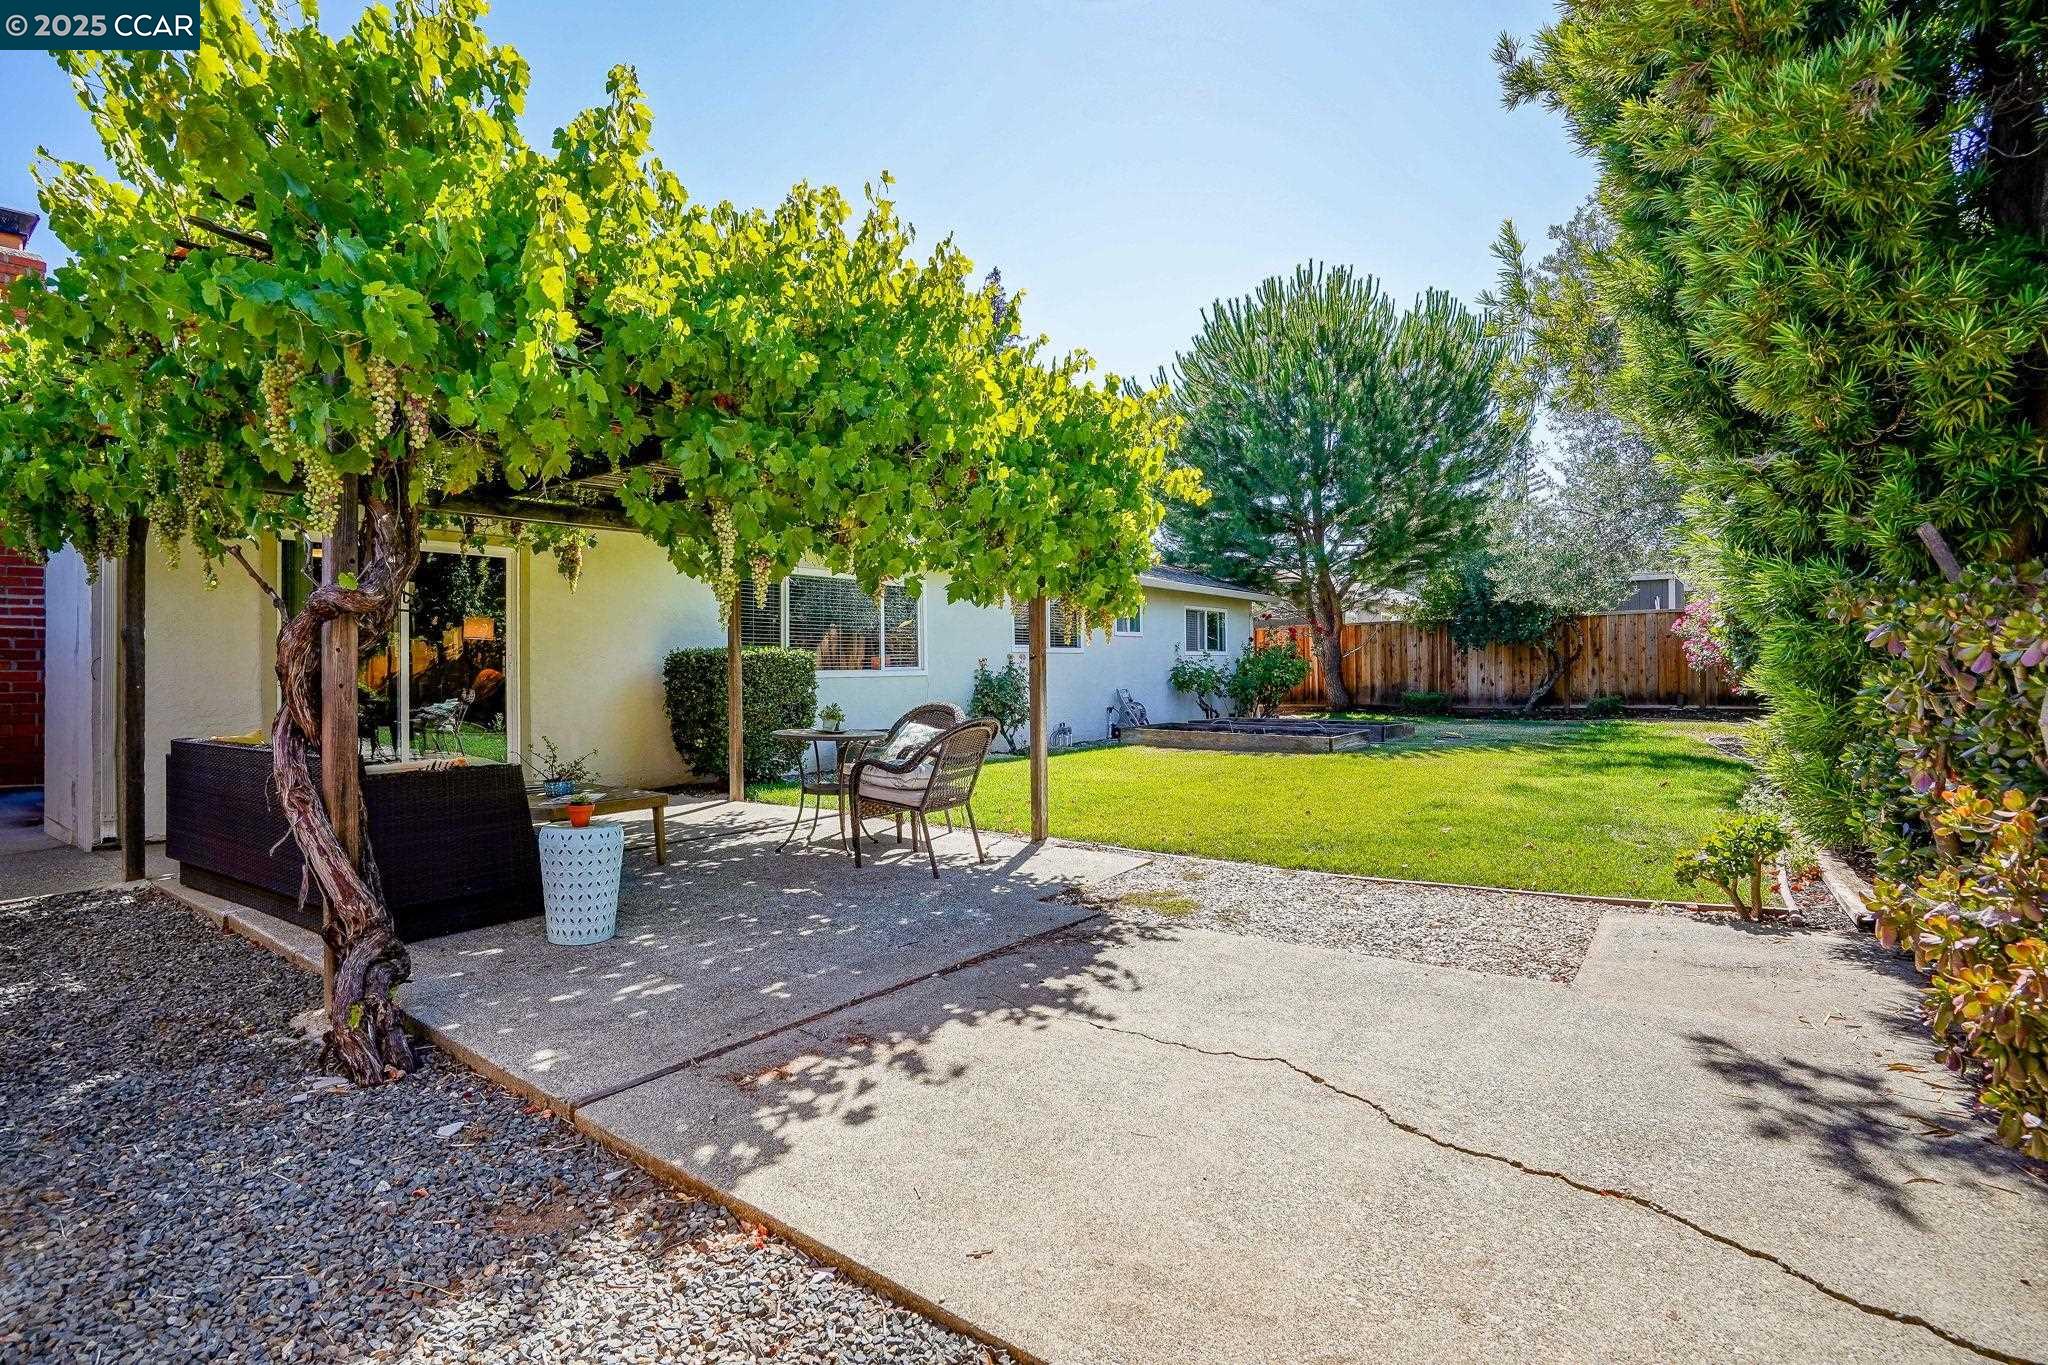
Backyard patio beneath a grapevine pergola, overlooking a lawn and fenced garden.
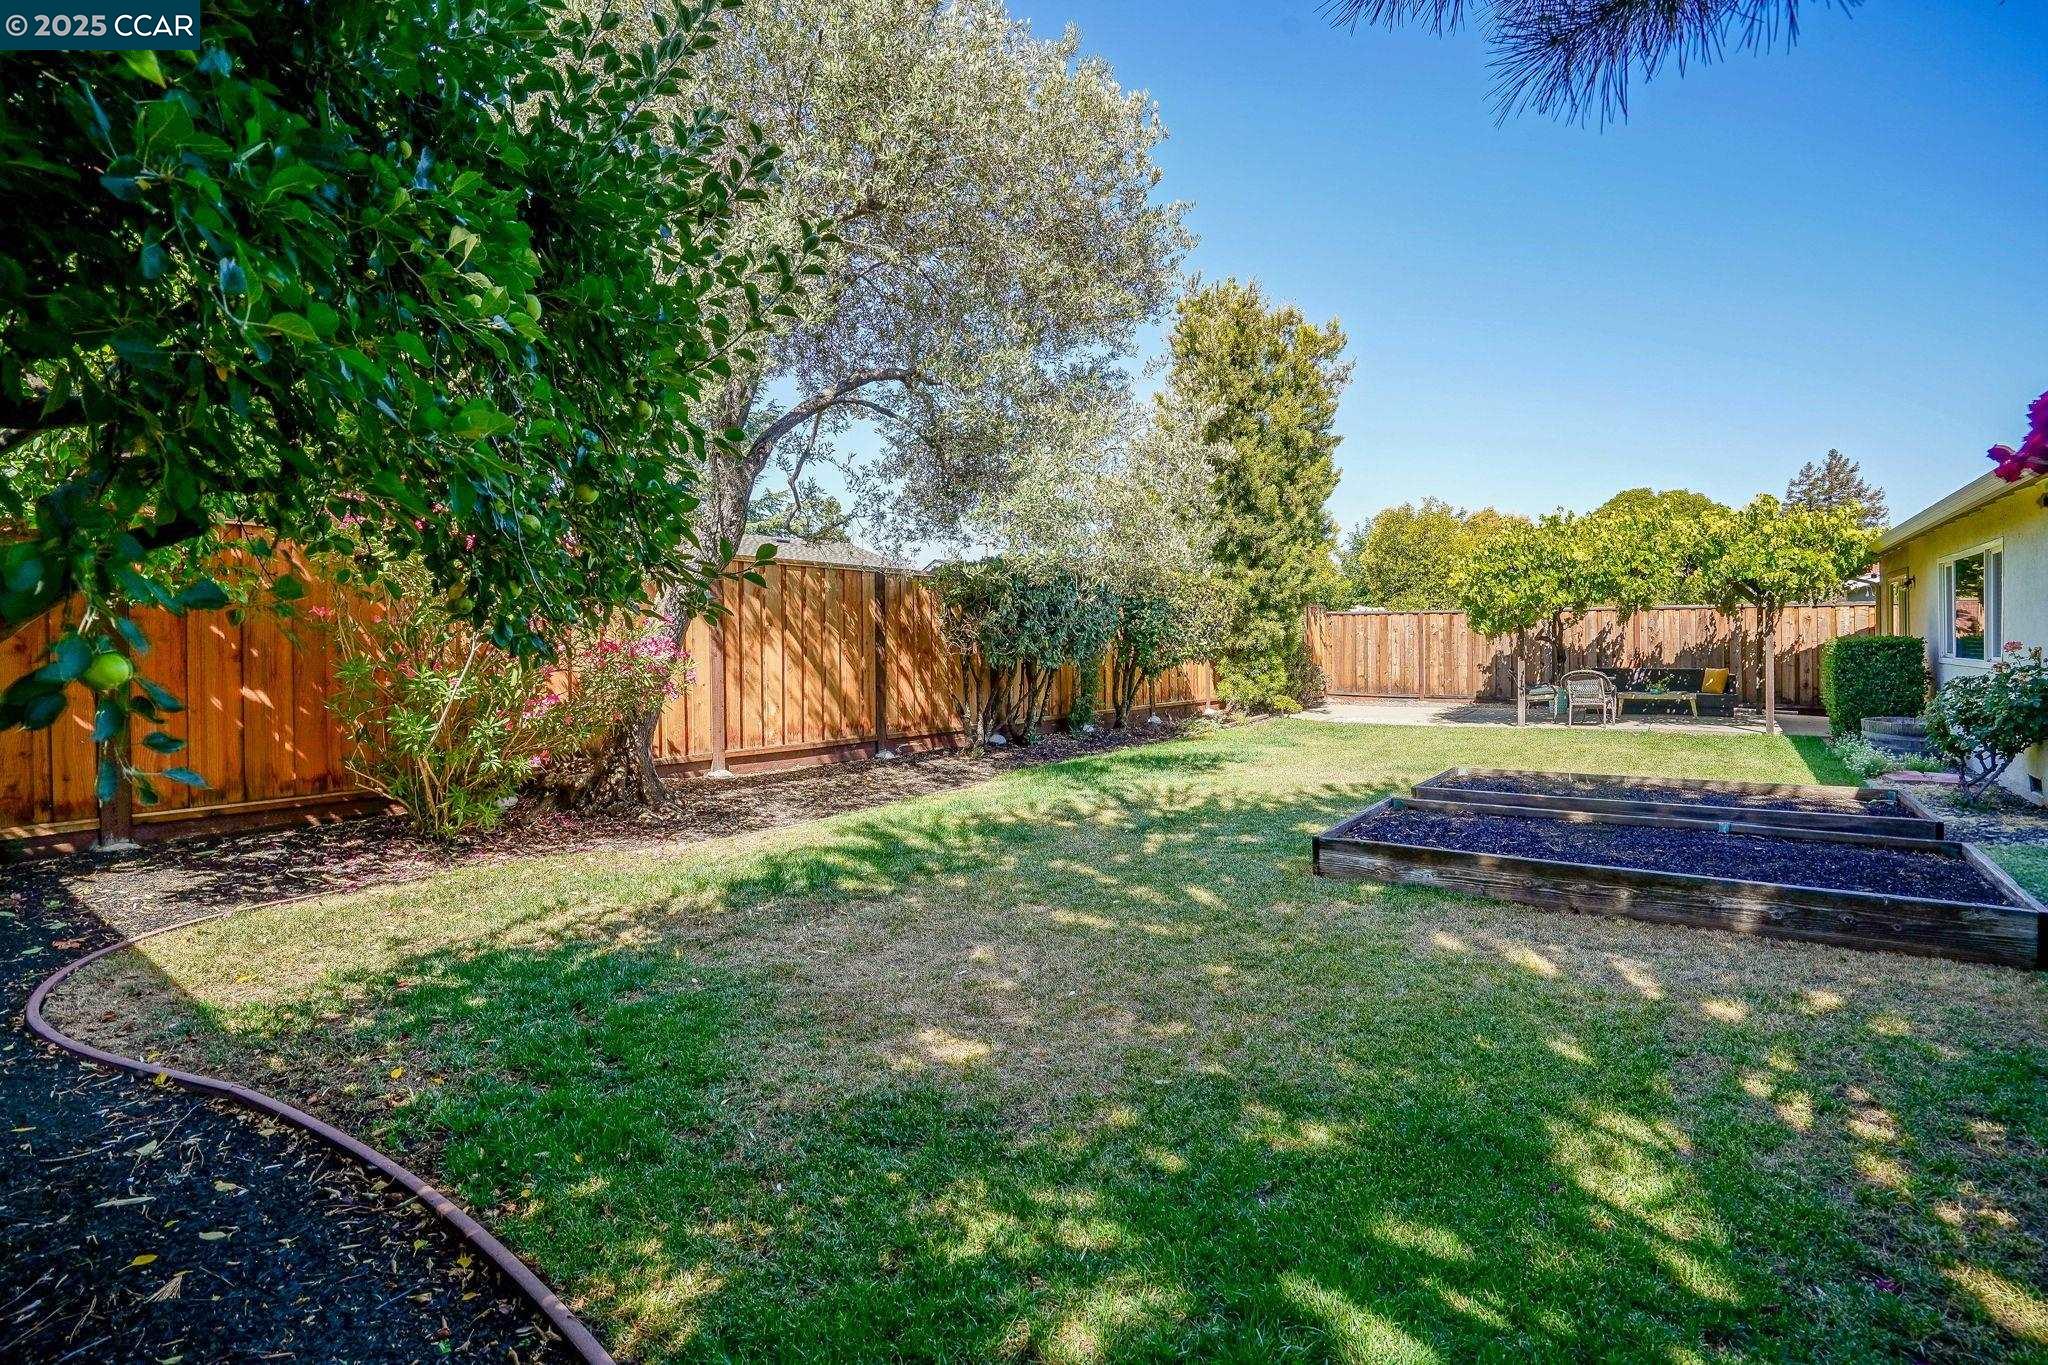
Fenced backyard with a broad lawn, raised garden beds, mature trees, and outdoor seating.
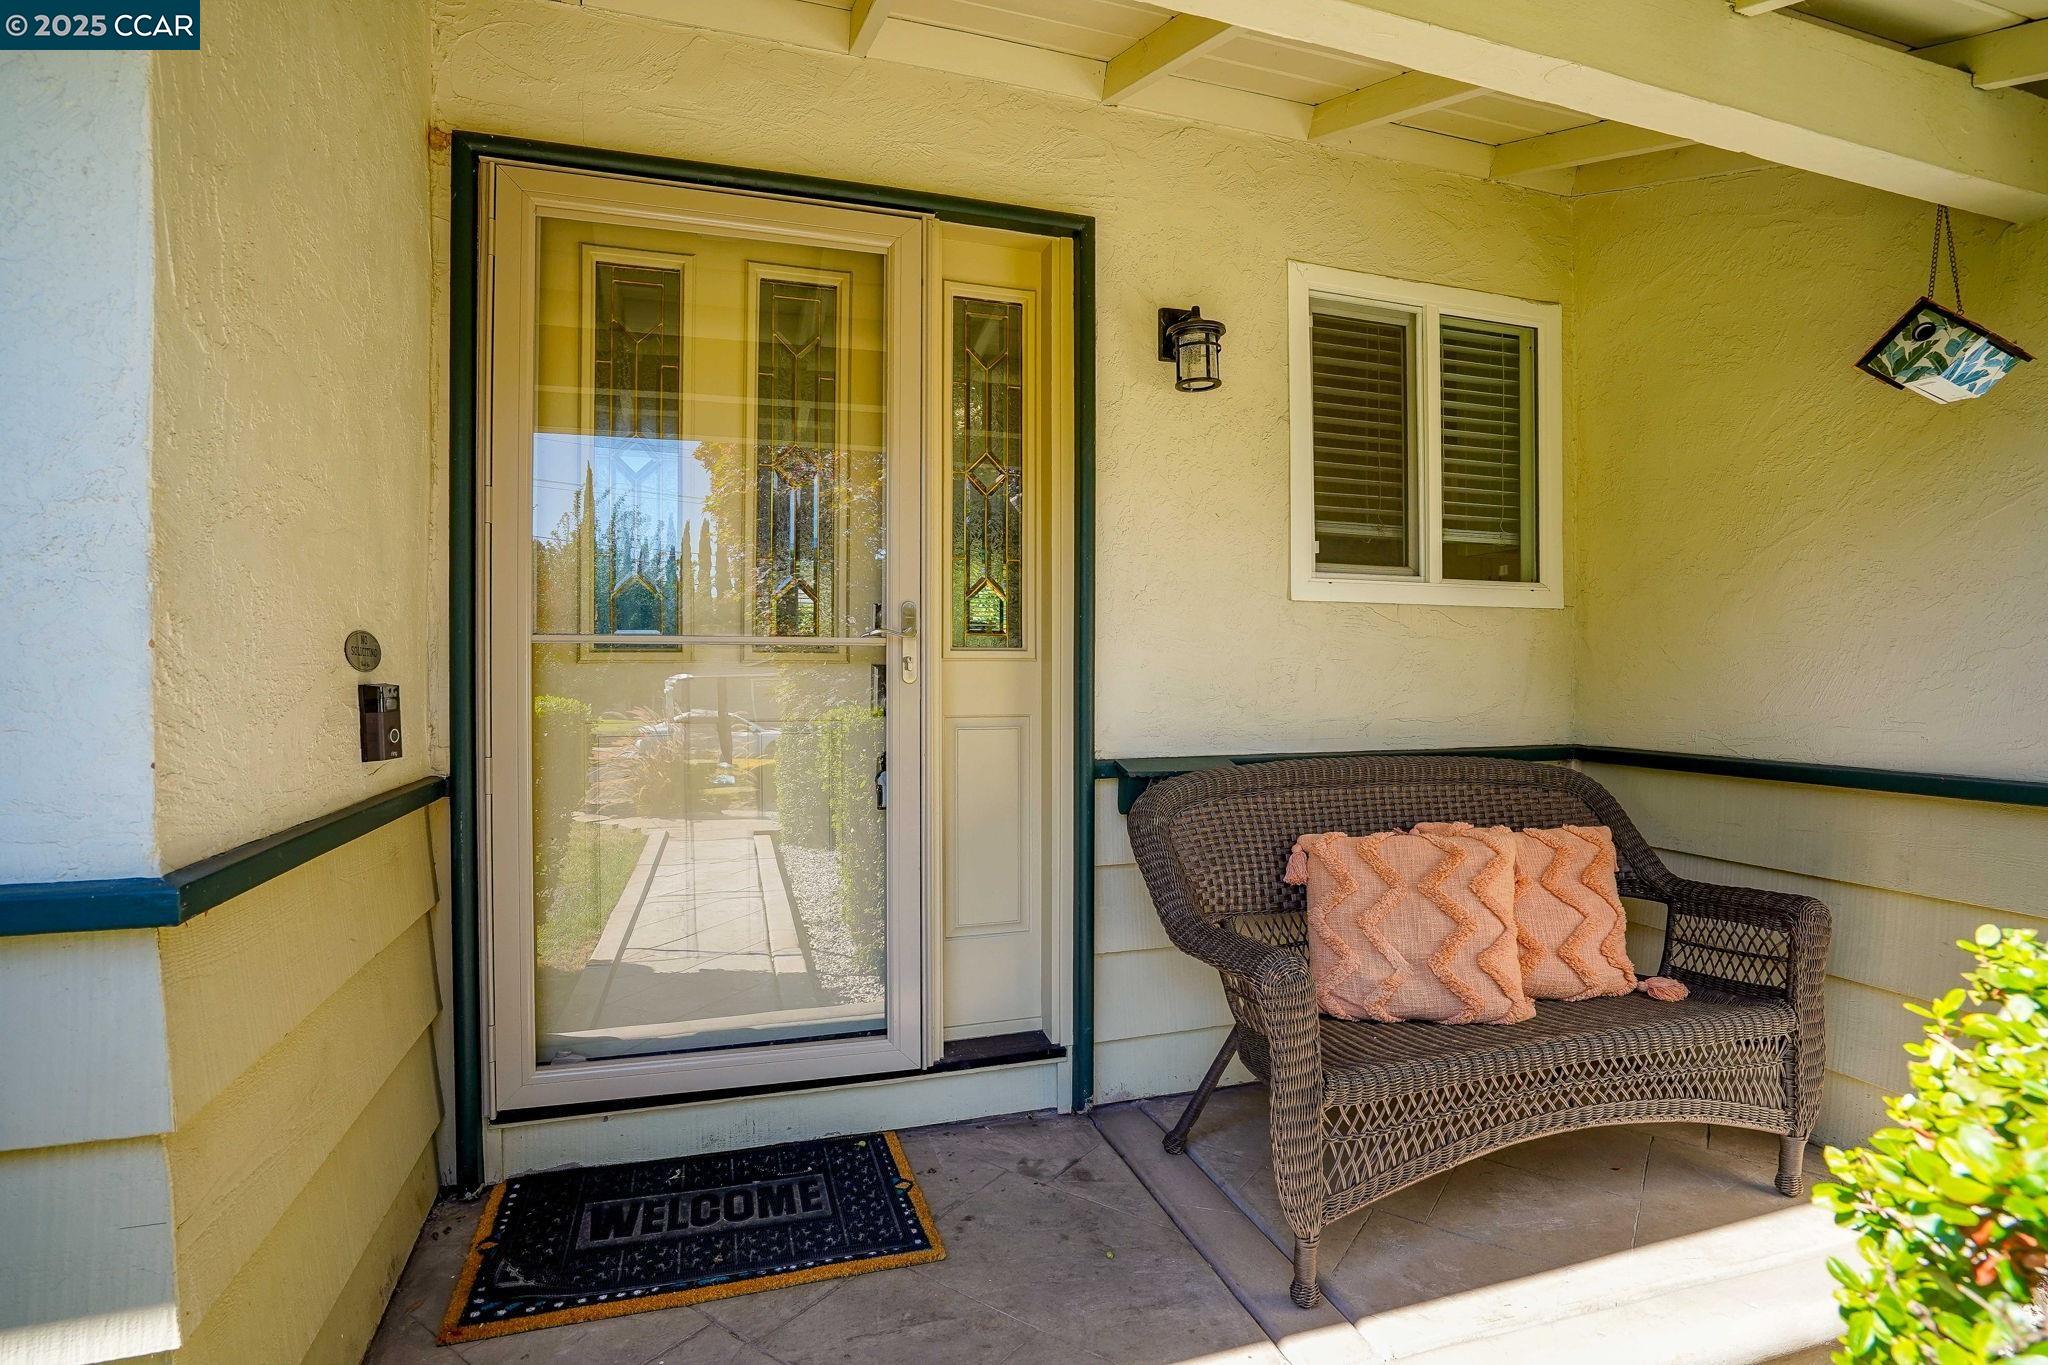
Covered front porch with a glass entry door, wicker loveseat, and welcome mat.
VIEW PHOTOS
$880,000

5492 Wilke Dr

4 Beds 2 Baths 1,512 Sq.Ft. 7,725 Sq.Ft.

Description

Discover the perfect blend of style and location with this stunning 4-bedroom, 2-bathroom rancher, perfectly positioned on the desirable Concord-Clayton border. The home's centerpiece is its state-of-the-art kitchen, featuring elegant quartz countertops, sleek shaker cabinets, top-of-the-line stainless steel appliances, and modern recessed lighting. The living room has been meticulously updated, boasting custom built-in cabinetry and a chic electric fireplace encased in quartz. With a wealth of updates throughout, this property promises both comfort and sophistication. Enjoy the convenience of being just moments away from shopping, dining, and scenic trails. Don't miss your chance to explore this gem during the open house events Friday August 1st 4:30-6pm, Saturday August 2nd, 1-3pm, and Sunday August 3rd, 1-3 pm

Share Property

Location

5492 Wilke Dr, Concord, CA 94521

Status

Sold

Date Sold

September 16, 2025
Shelly  Gwynn

Shelly Gwynn

TITLE

REALTOR®

LICENSE

01467993

Property Amenities

Interior
Laundry room Dryer, Laundry Room, Washer
Fireplace Family Room
Appliances Dishwasher, Microwave, Free-Standing Range, Refrigerator
Flooring Hardwood, Carpet, Other
Total Bedrooms: 4
Full Bathrooms: 2
Other Interior Features Family Room, Breakfast Bar, Counter - Solid Surface
Area & Lot
Total area 1,512 Sq.Ft.
Lot Area 7,725 Sq.Ft.
Living area 1,512 Sq.Ft.
MLS® ID 41105242
Year Built 1961
Architecture Styles Ranch
Type Residential
Status Sold
Date Sold September 16, 2025
Exterior
Stories 1
Pool None
Air conditioning Ceiling Fan(s), Central Air
Heat type Forced Air
Water Source Public
Garage Space 2.0
Sewer Public Sewer
Other Exterior Features Front Yard, Garden/Play, Sprinklers Automatic, Landscape Back, Landscape Front
Parking Attached, Side Yard Access, RV Possible
Lot Features Level
Finance
Sales Price $880,000
Single-story home with a two-car garage, flowering tree, and neatly trimmed front-yard hedges.

360 Virtual Tour

Take a tour of this property

Concord

37.9817° N, 122.0259° W

Work With Shelly

Whether buying or selling, Shelly provides expert guidance every step of the way. From accurately assessing your home’s value to crafting competitive offers, negotiating contracts, and navigating market complexities, she ensures a smooth and successful experience. Her goal is to deliver results that exceed expectations while making the process as seamless and stress-free as possible for you.