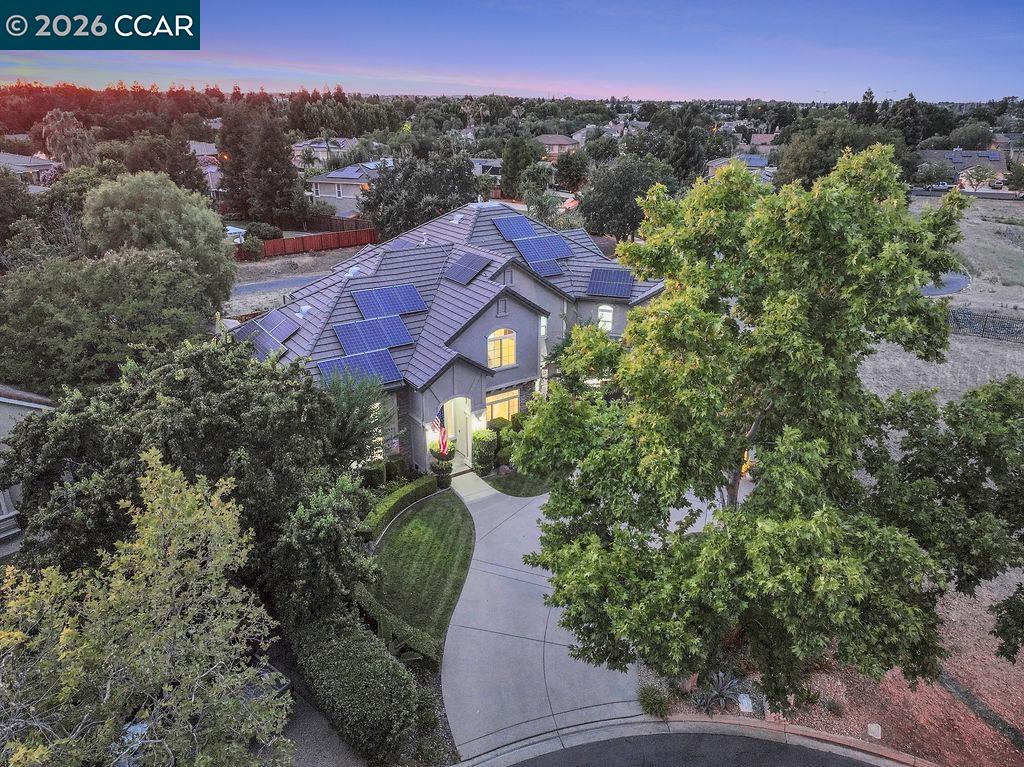
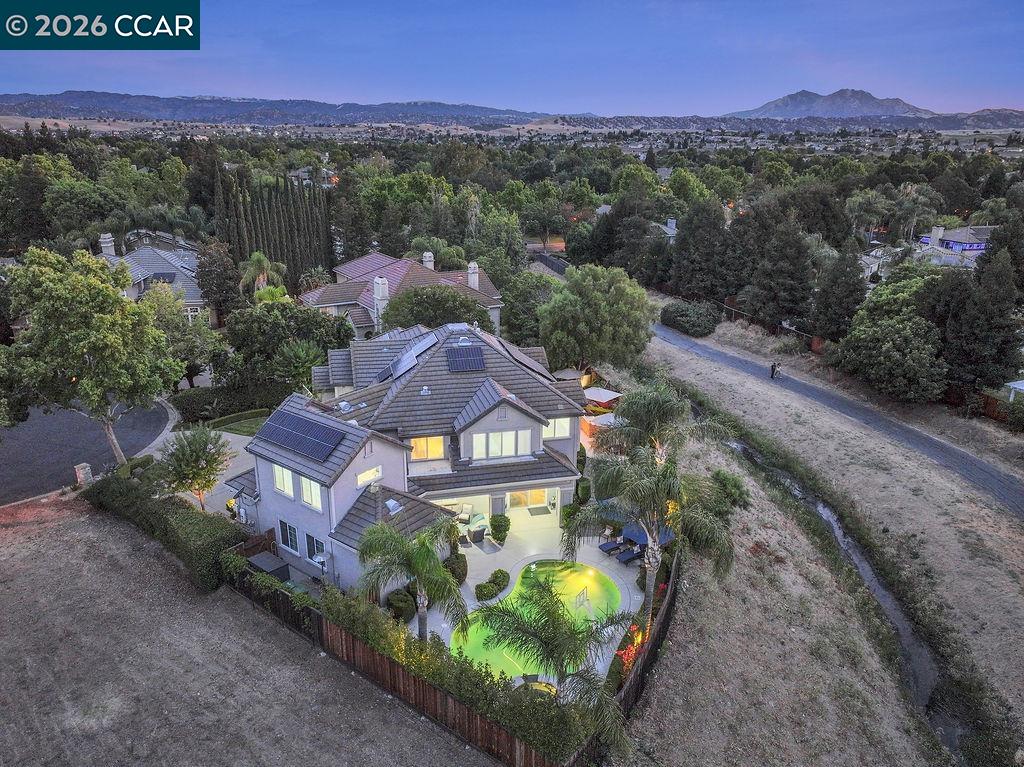
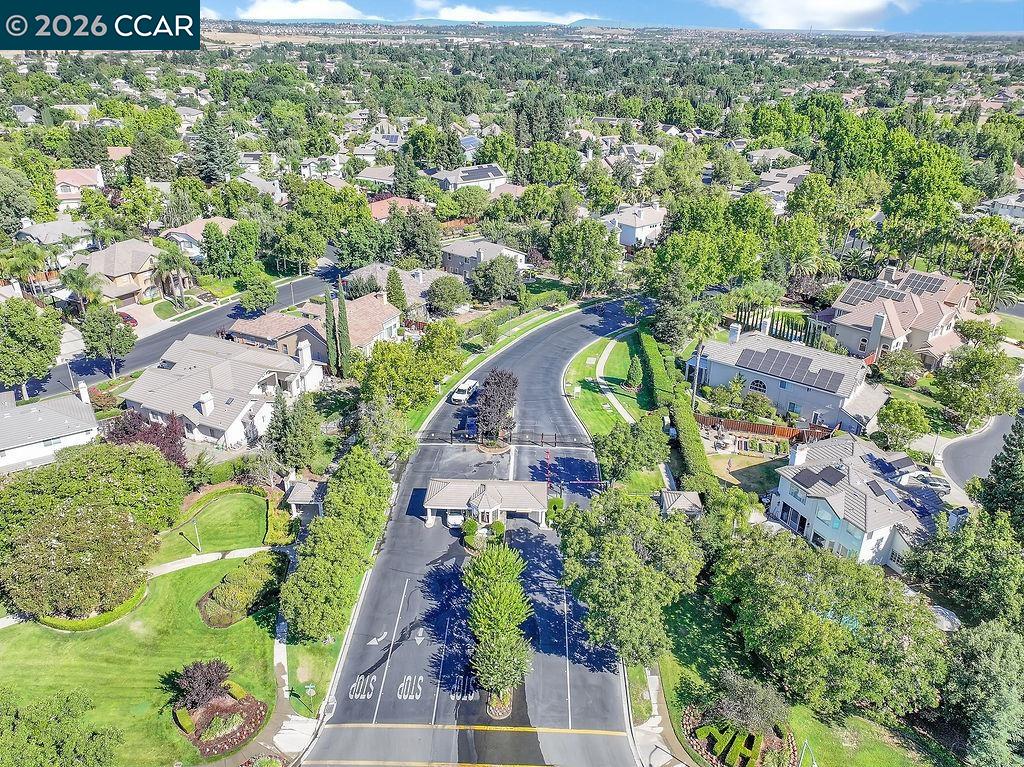
Aerial view of a two-story home with rooftop solar panels and a curved driveway at dusk.
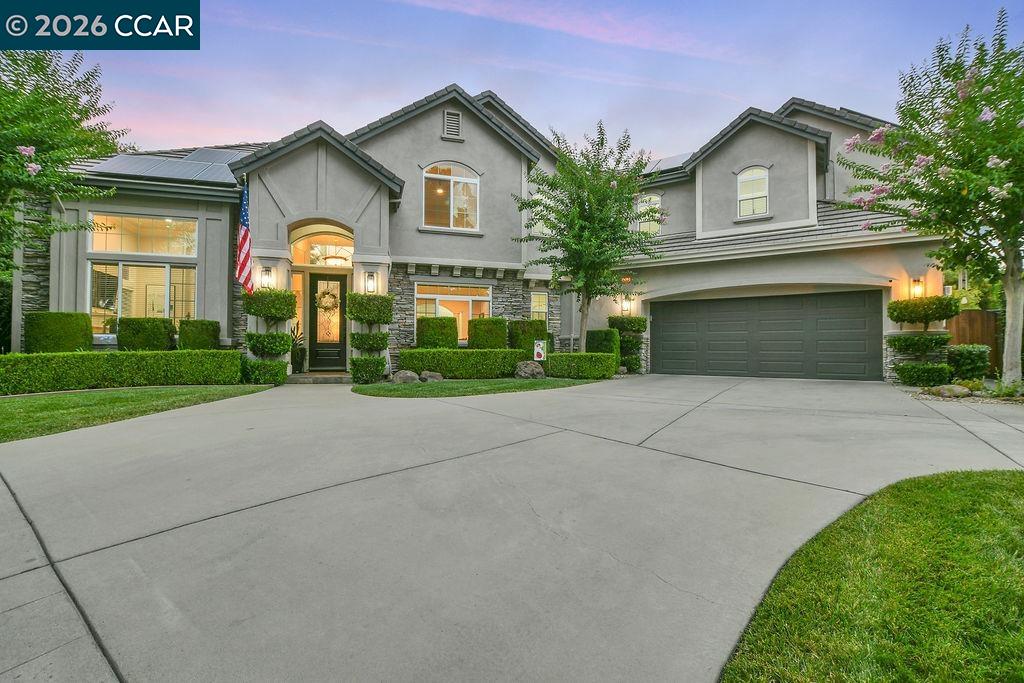
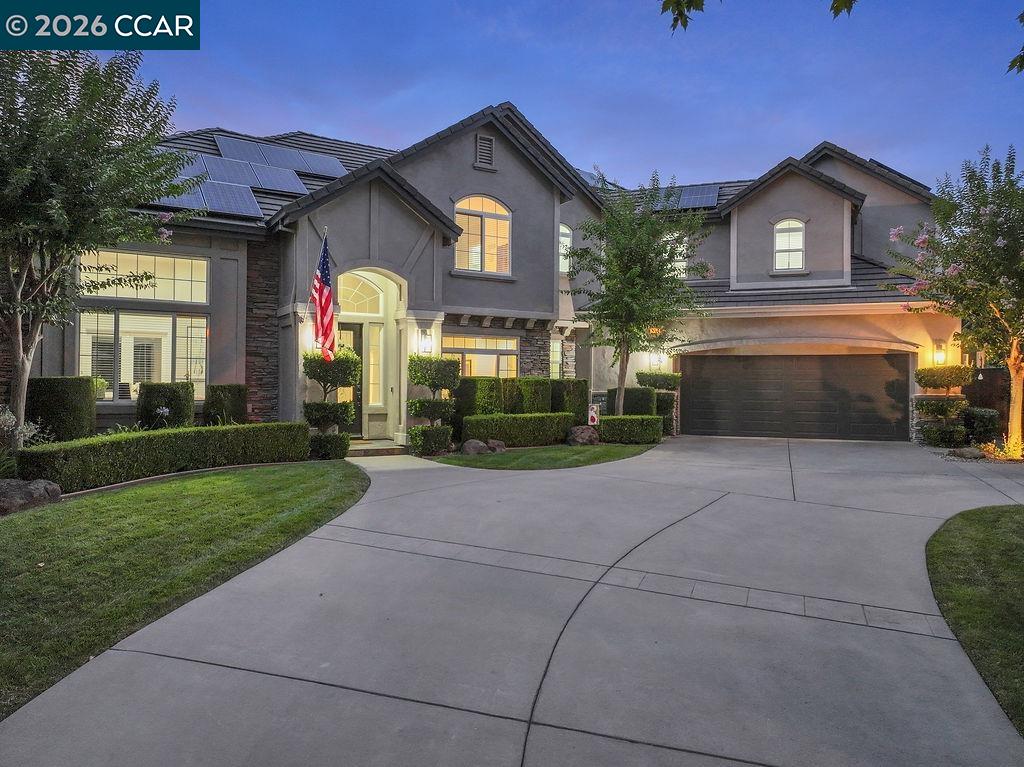
Two-story gray home with stone accents, landscaped entry, and wide driveway.
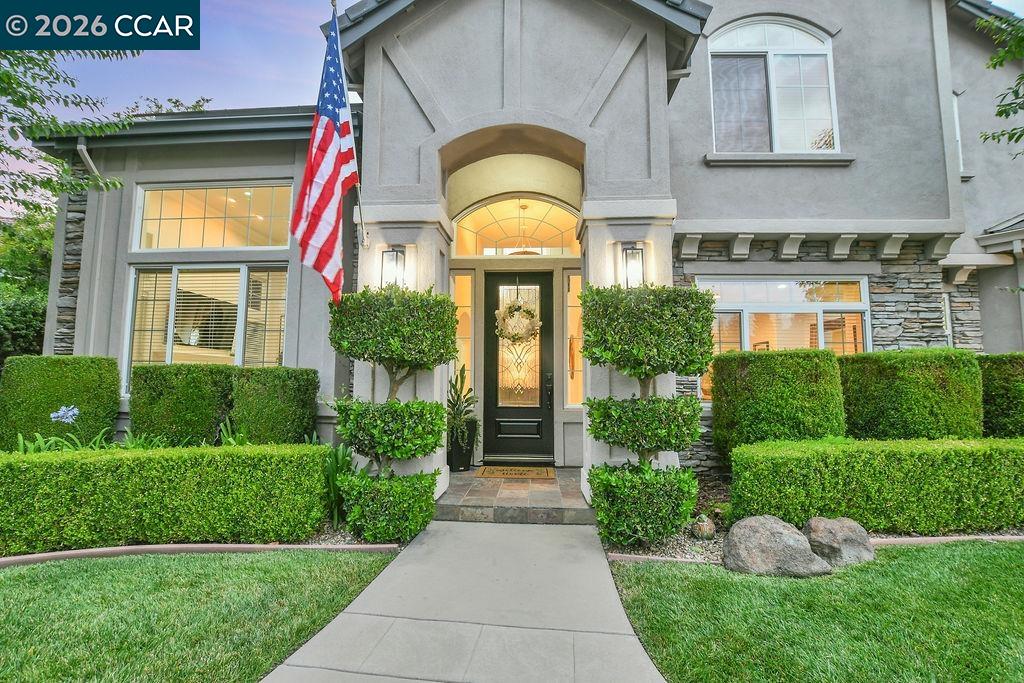
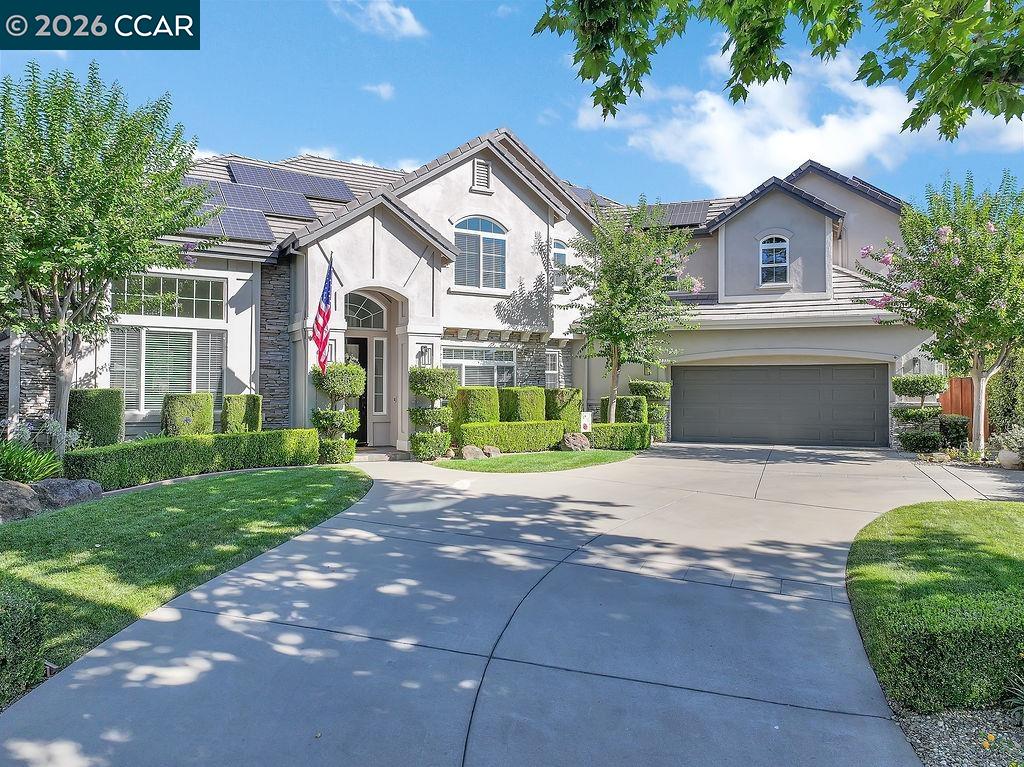
Two-story home entrance with trimmed hedges, stone accents, and an American flag.
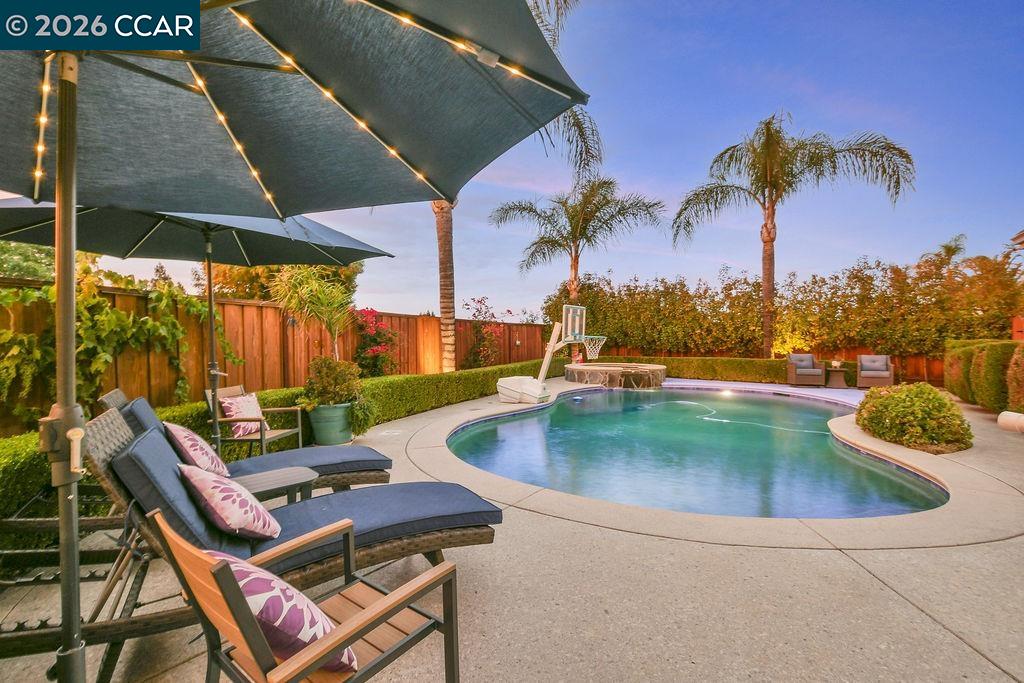
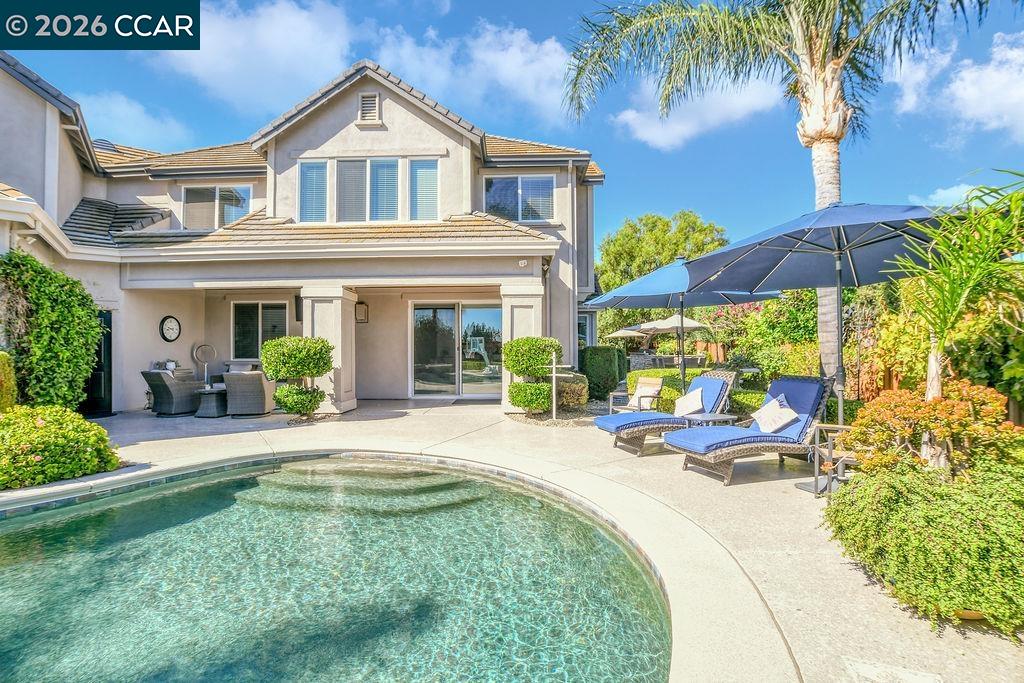
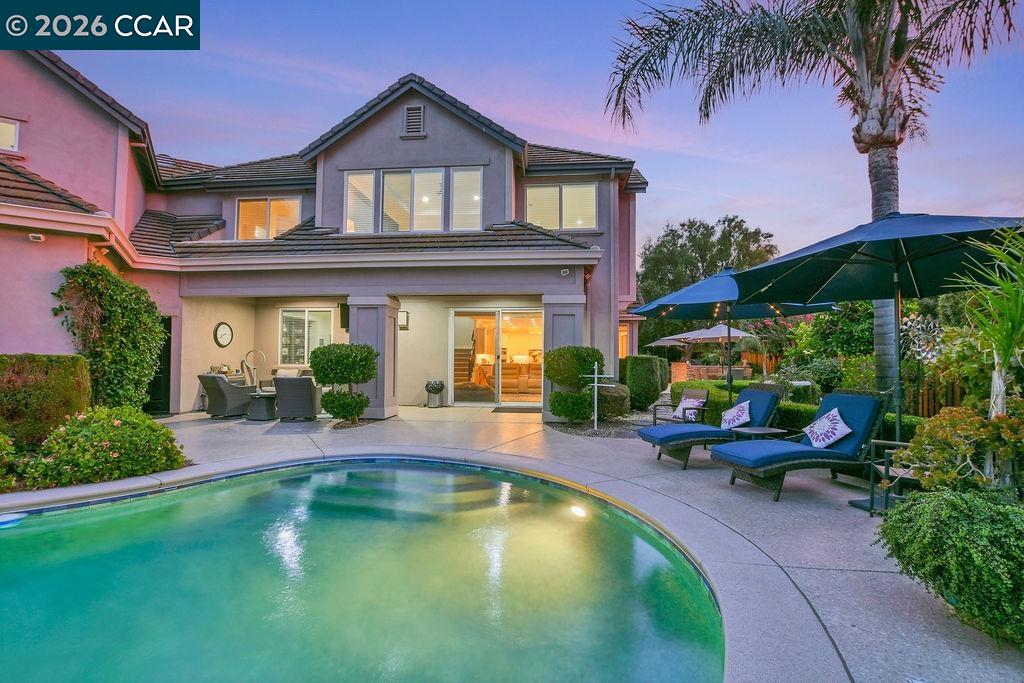
Backyard swimming pool with lounge chairs beneath umbrellas and palm trees.
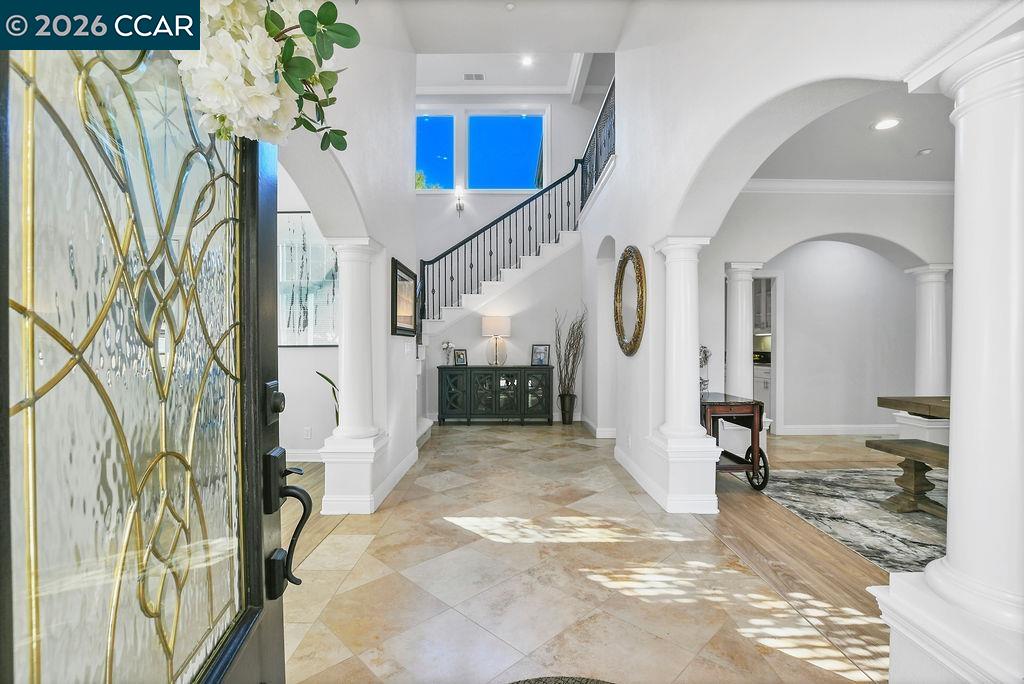
Entry foyer with a decorative glass front door, arched openings, tiled floors, and a staircase.
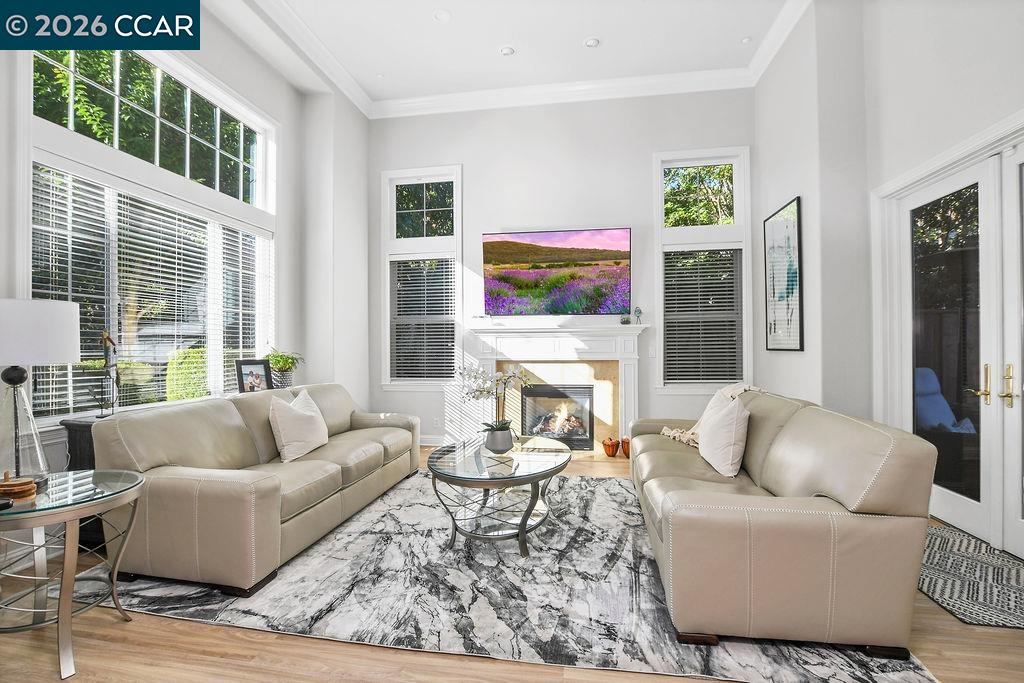
Bright living room with cream sofas, a marble-pattern rug, and a fireplace beneath tall windows.
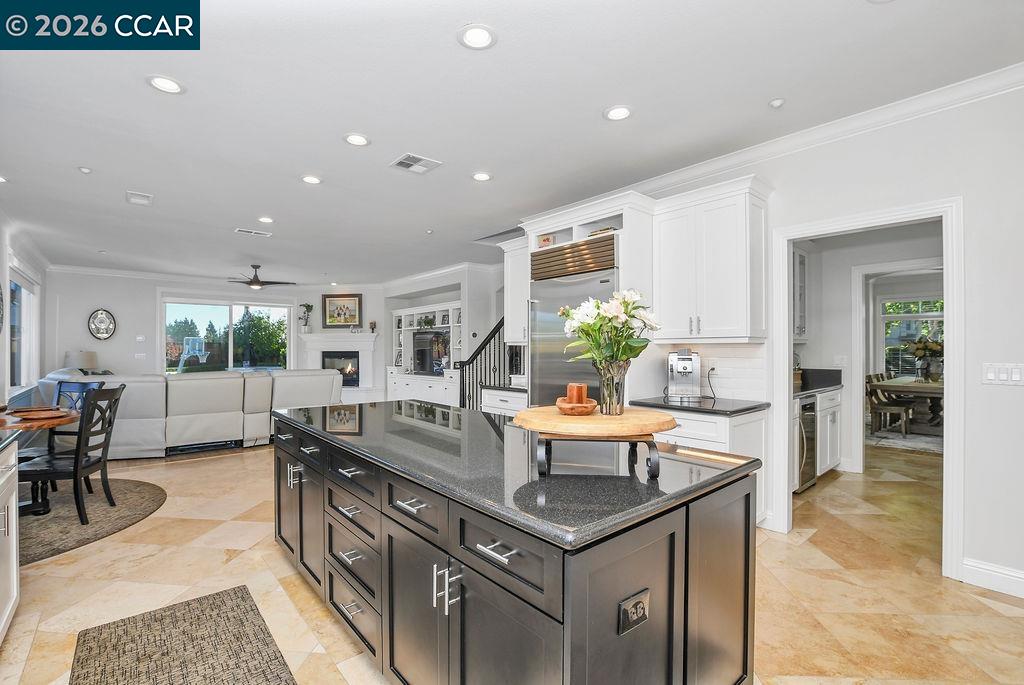
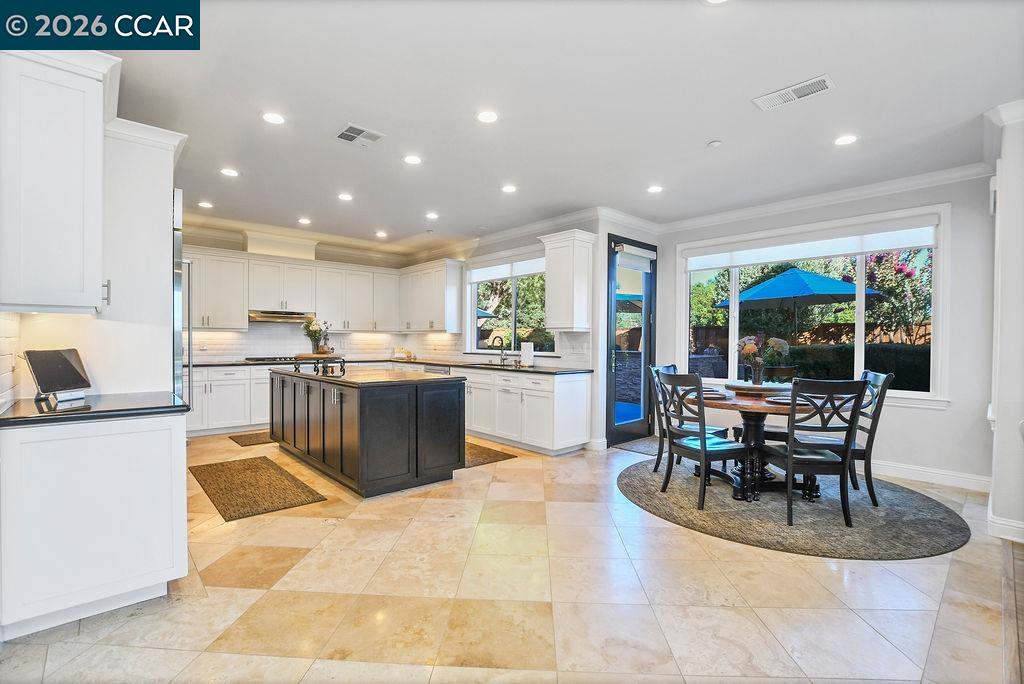
Kitchen with a dark island and granite counters, opening onto the living room.
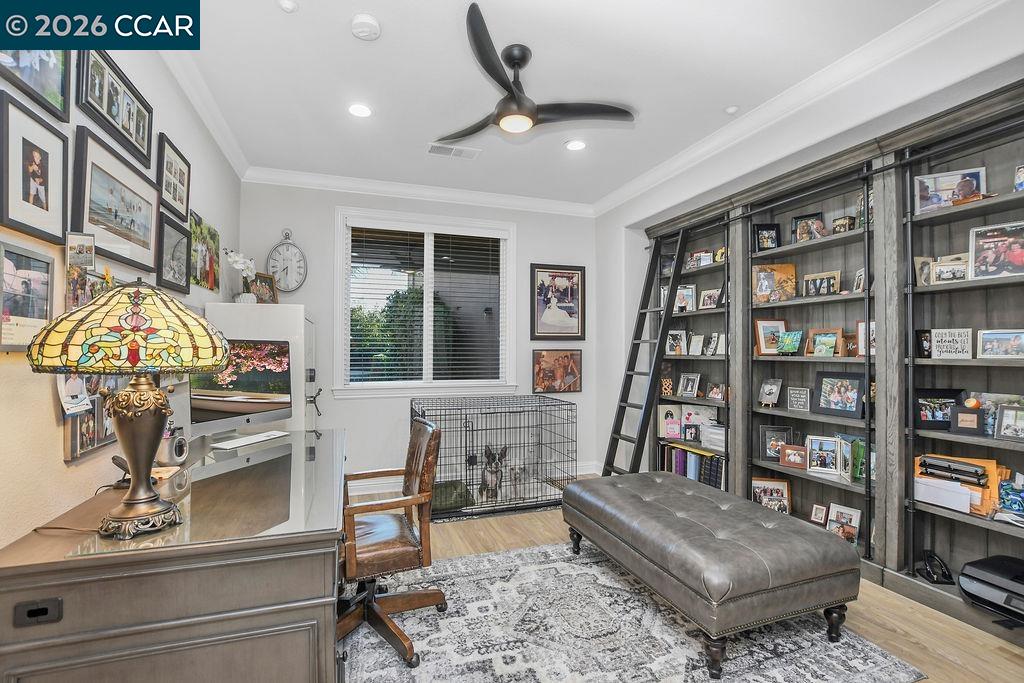
Home office with built-in dark bookshelves, a desk, and a leather chaise lounge.
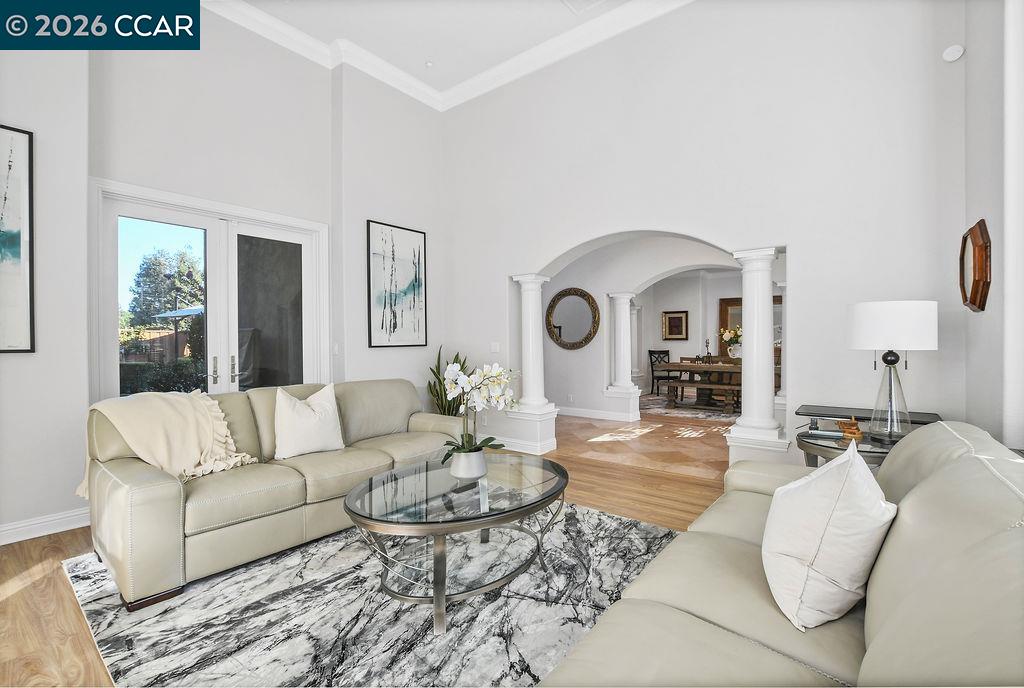
Living room with cream sofas, a glass coffee table, and an arched opening to the dining room.
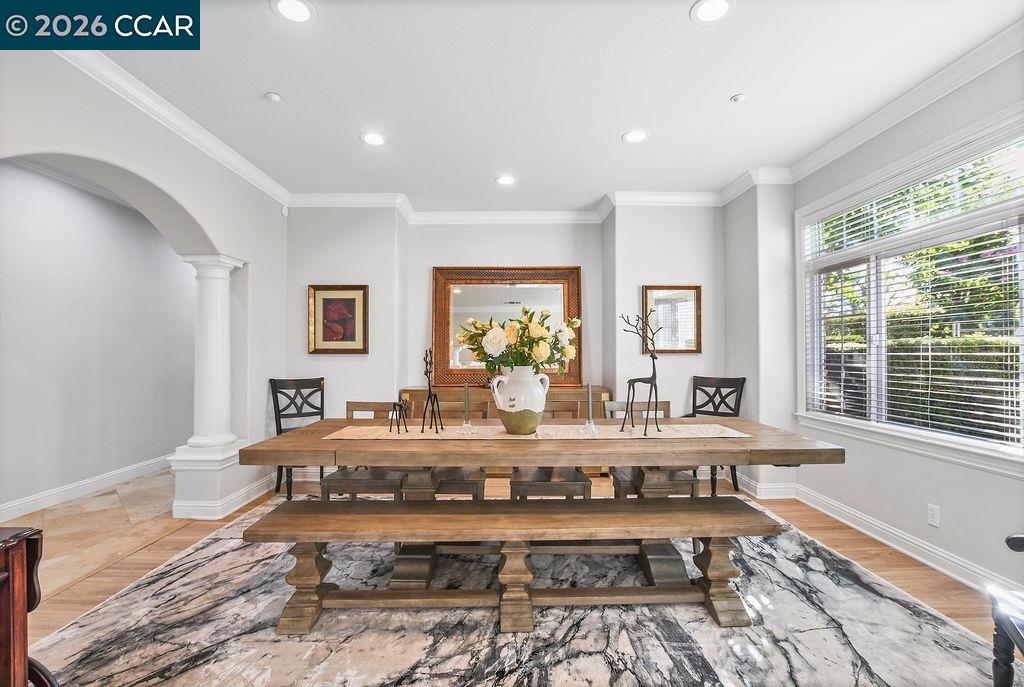
Dining room with a long wooden table, benches, marble-patterned rug, and large window.
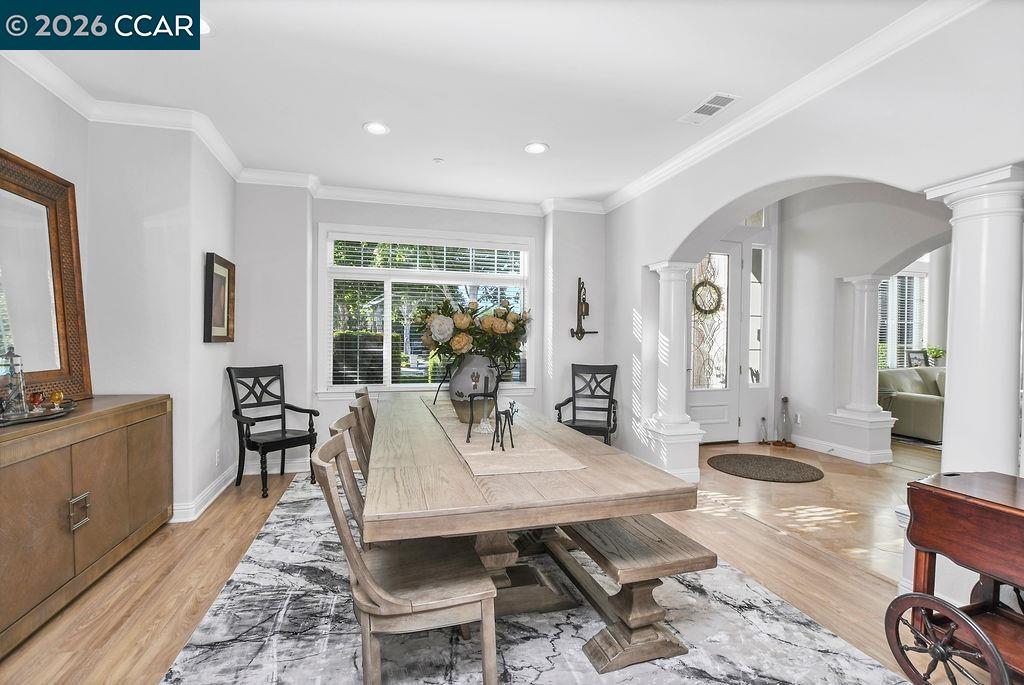
Dining room with a long farmhouse table, bench seating, and an arched opening to the living room.
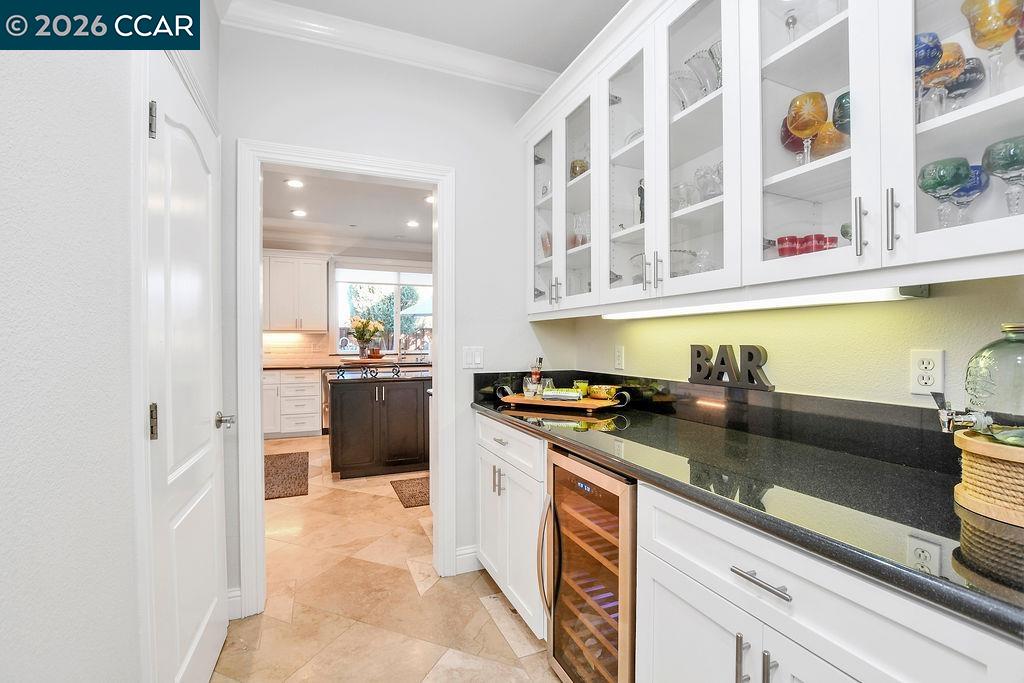
Wet bar with glass-front cabinets, black countertop, and built-in wine cooler beside the kitchen.
Kitchen and dining area with a dark island, white cabinets, and a patio view.
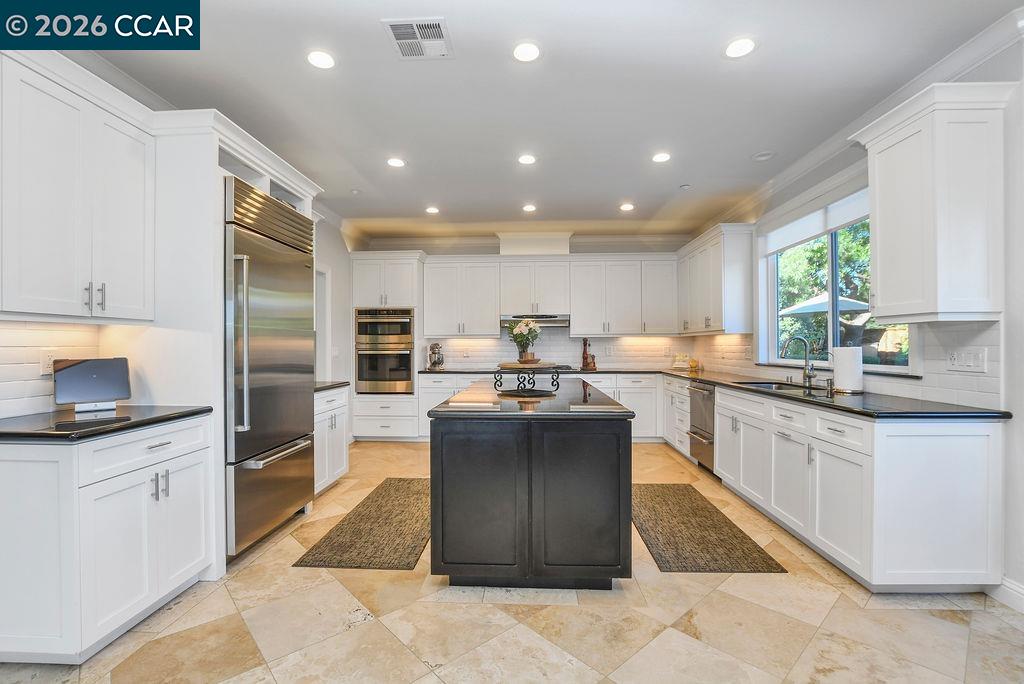
Bright kitchen with white cabinetry, stainless steel appliances, and a dark central island.
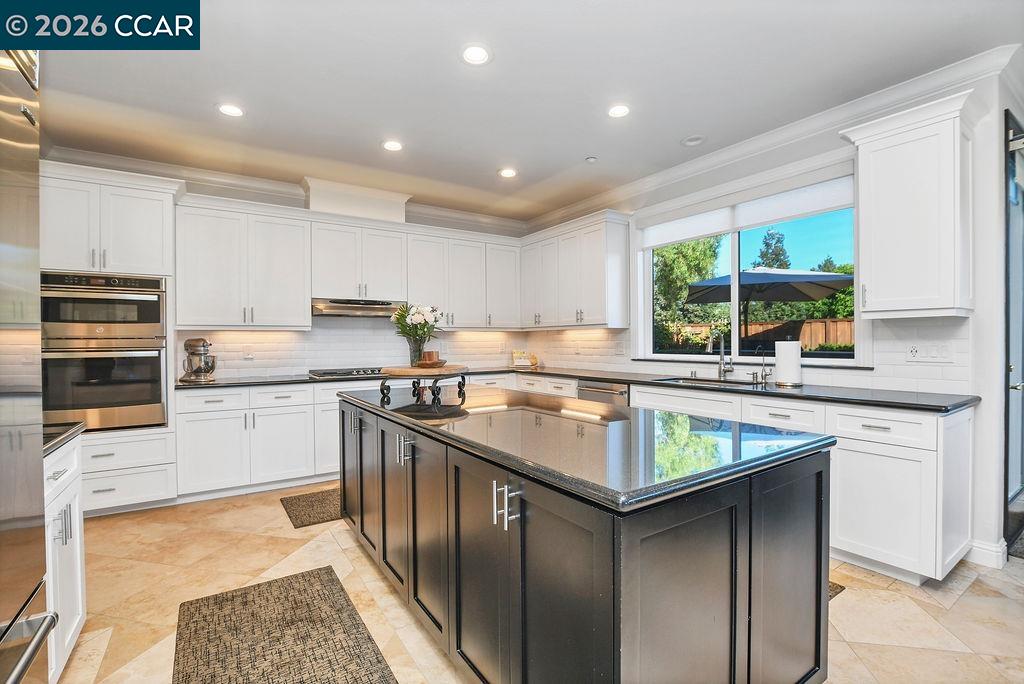
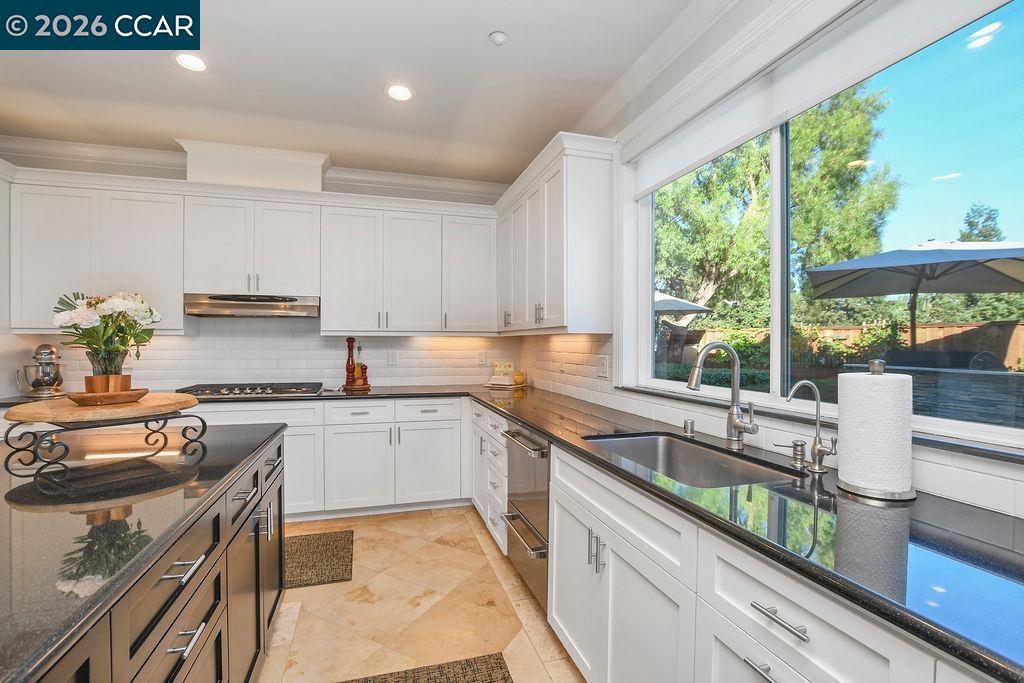
Bright white kitchen with a dark island, double ovens, and a window overlooking a pool.
Bright kitchen with white cabinetry, dark countertops, stainless appliances, and a large backyard-facing window.
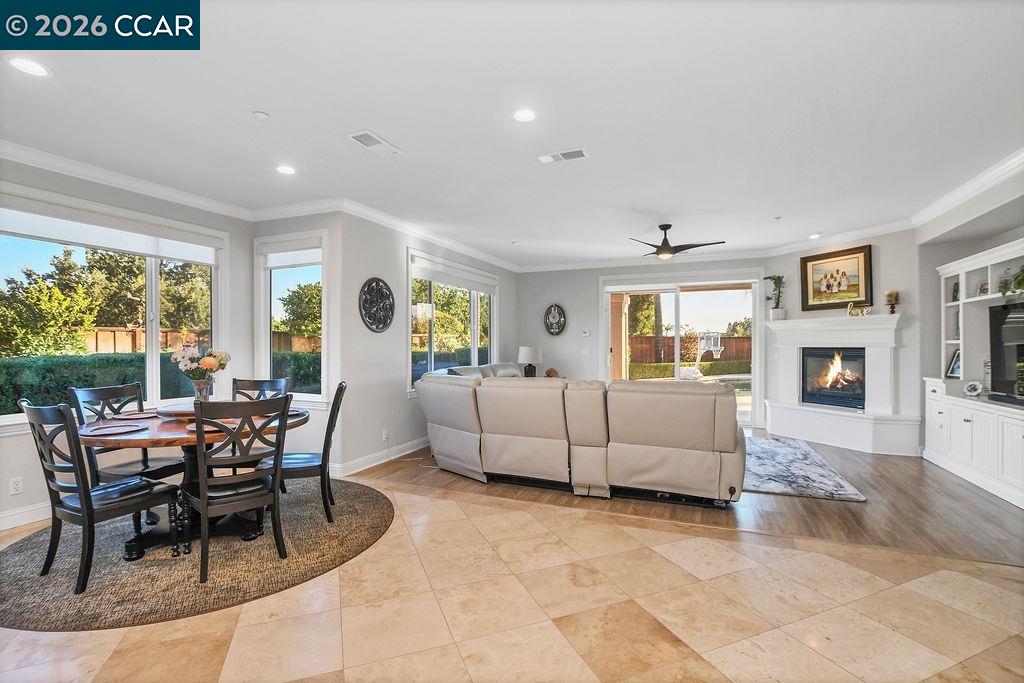
Open living and dining room with a fireplace, large windows, and a sectional sofa.
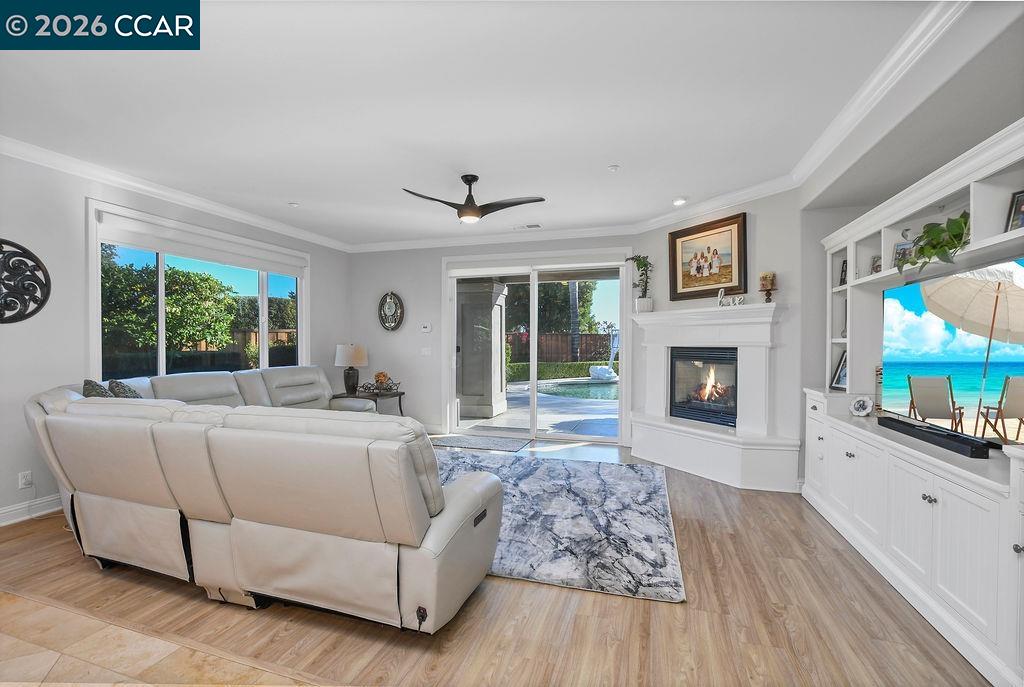
Living room with a white sectional, fireplace, and sliding doors to the backyard.
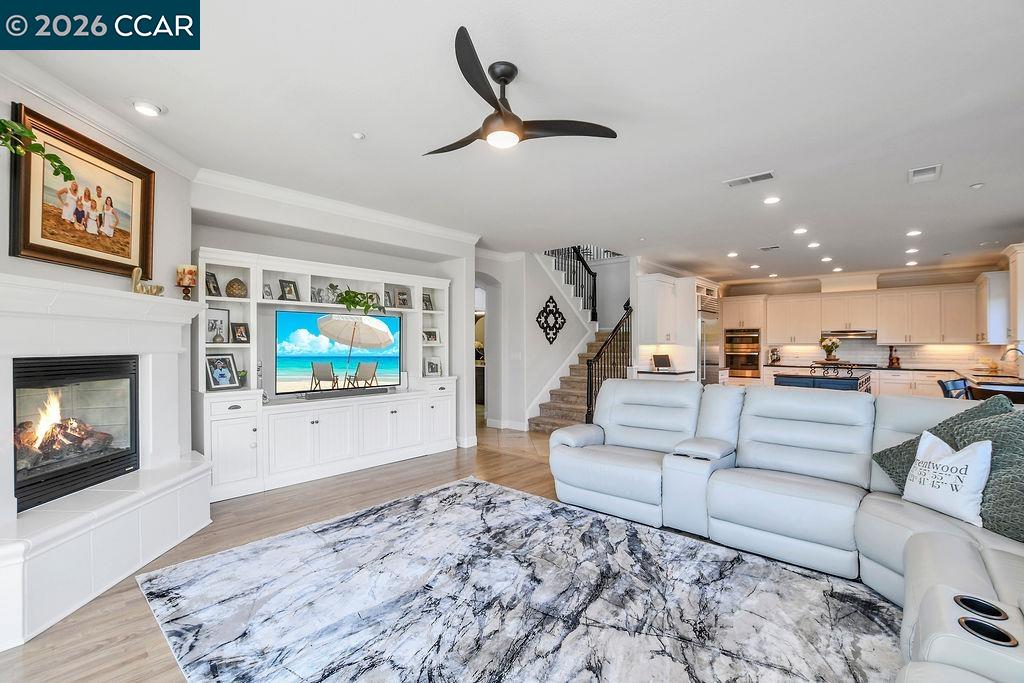
Open living room with a white fireplace, sectional sofa, built-in shelving, and adjoining kitchen.
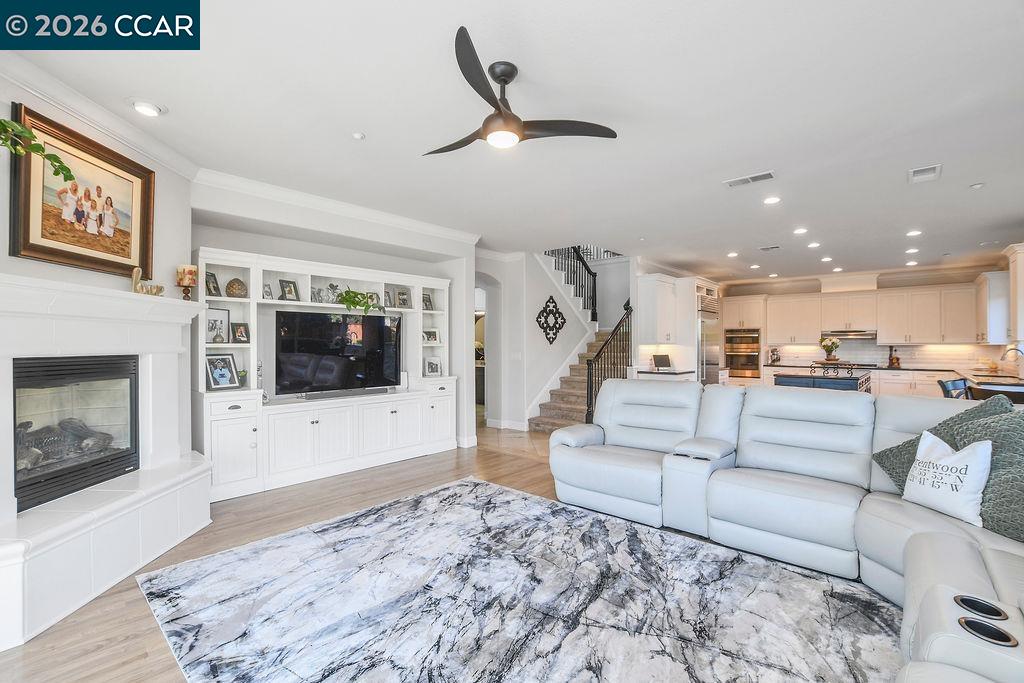
Open living room with a fireplace, built-in media cabinetry, and kitchen beyond.
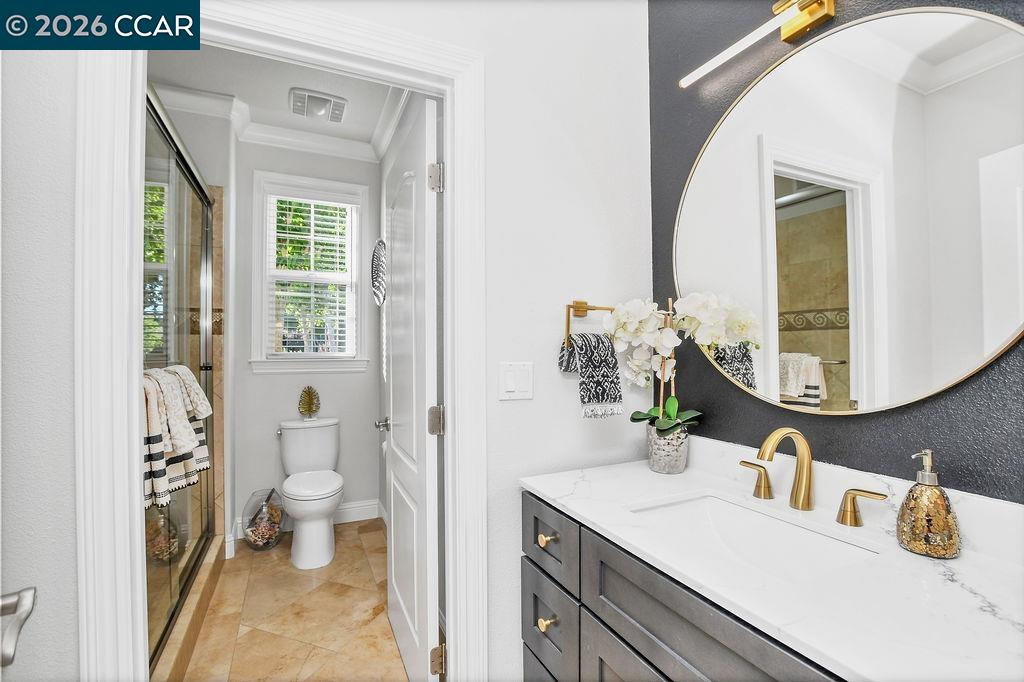
Bathroom with a gray vanity, round mirror, and glass-enclosed shower beside the toilet.
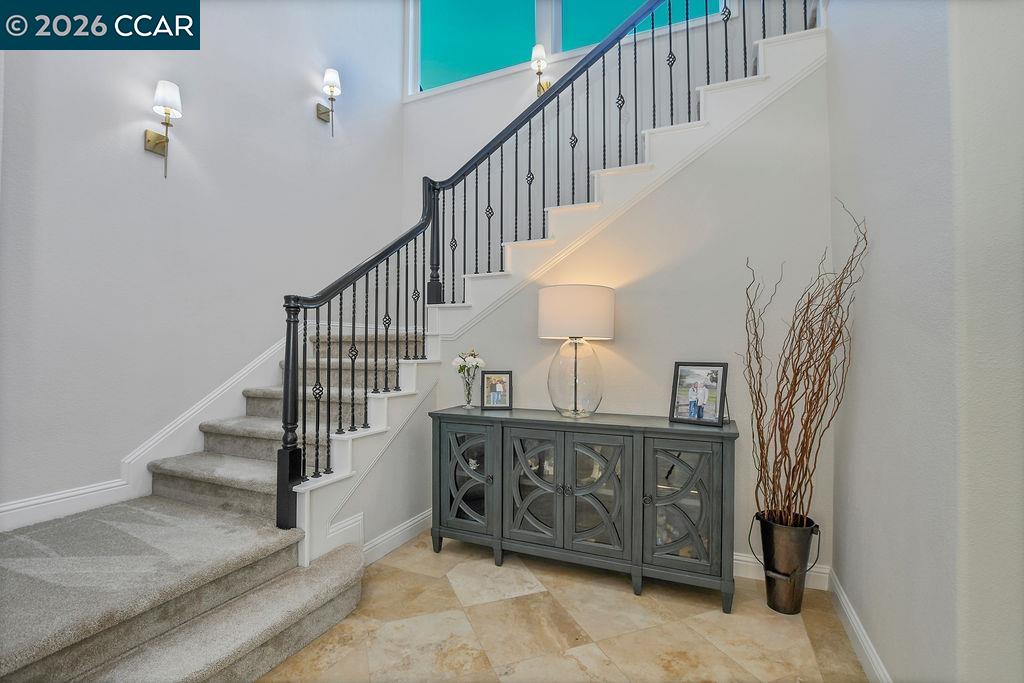
Foyer with a carpeted staircase, black iron railing, and a console beneath the stairs.
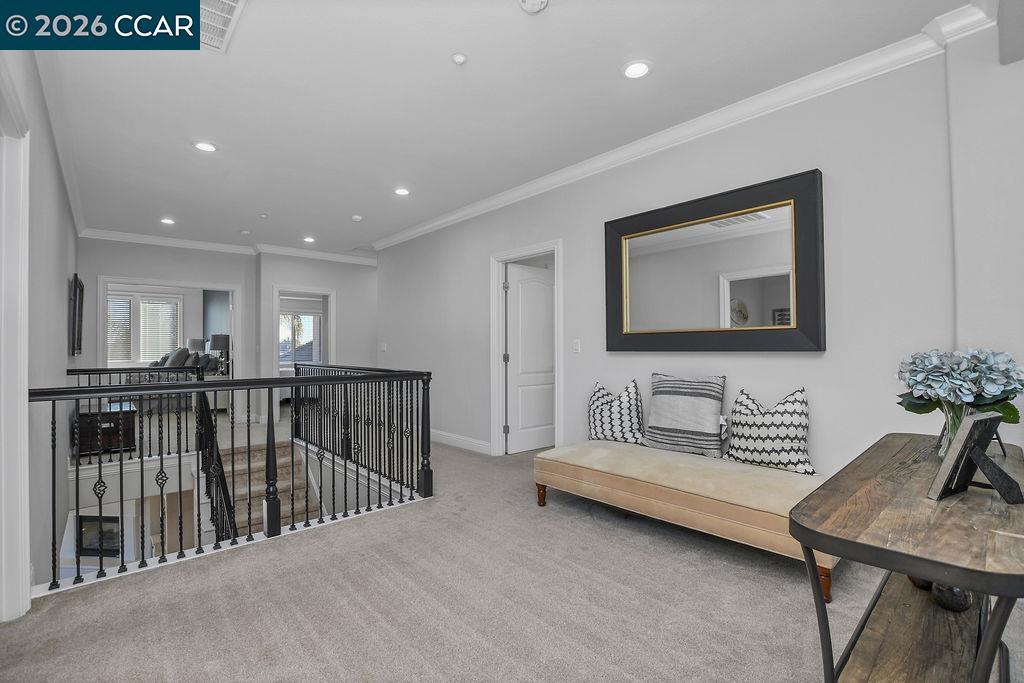
Carpeted upstairs landing with black railing, beige bench, and large wall mirror.
Bedroom with a blue-covered bed, built-in closet doors, and a desk beside the window.
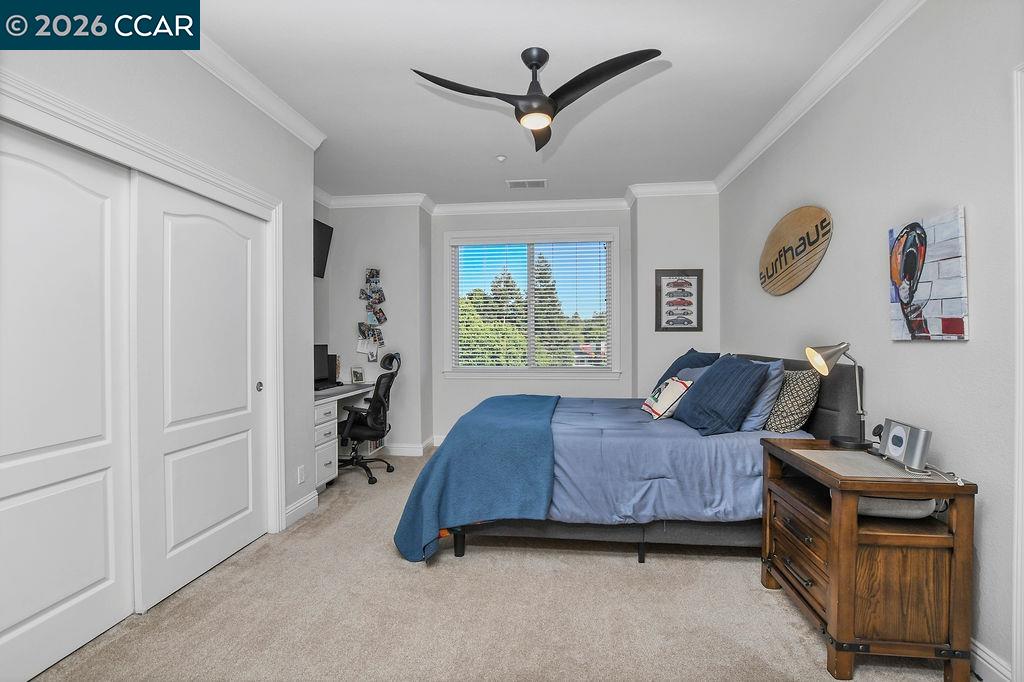
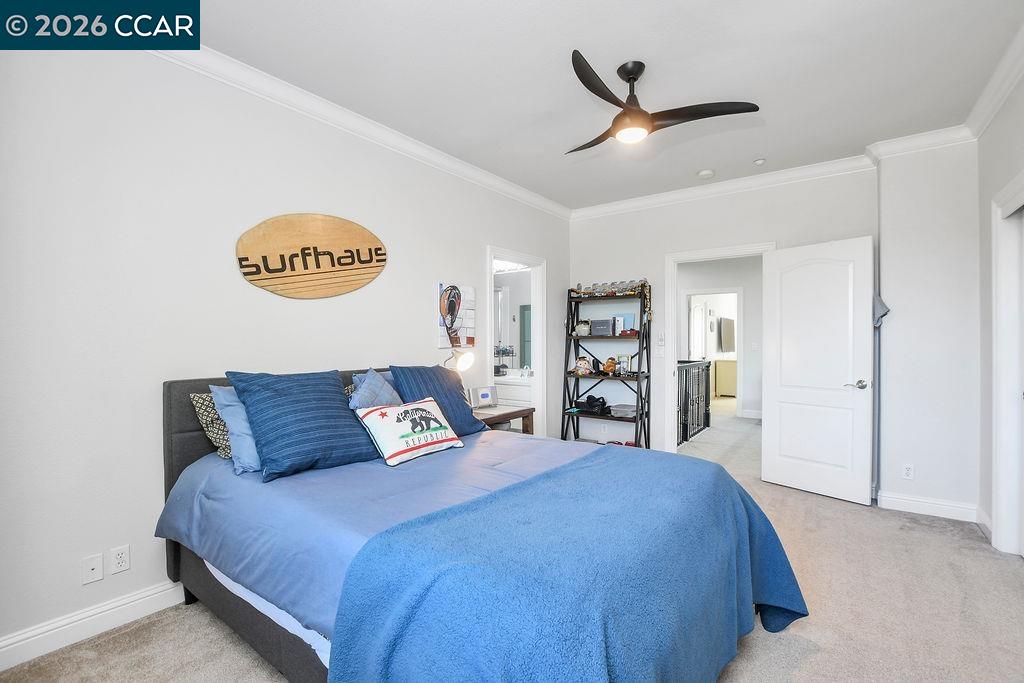
Bedroom with a blue bedspread, surfboard-shaped wall decoration, and ceiling fan.
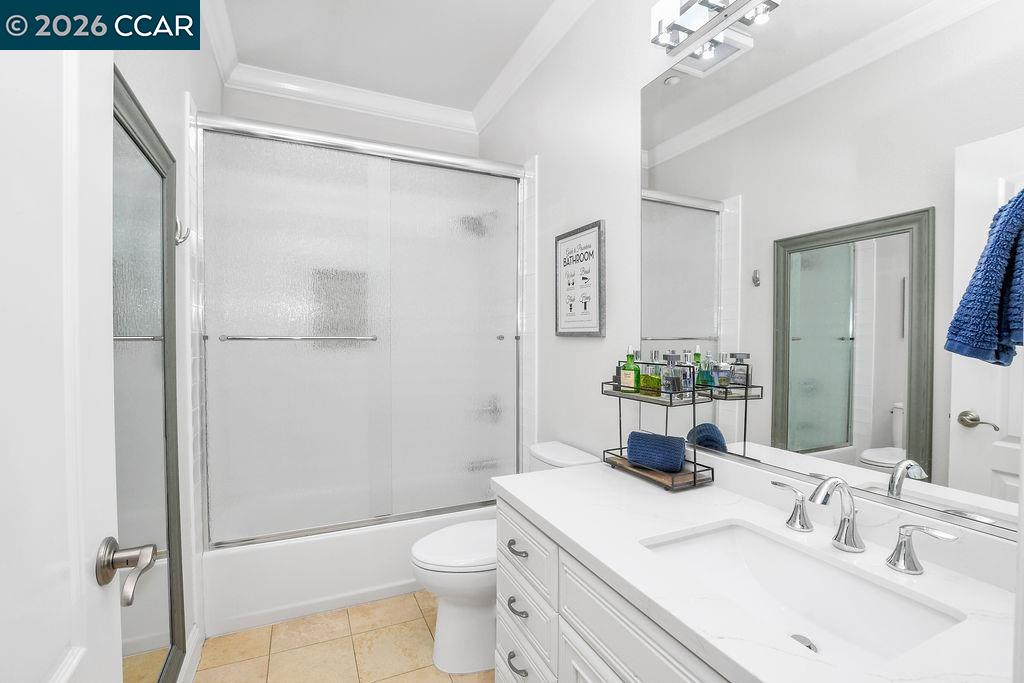
Bathroom with a frosted-glass tub enclosure, white double vanity, and large mirror.
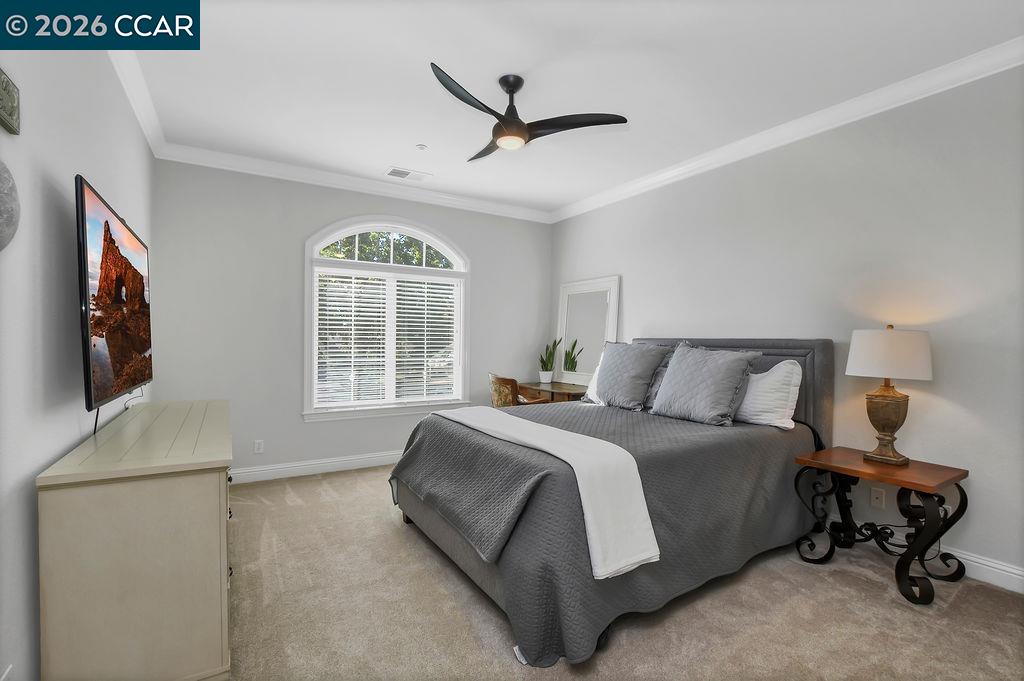
Bedroom with a gray bed, arched window, and ceiling fan.
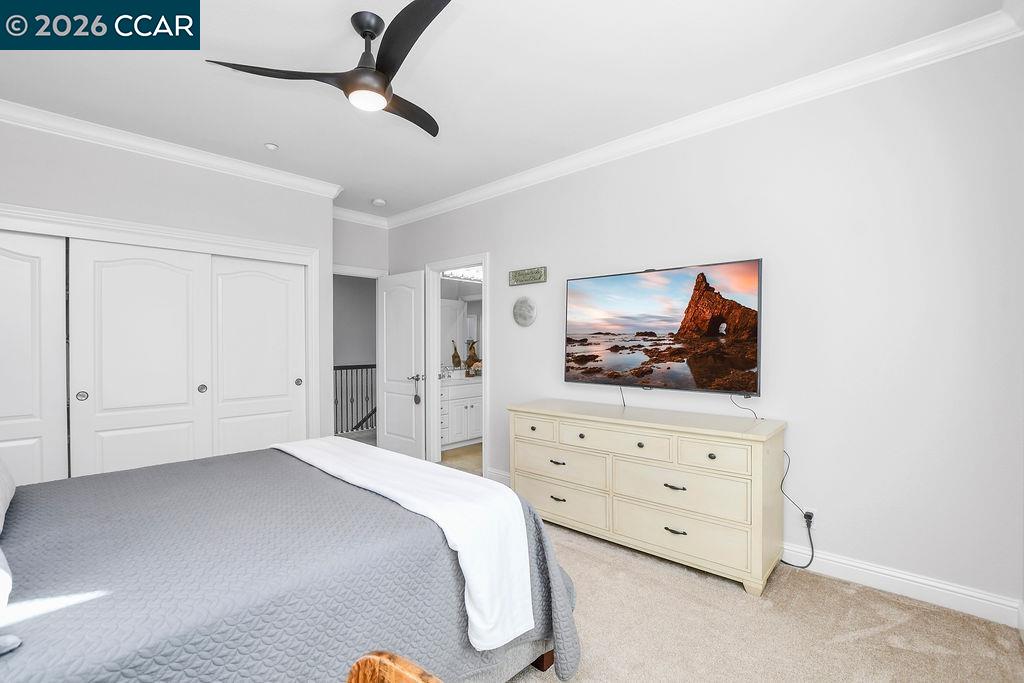
Bedroom with a gray-covered bed, white closet doors, and a dresser beneath a wall-mounted TV.
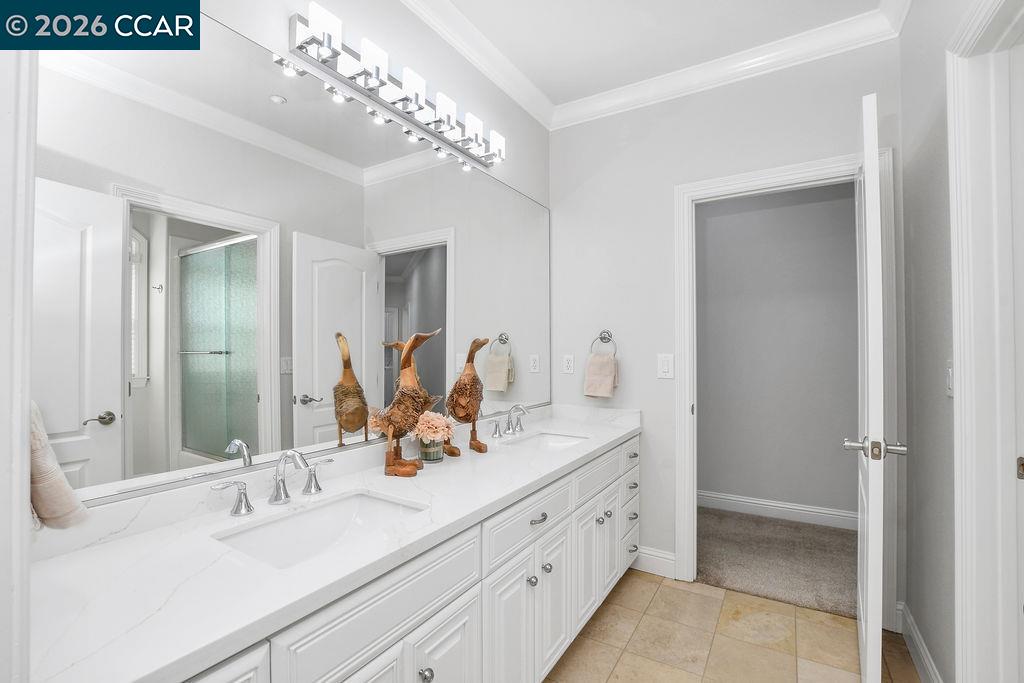
Bathroom with a long white double vanity, large mirror, and three decorative bird sculptures.
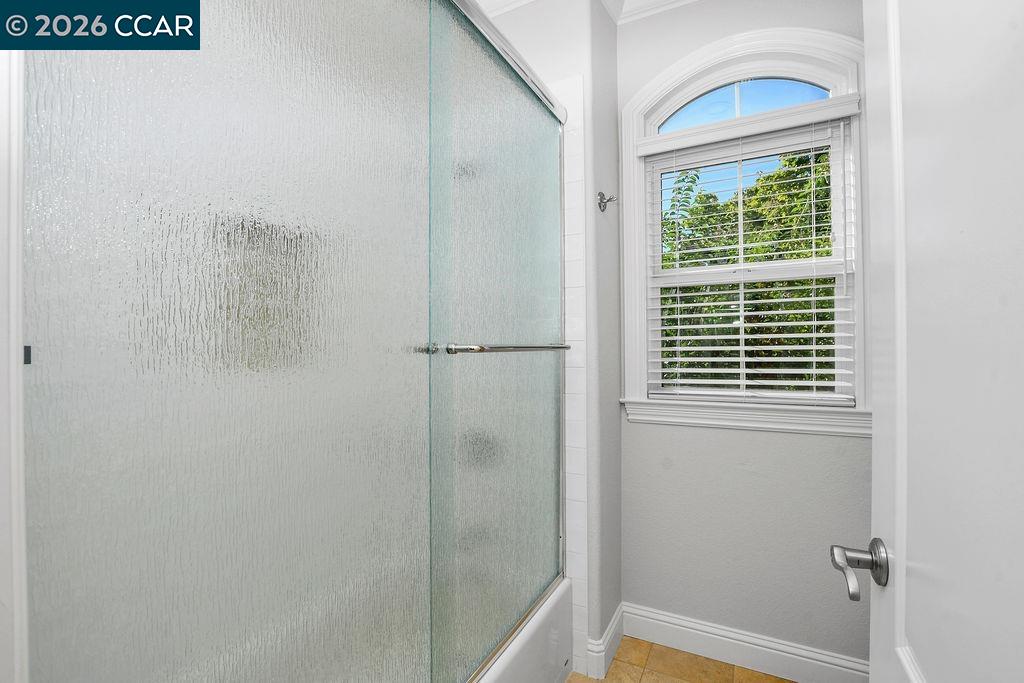
Bathroom with a textured glass shower enclosure and an arched window with blinds.
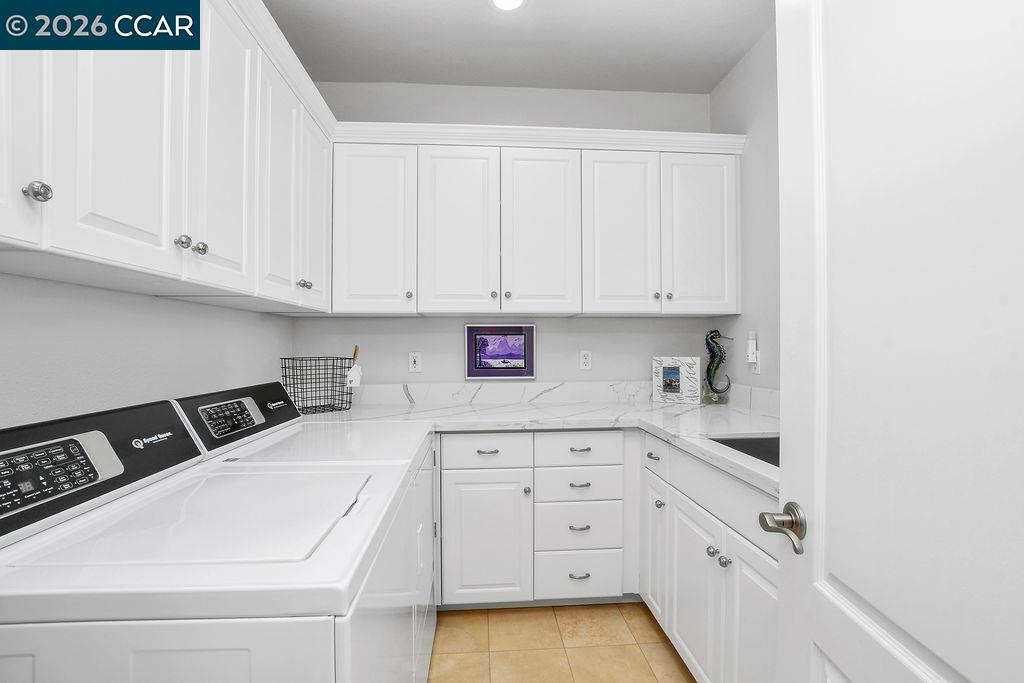
Laundry room with white washer and dryer, built-in cabinets, and tiled floor.
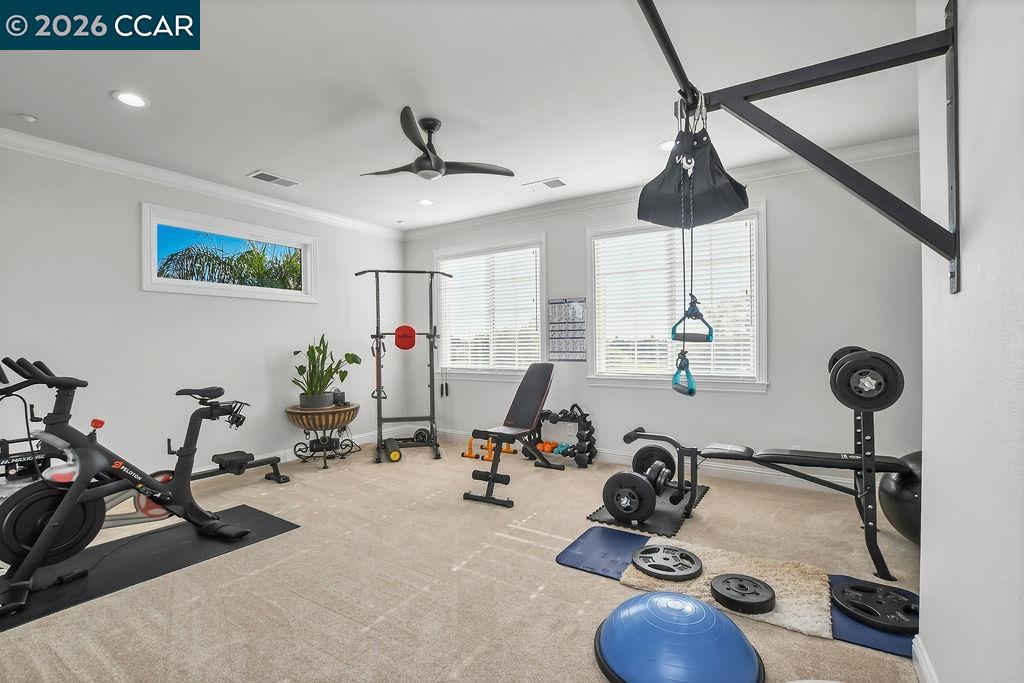
Home gym with exercise bike, weight bench, free weights, and suspension trainer.
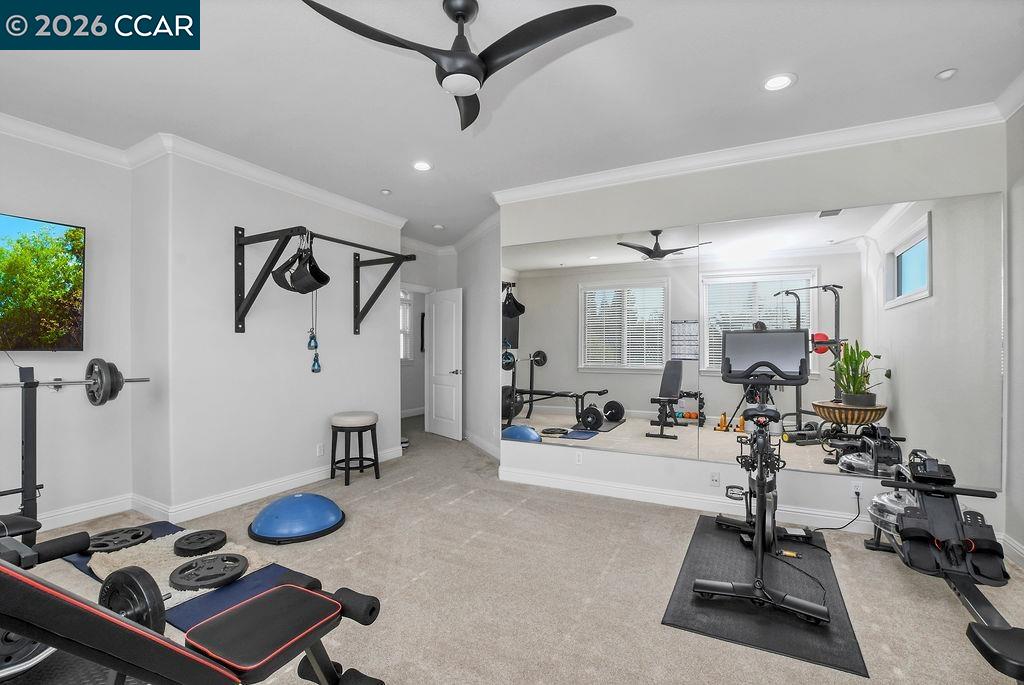
Home gym with mirrored wall, exercise bike, weight bench, and workout equipment.
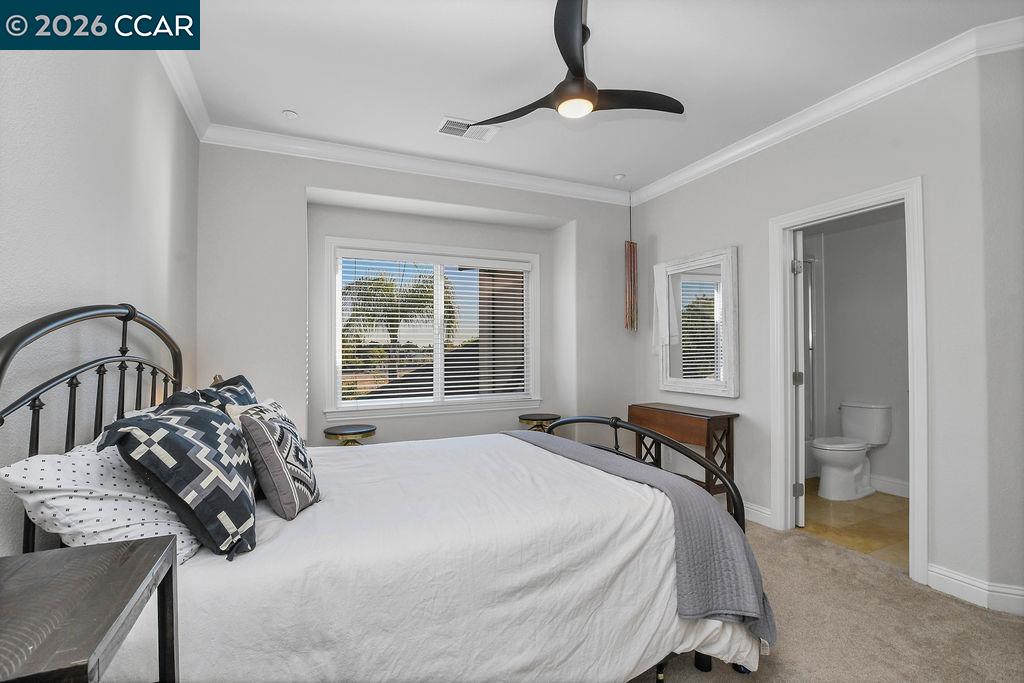
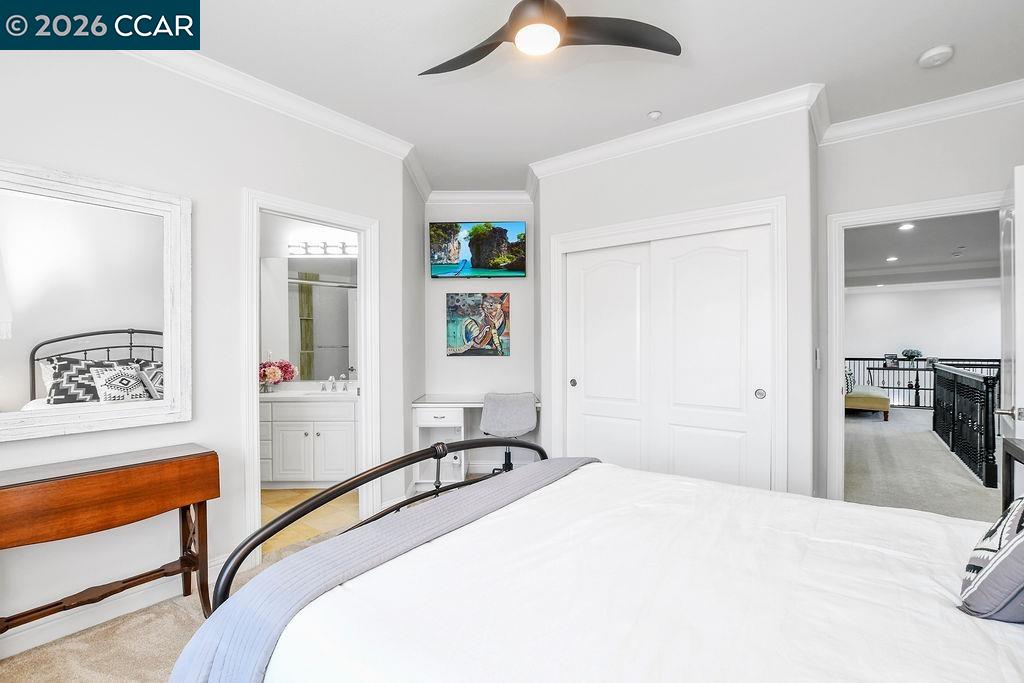
Bedroom with a black metal bed, patterned pillows, and an ensuite bathroom.
Bright bedroom with a white bed, ceiling fan, mirrored wall, and French doors.
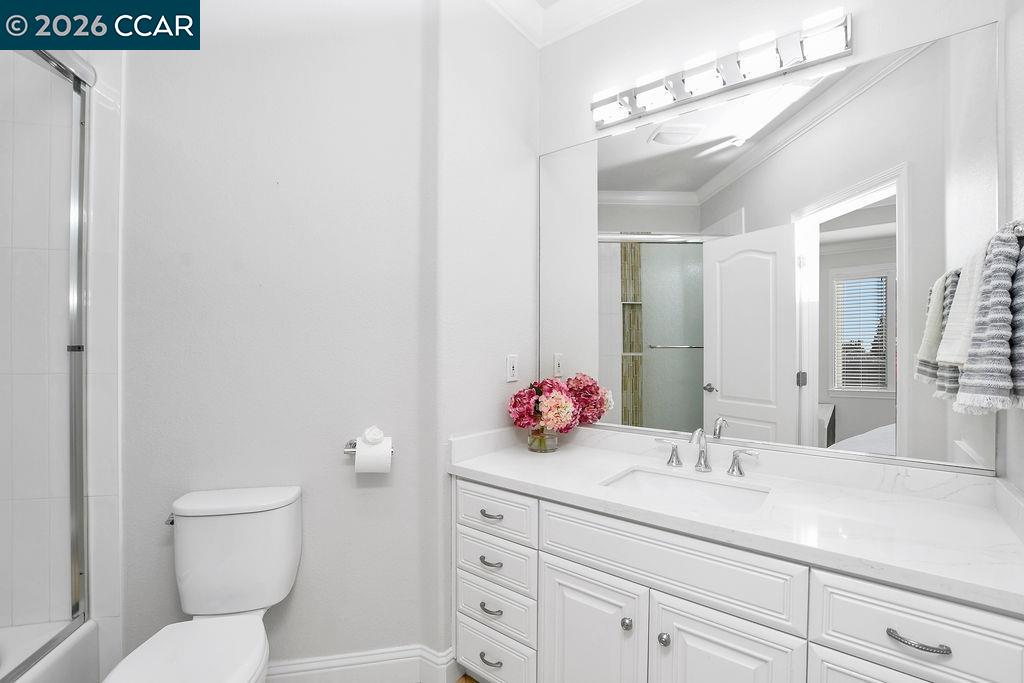
Bright bathroom with a long white vanity, large mirror, toilet, and glass-enclosed shower.
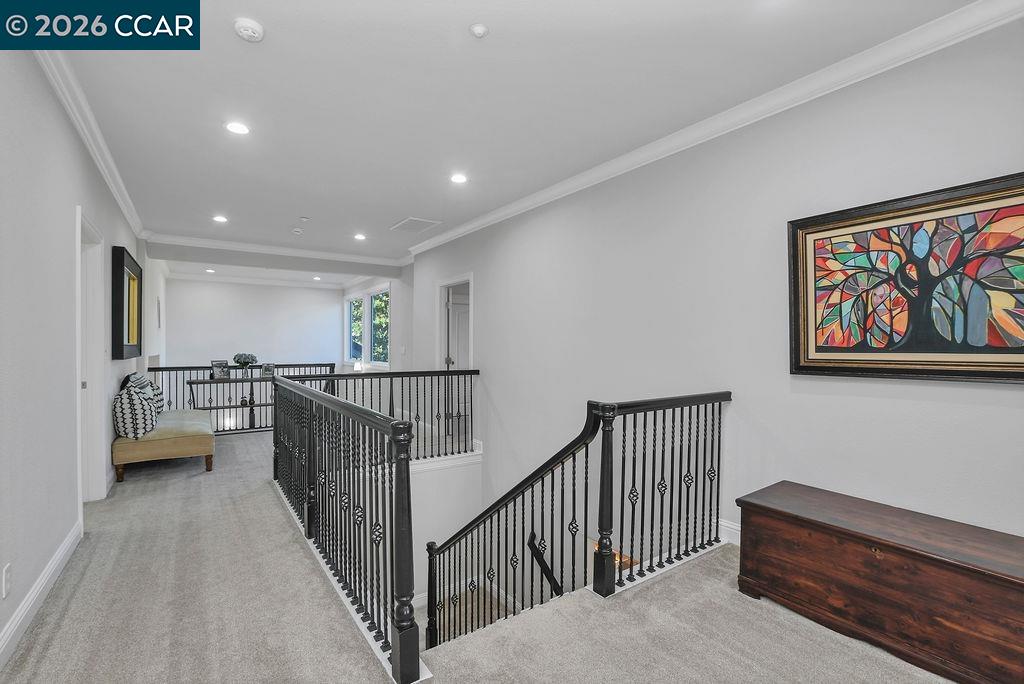
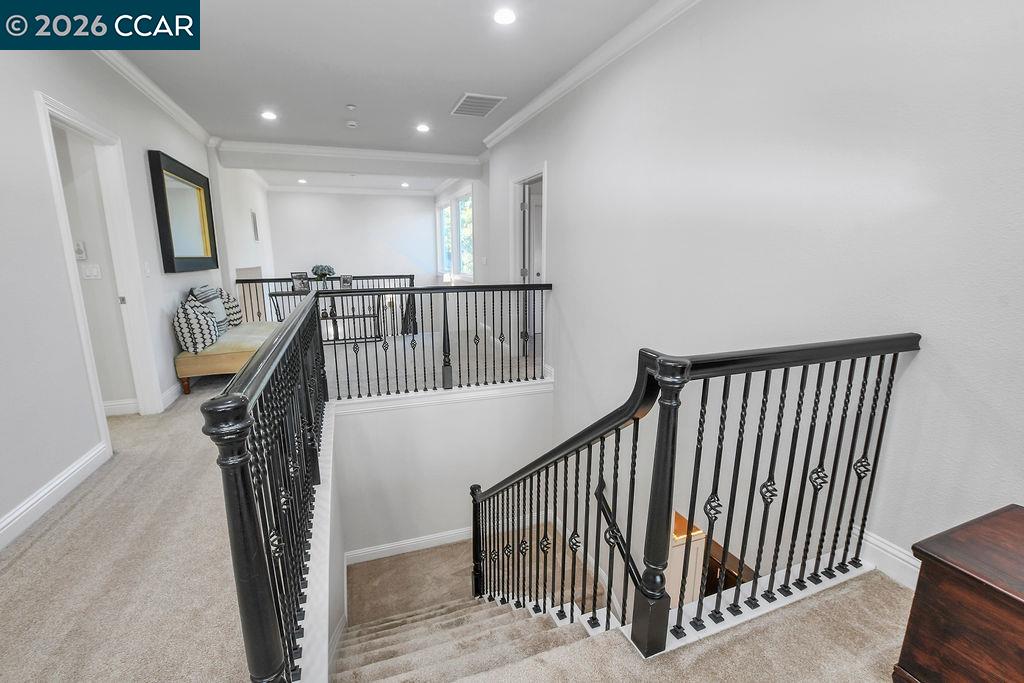
Upstairs landing with black iron railings, gray carpet, colorful framed artwork, and a wooden chest.
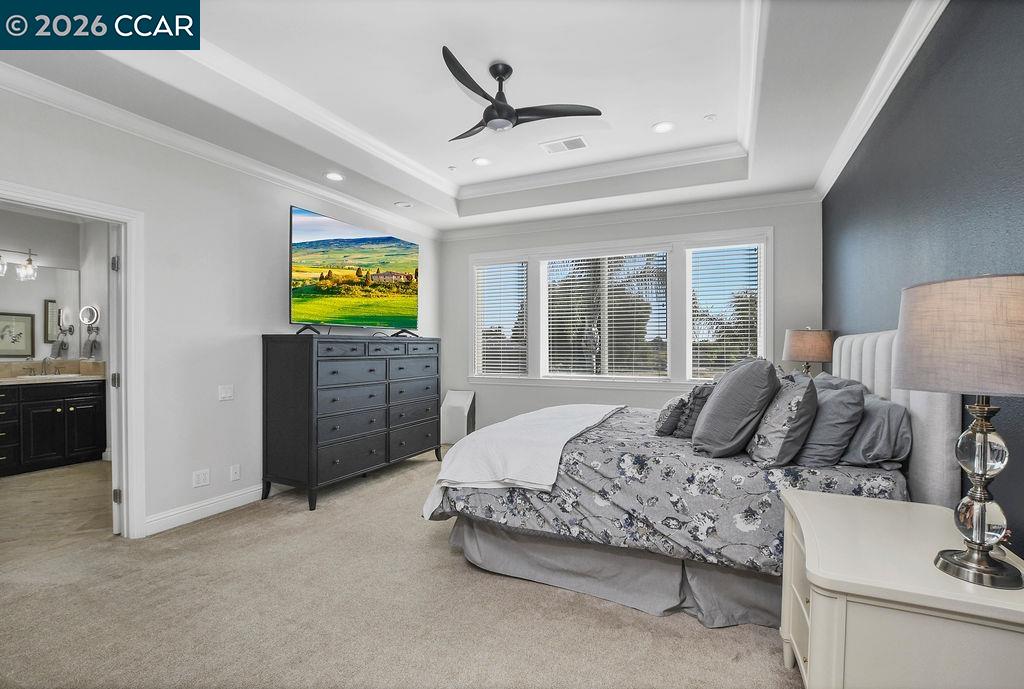
Furnished bedroom with a tray ceiling, ceiling fan, and wide windows beside a gray upholstered bed.
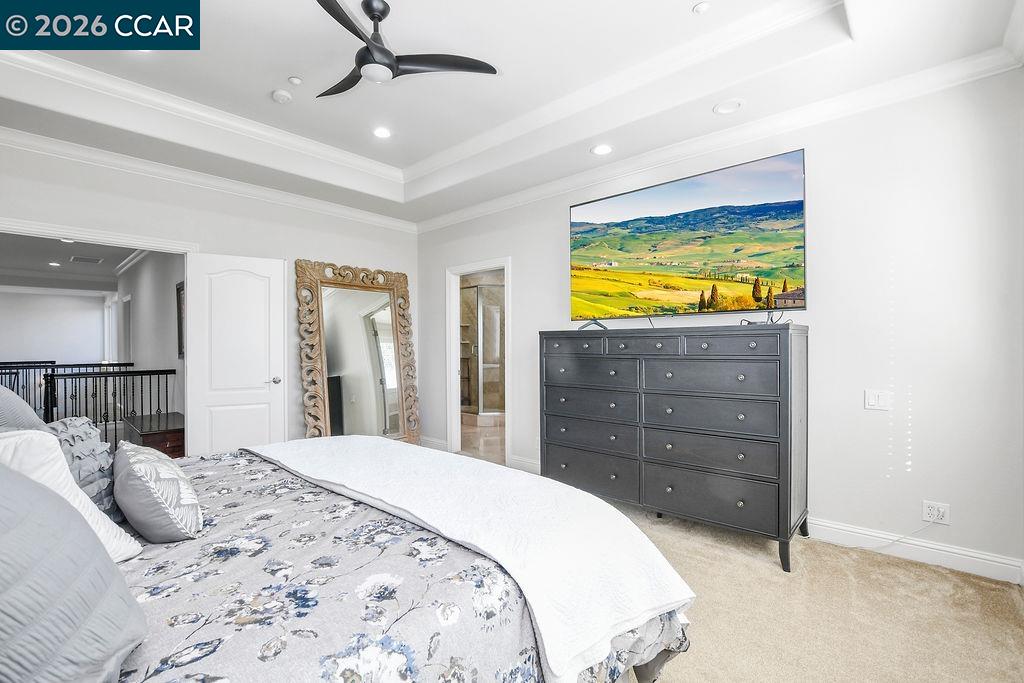
Bedroom with a tray ceiling, ceiling fan, gray dresser, ornate mirror, and patterned bedding.
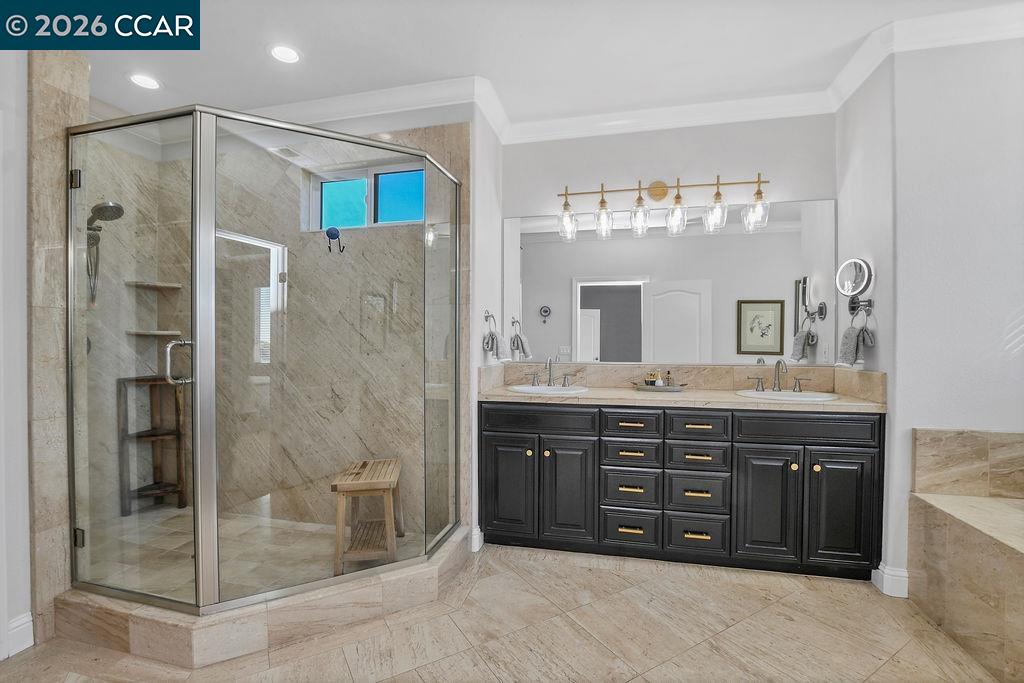
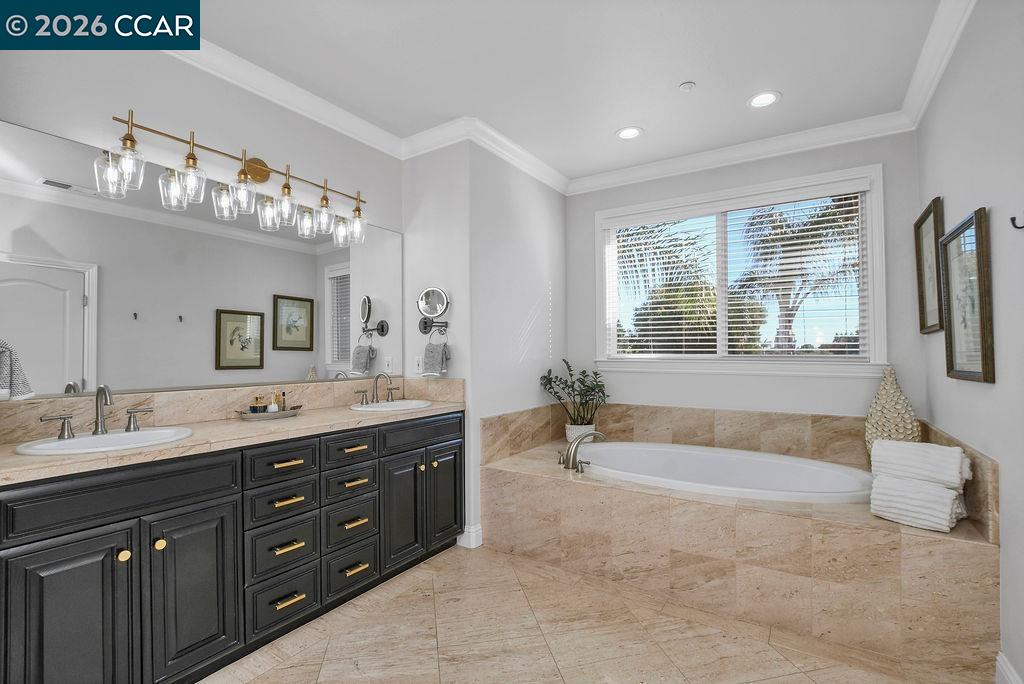
Bathroom with a glass-enclosed stone shower and a dark double vanity.
Bathroom with a dark double vanity, beige stone tile, and a window above the soaking tub.
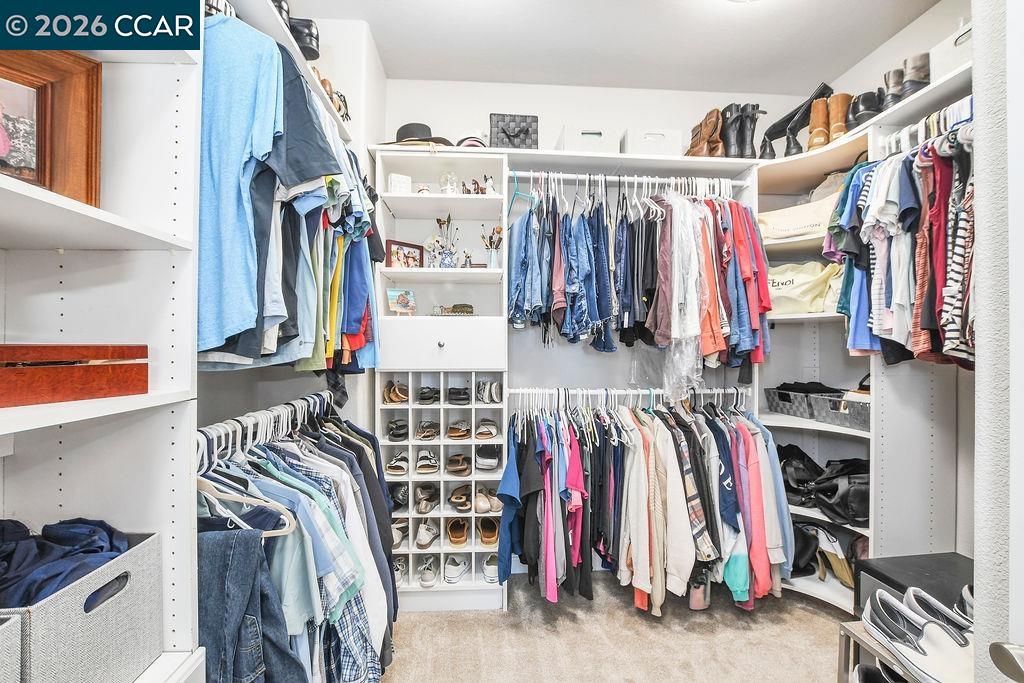
Walk-in closet with built-in shelving, hanging clothes, and extensive shoe storage.
Carpeted upstairs landing with black iron railings, a stairwell, and a small cushioned bench.
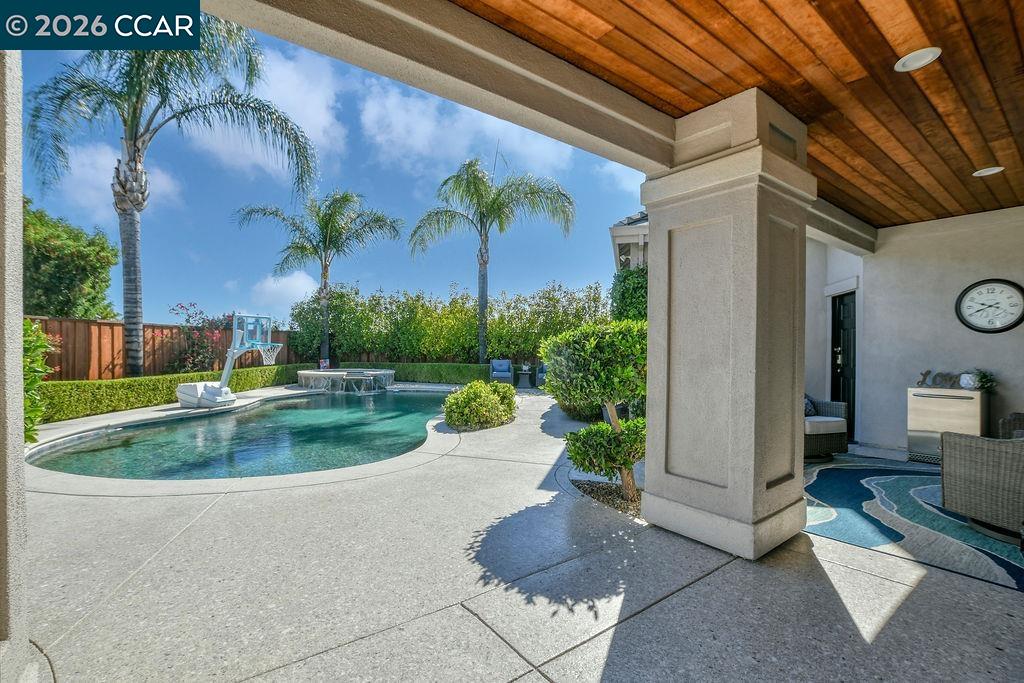
Backyard swimming pool beside a covered patio with a wood ceiling and palm trees.
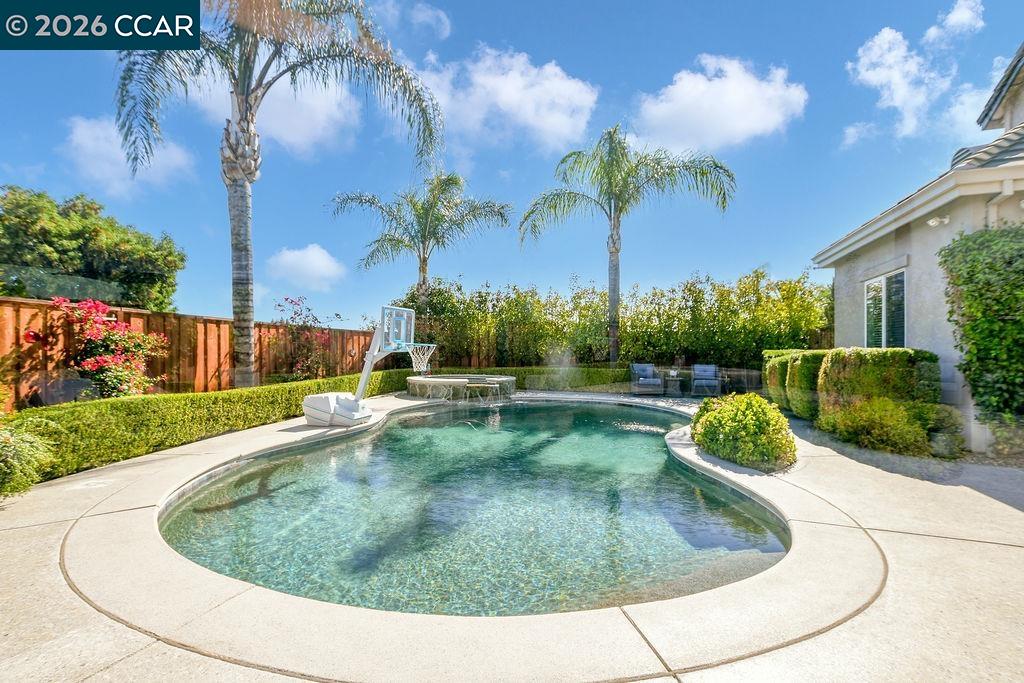
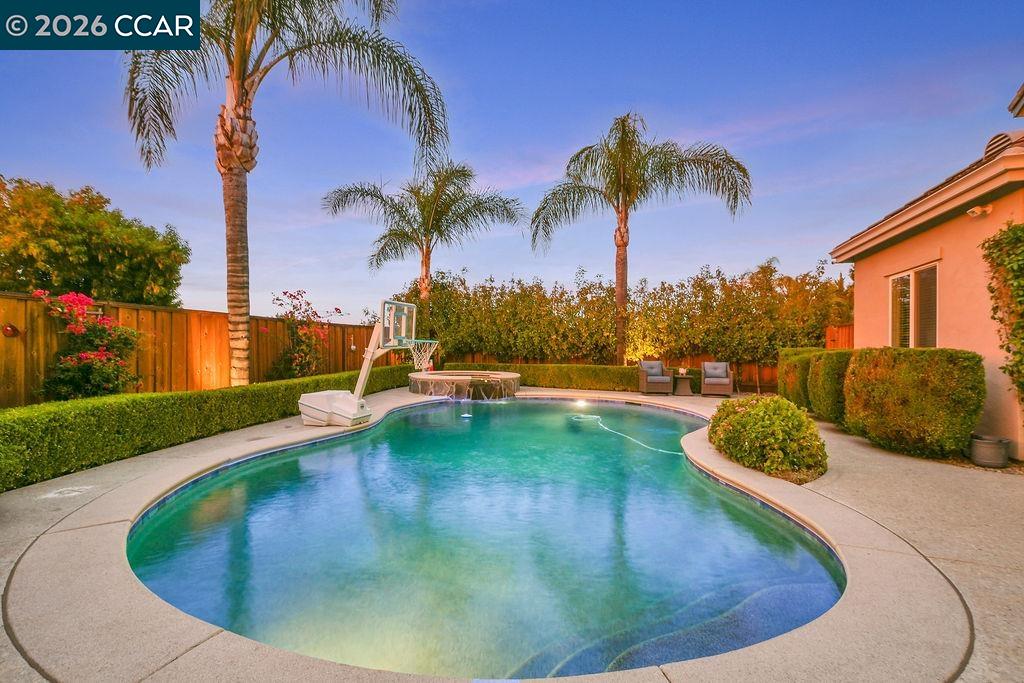
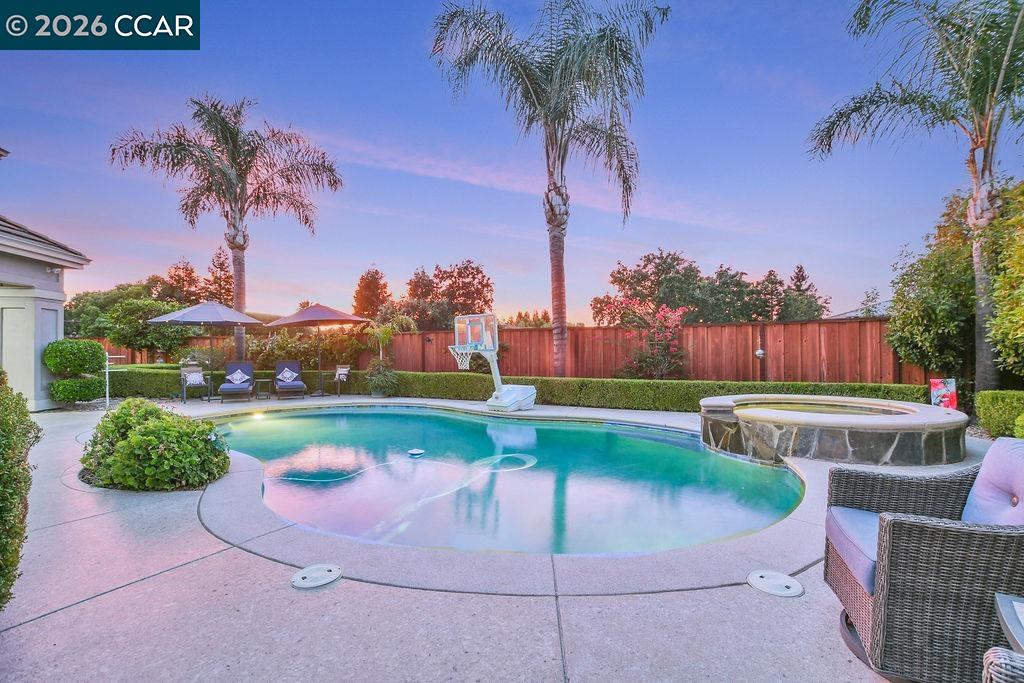
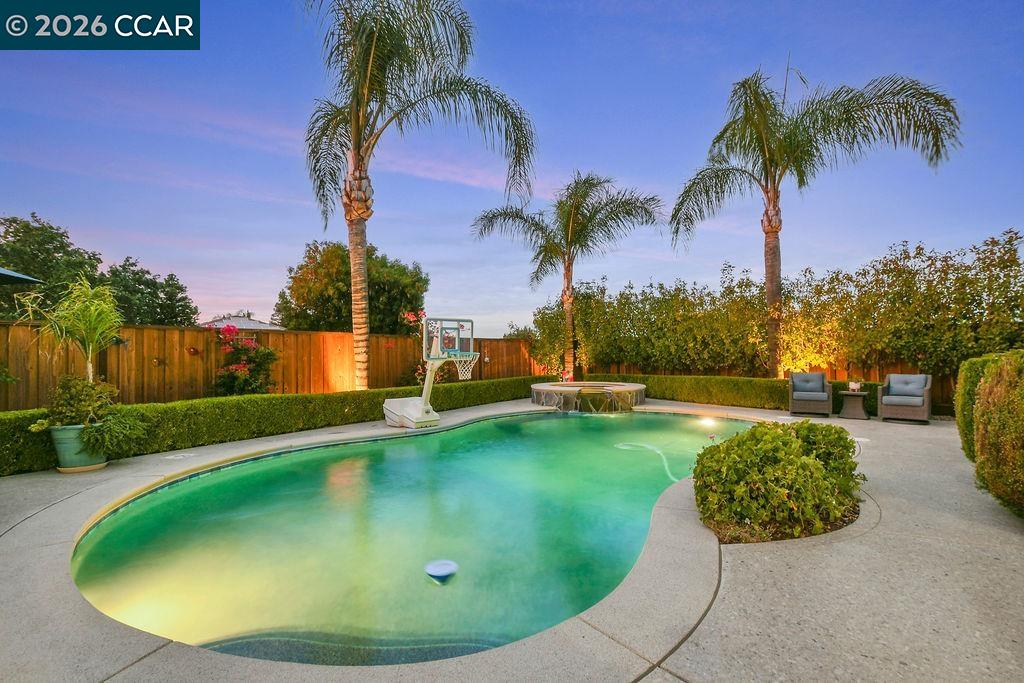
Backyard swimming pool with curved coping, basketball hoop, palms, and landscaped seating area.
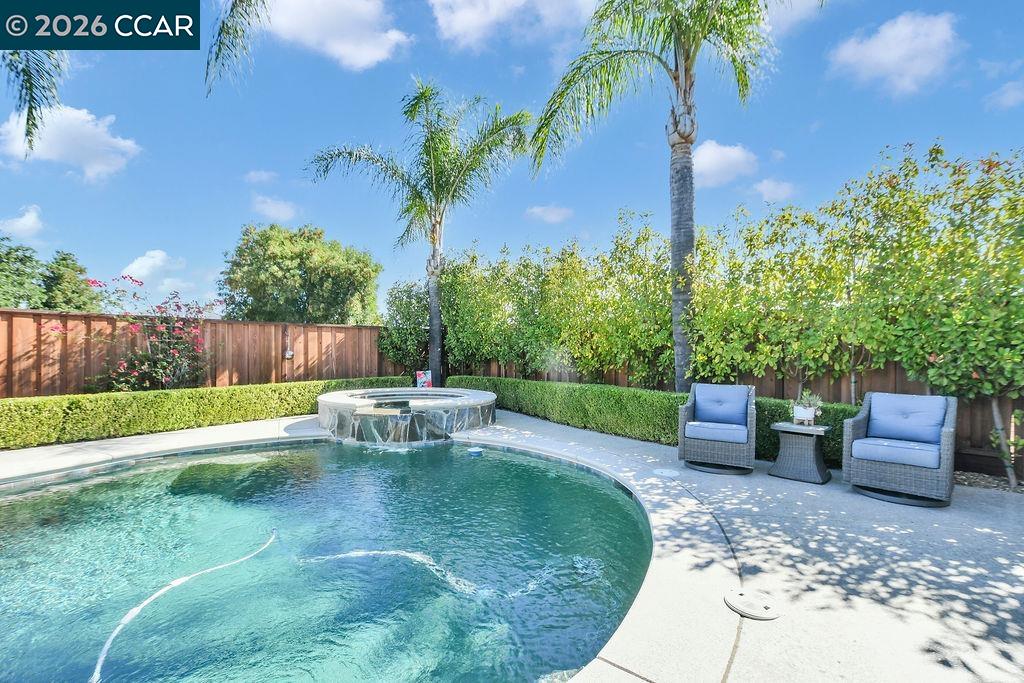
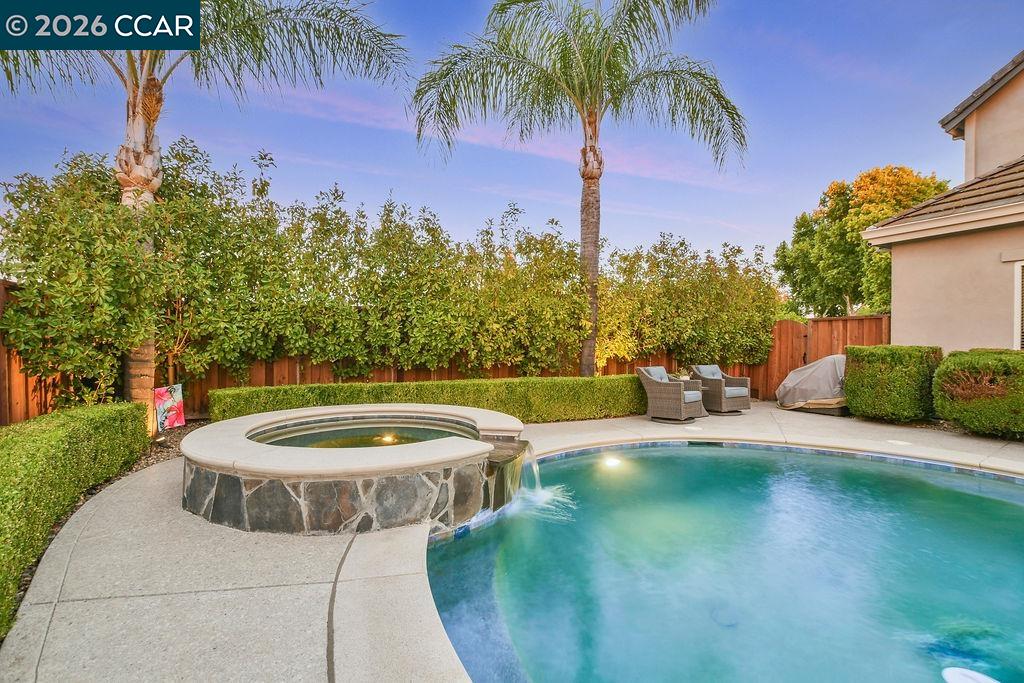
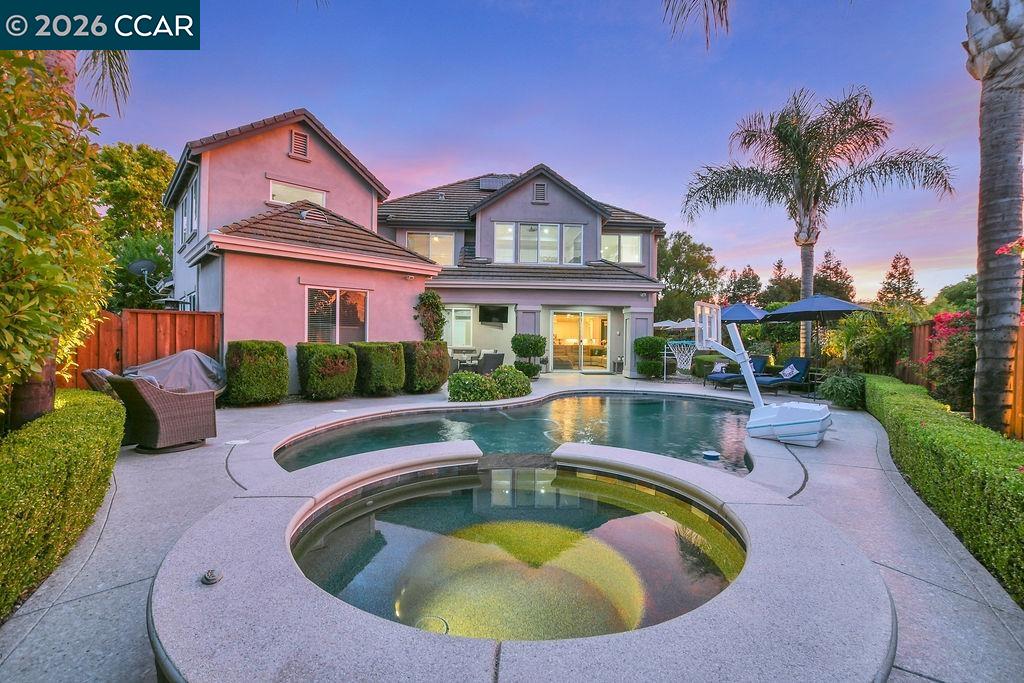
Backyard pool with a raised circular spa, palm trees, and patio seating.
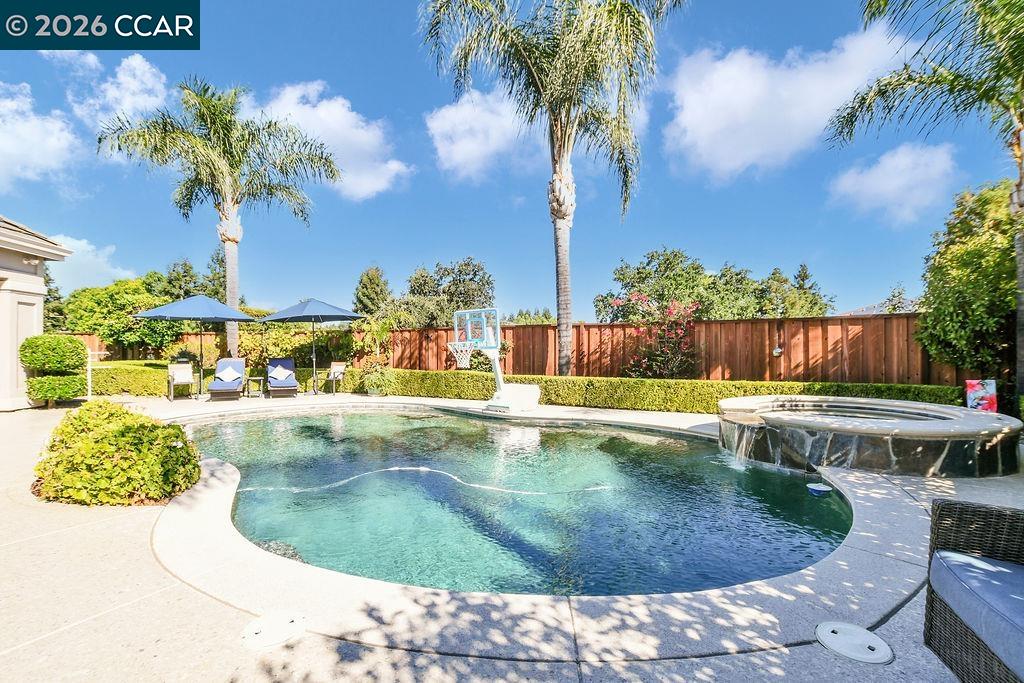
Backyard swimming pool with an attached raised spa, basketball hoop, and patio seating.
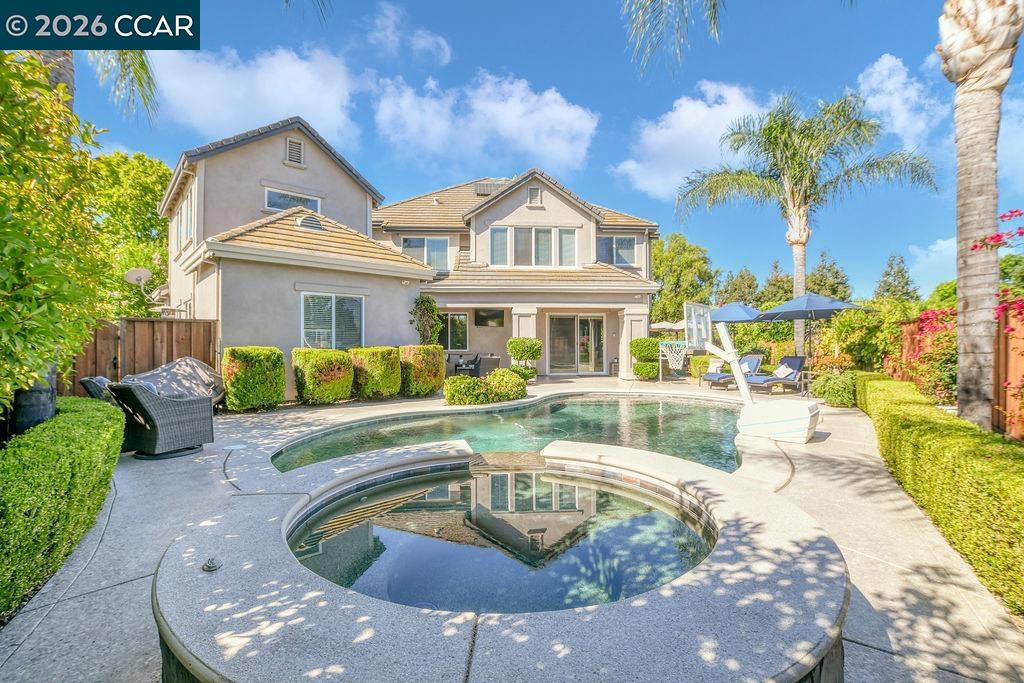
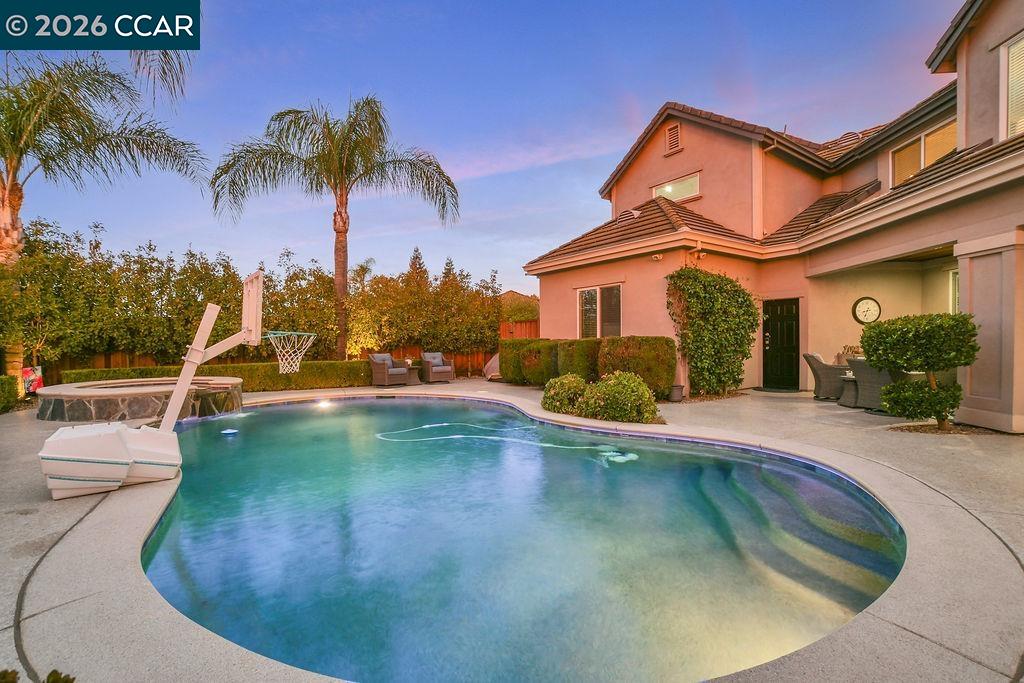
Two-story home behind a curved swimming pool and raised circular spa, with palm trees and patio seating.
Rear exterior of a two-story home with a swimming pool and shaded lounge area.
Backyard pool and raised stone spa beside a paved patio, with palm trees and outdoor chairs.
Backyard pool with a raised spa, basketball hoop, and palm trees.
Backyard pool beside a two-story stucco home, with a basketball hoop and patio seating.
Rear exterior of a two-story home with a curved pool, patio seating, and umbrellas.
Rear of a two-story home beside a swimming pool and circular spa at dusk.
Backyard swimming pool with raised spa, basketball hoop, and palm trees.
Backyard swimming pool with an attached spa, basketball hoop, palm trees, and fenced yard.
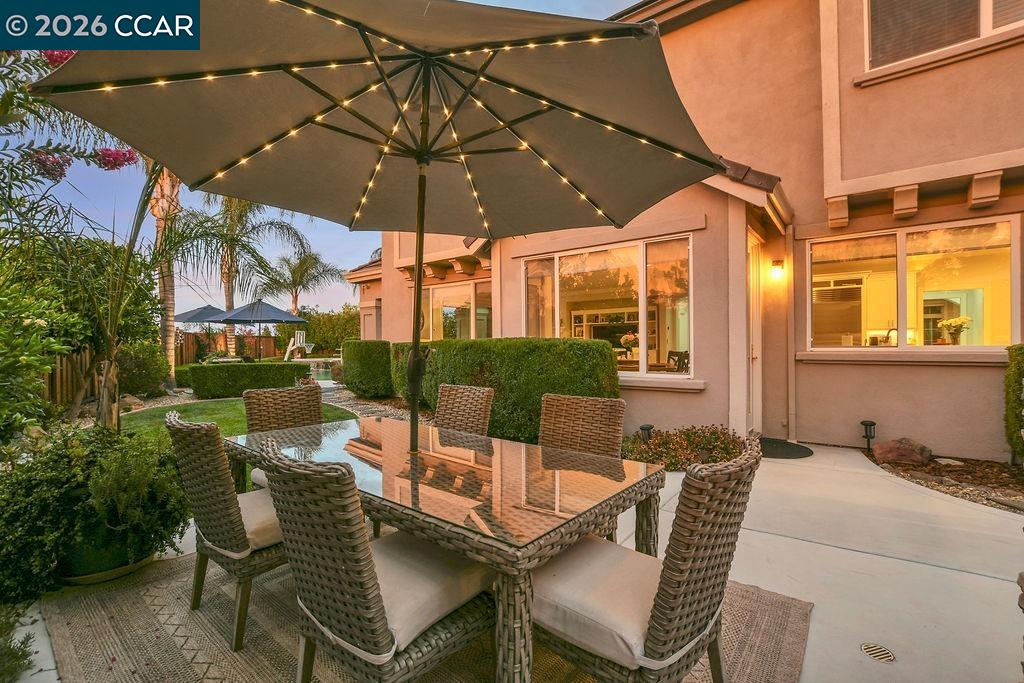
Back patio with wicker dining set beneath a string-lit umbrella beside a landscaped lawn.
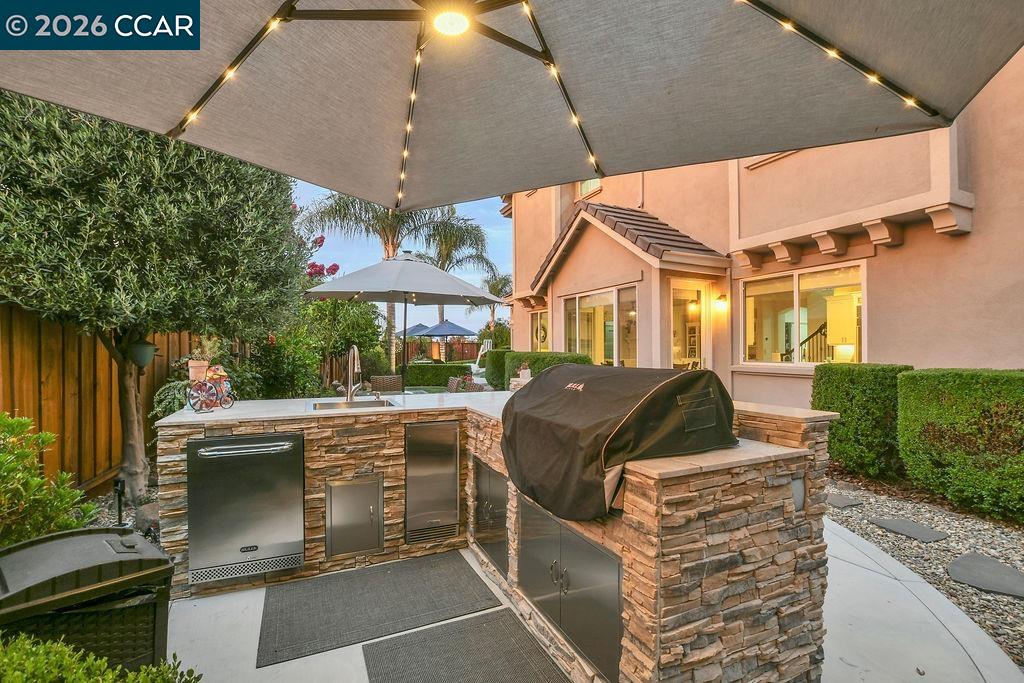
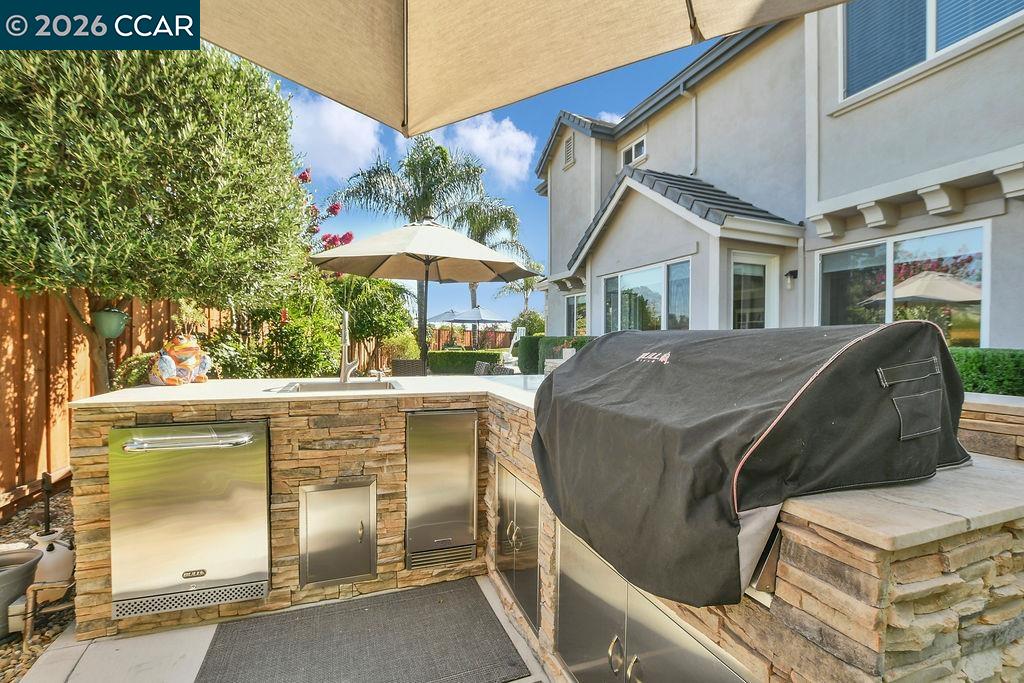
Outdoor kitchen with stone counters, stainless appliances, and a covered grill beside the house.
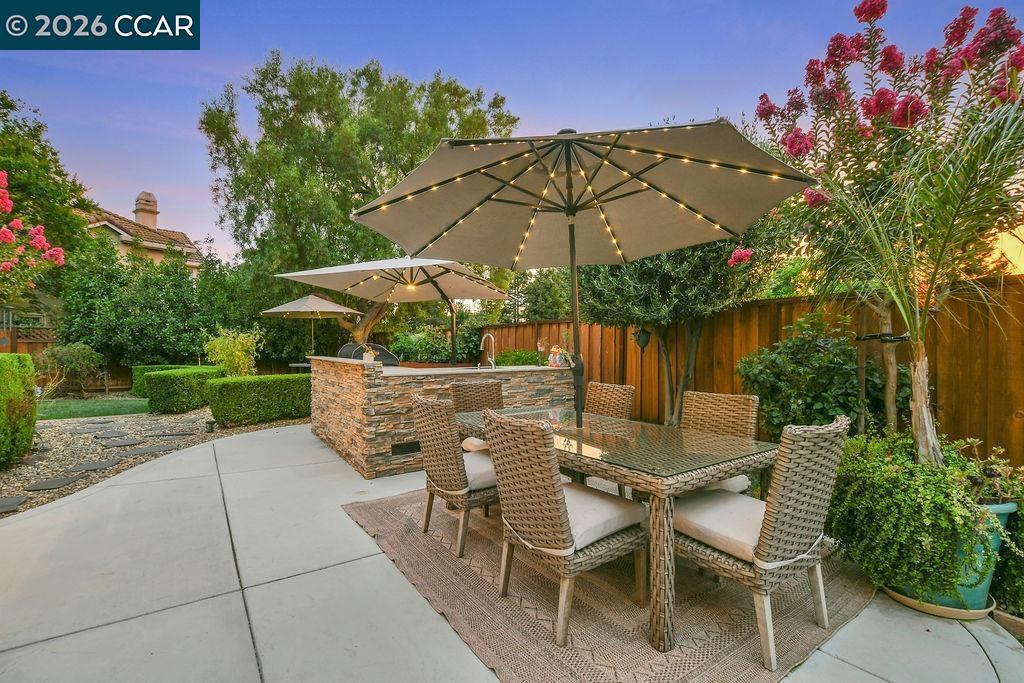
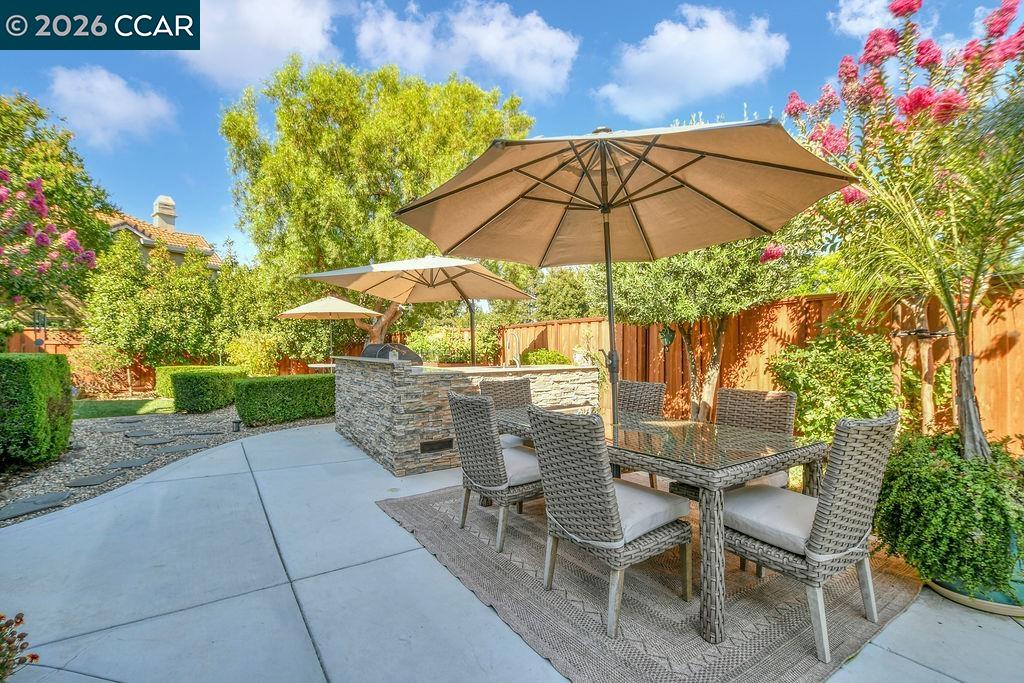
Backyard patio with wicker dining set, large umbrellas, and a stone outdoor bar.
Backyard patio with shaded dining set, stone outdoor kitchen, and landscaped garden.
Outdoor kitchen with stone counters, stainless appliances, and a covered grill beside the house.
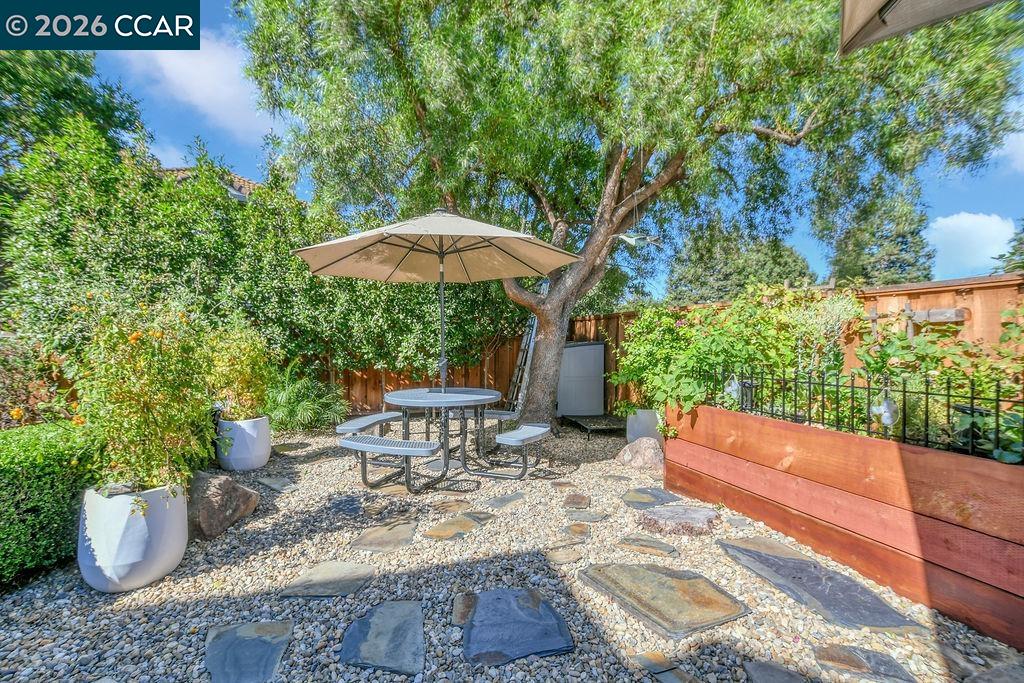
Backyard patio with a picnic table under an umbrella, gravel landscaping, and mature trees.
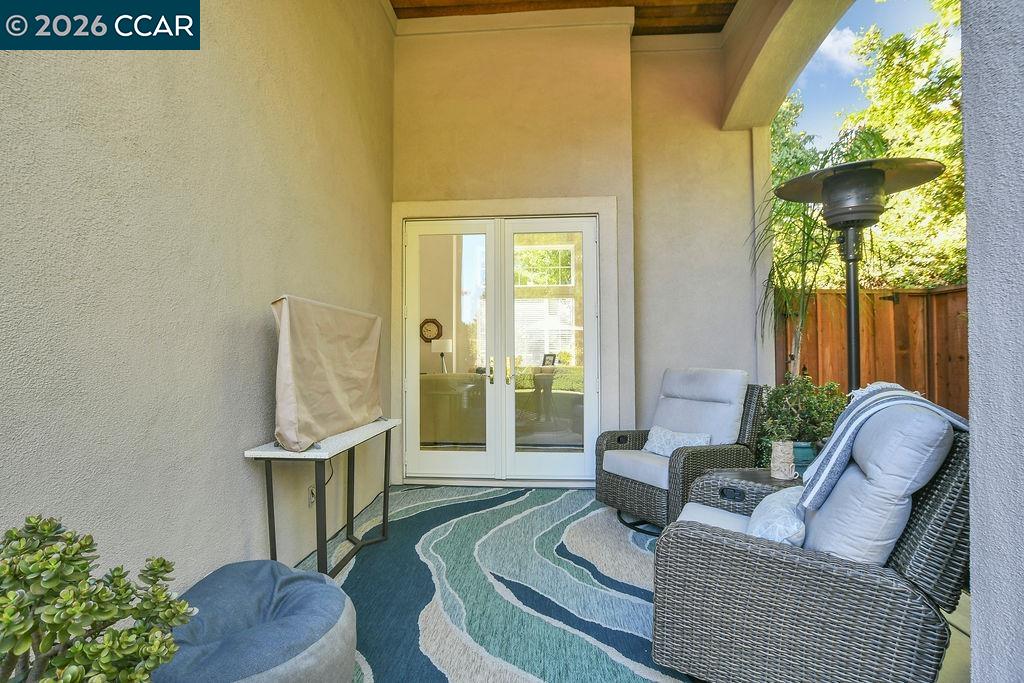
Covered patio with wicker seating, a patterned rug, and glass doors opening into the home.
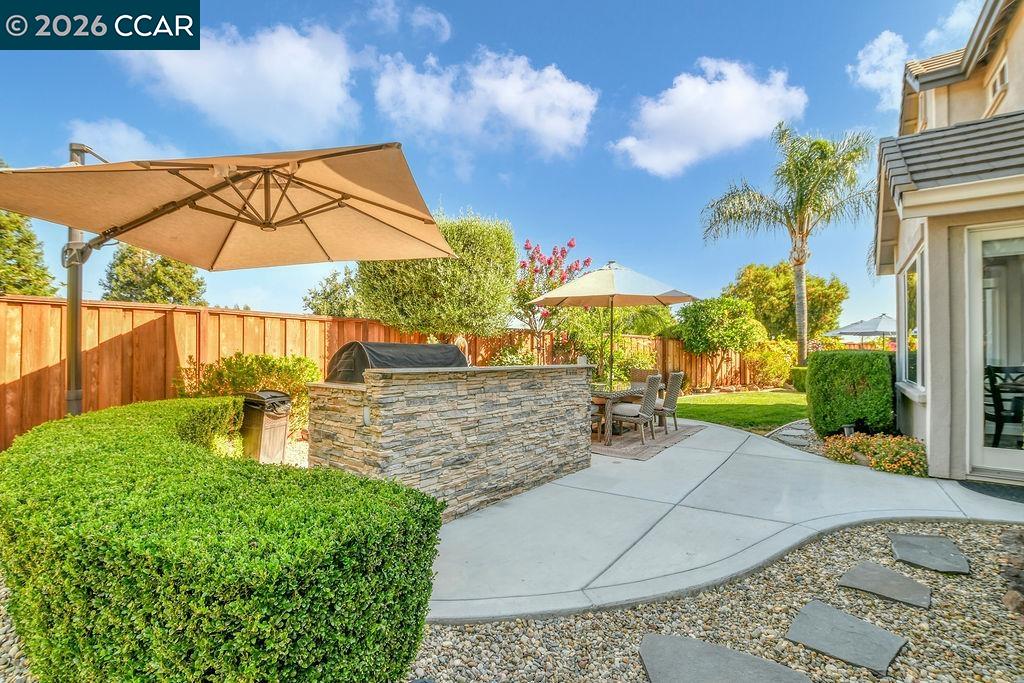
Backyard patio with a stone barbecue island, shade umbrellas, and fenced lawn.
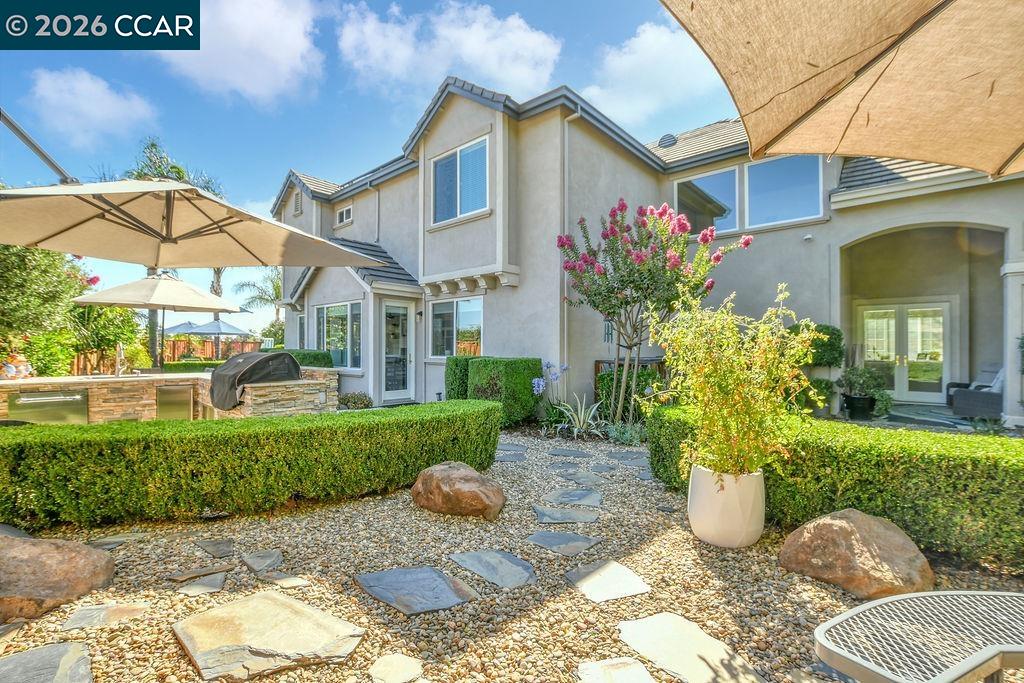
Backyard patio with gravel paths, trimmed hedges, shade umbrellas, and a built-in grill beside the two-story home.
Backyard with a green lawn, stepping-stone path, and umbrella-covered patio dining area.
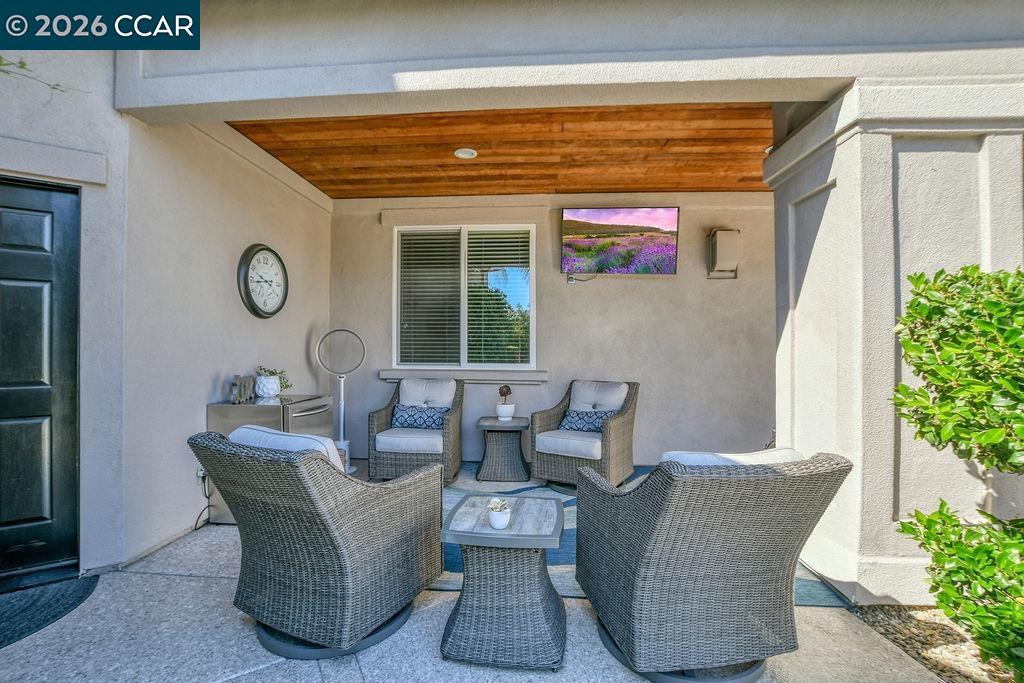
Covered patio with wicker seating, a wood-plank ceiling, and a garden view on the television.
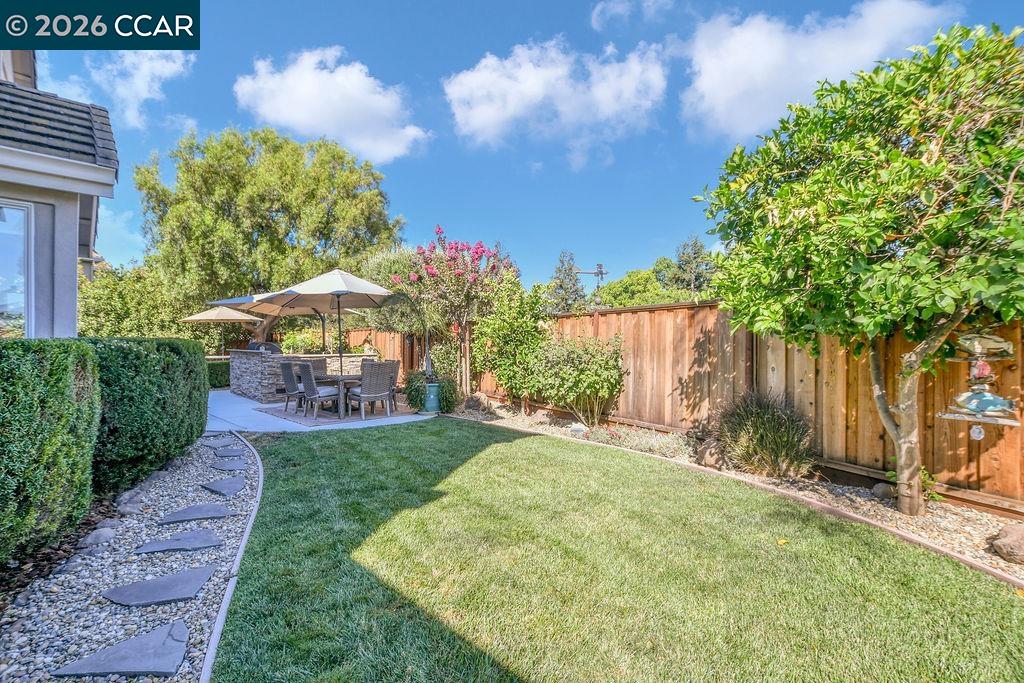
Backyard with a lawn, stepping-stone path, and shaded dining patio beside a wooden fence.
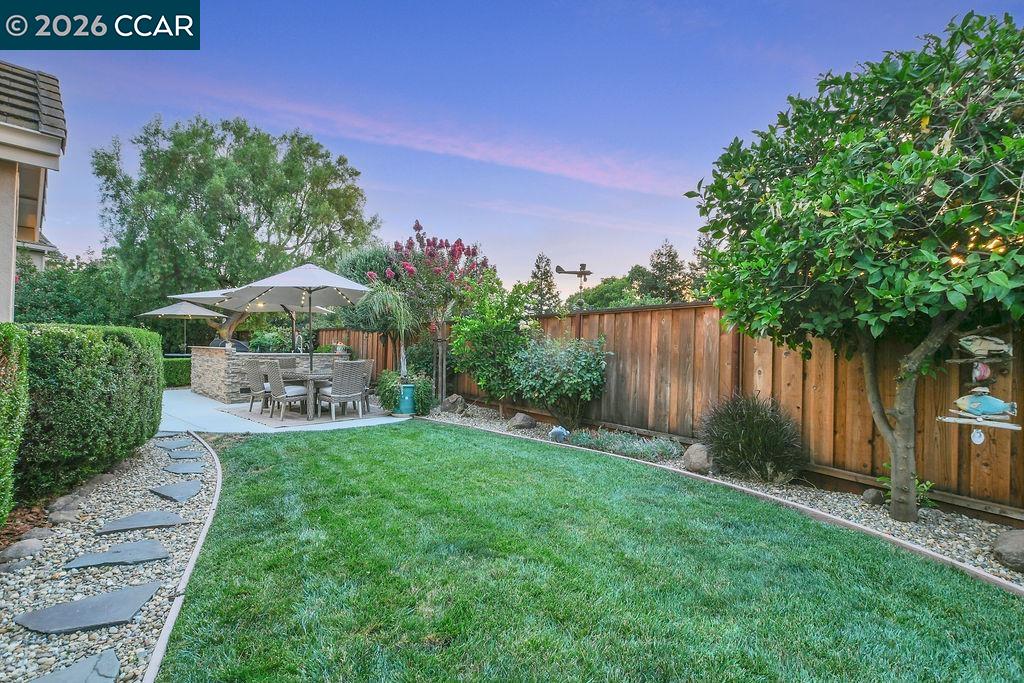
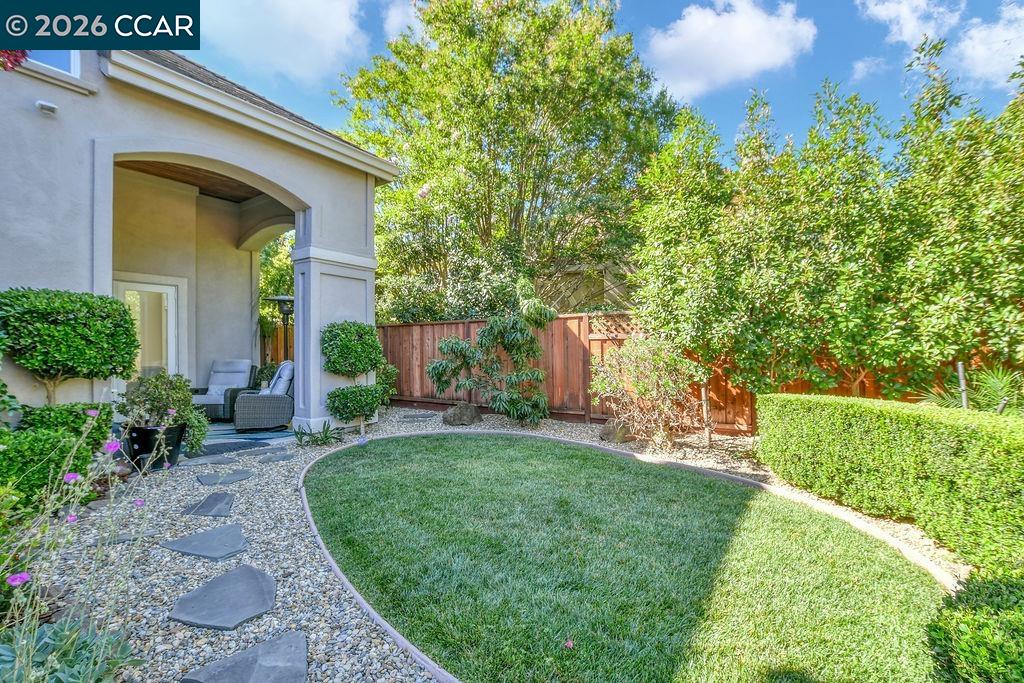
Backyard with a curved lawn, gravel stepping-stone path, covered patio seating, and wooden privacy fence.
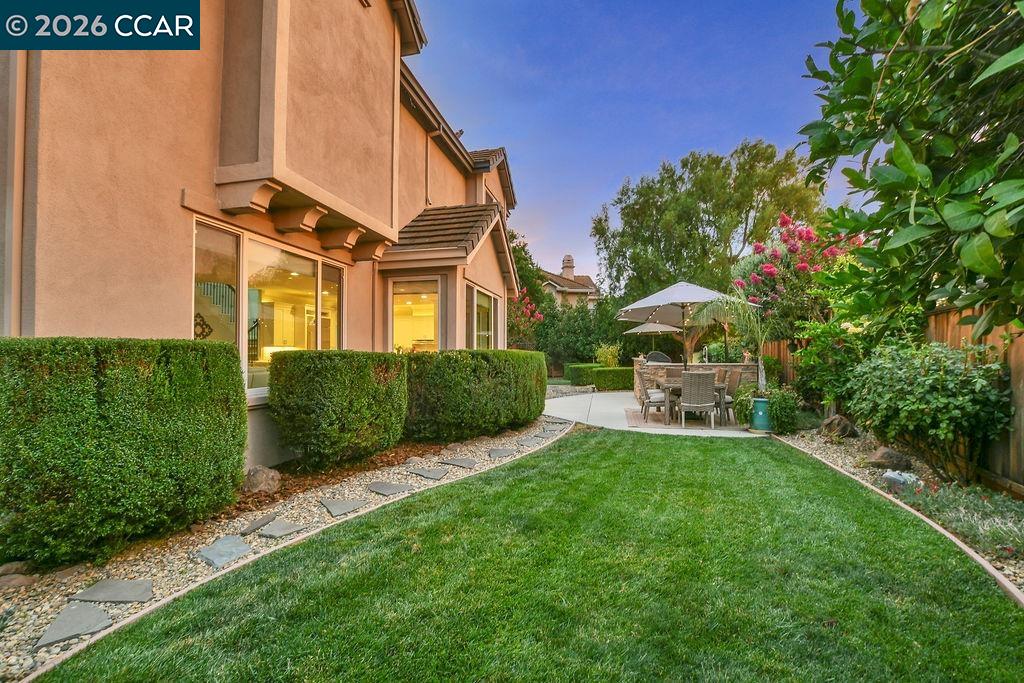
Landscaped backyard with a lawn, patio dining set, umbrellas, and two-story stucco home.
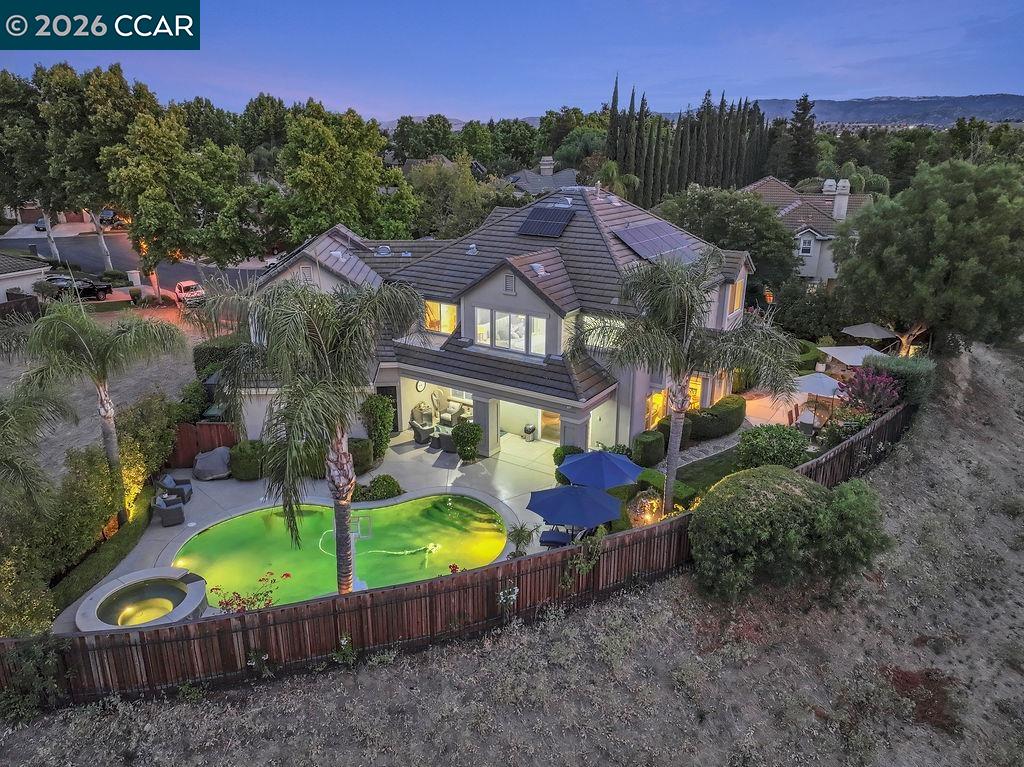
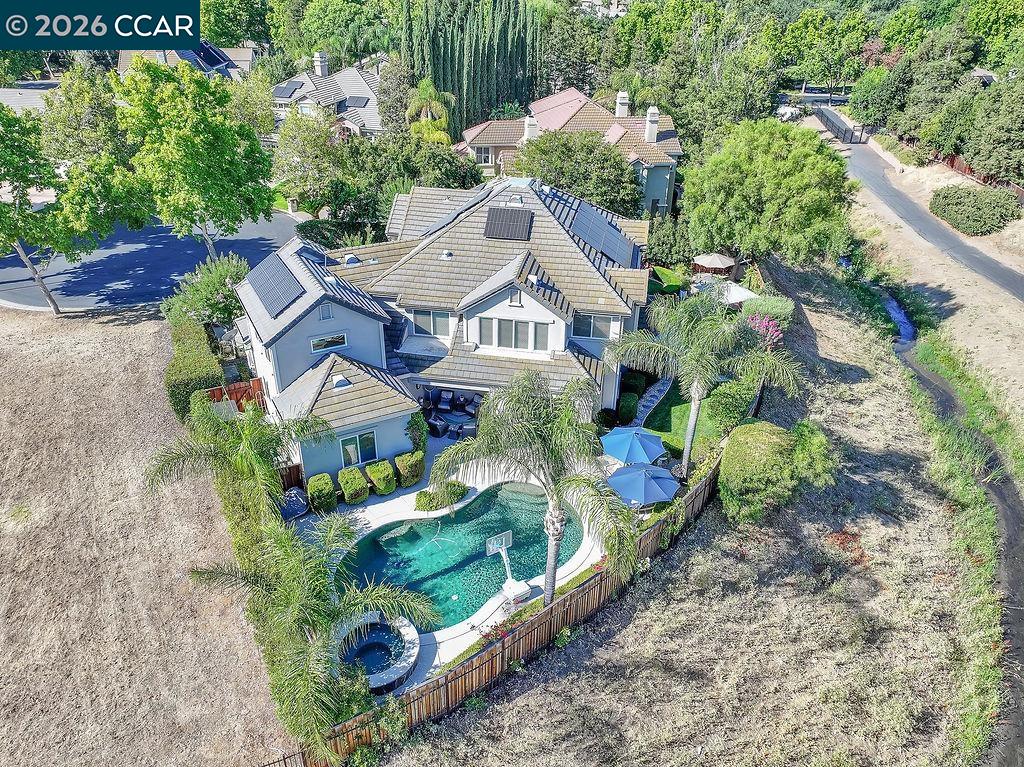
Aerial view of a two-story home with a swimming pool, spa, and solar panels at dusk.
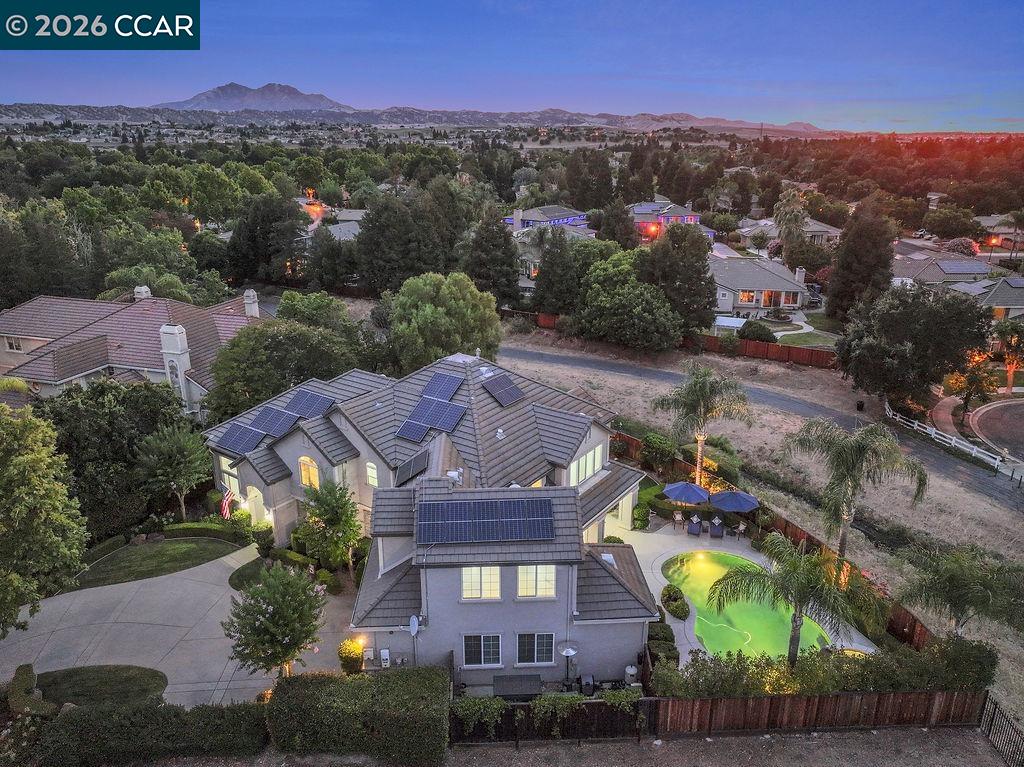
Aerial view of a two-story home with rooftop solar panels and an illuminated backyard pool at dusk.
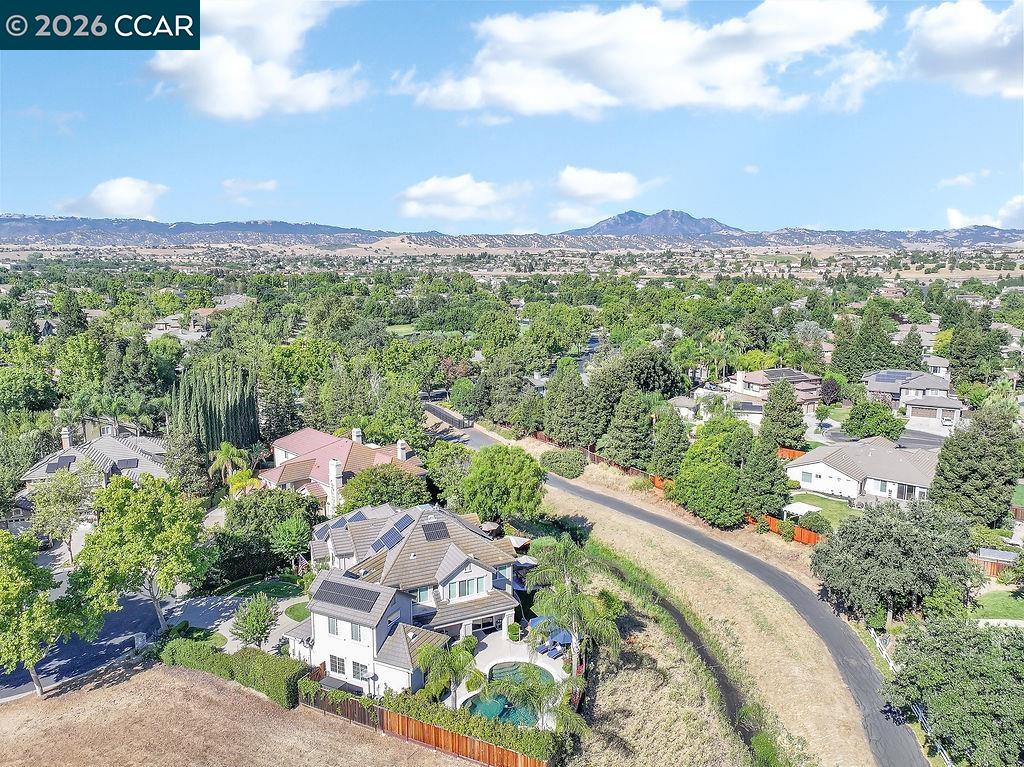
Aerial view of a solar-paneled home with a brightly lit backyard pool and distant mountains.
Aerial view of homes, a tree-lined neighborhood, and distant mountains.
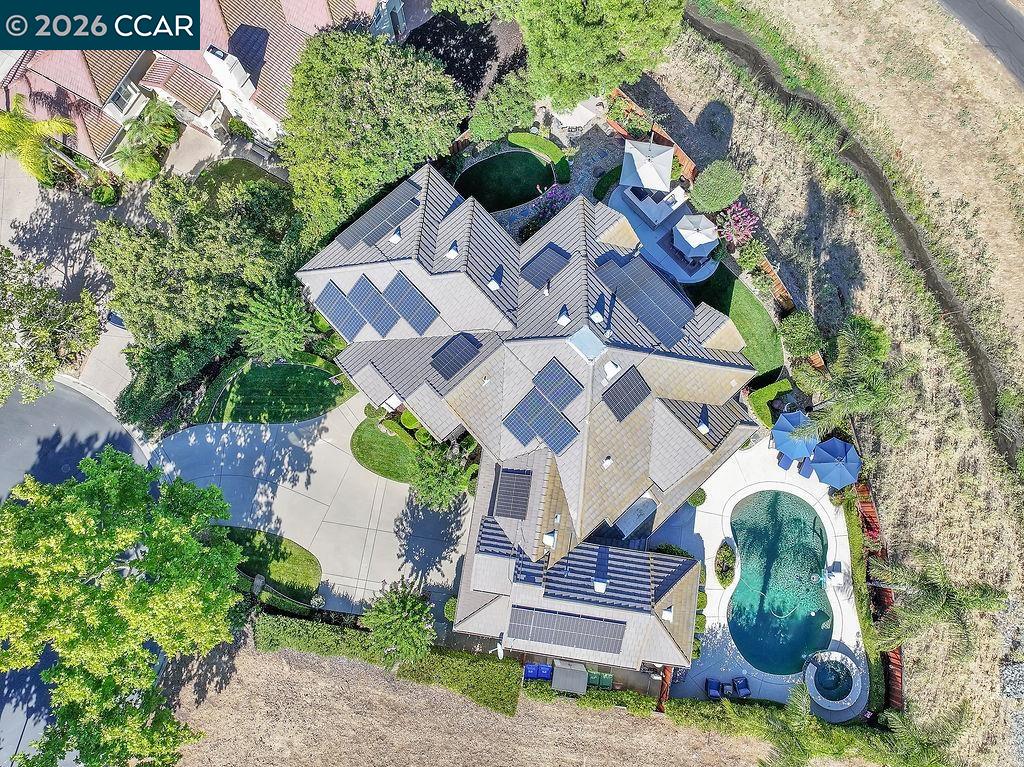
Aerial view of a solar-paneled home with a landscaped yard and swimming pool.
Aerial view of a home with solar panels and a fenced swimming pool.
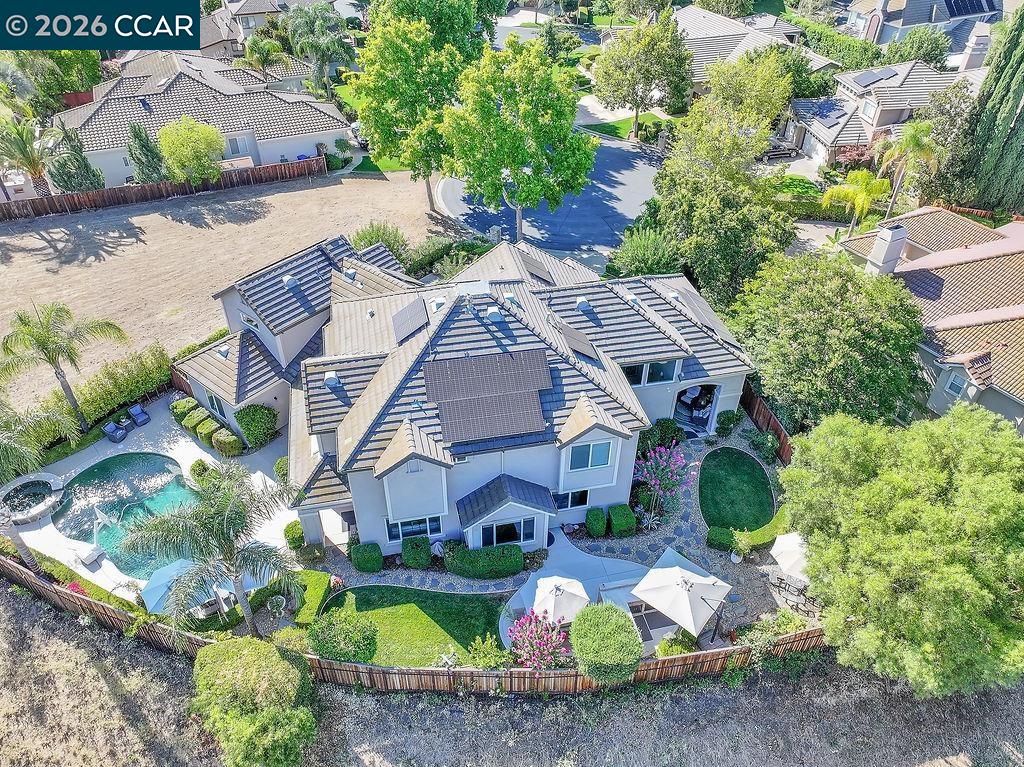
Aerial view of a home with solar panels, swimming pool, and landscaped backyard.
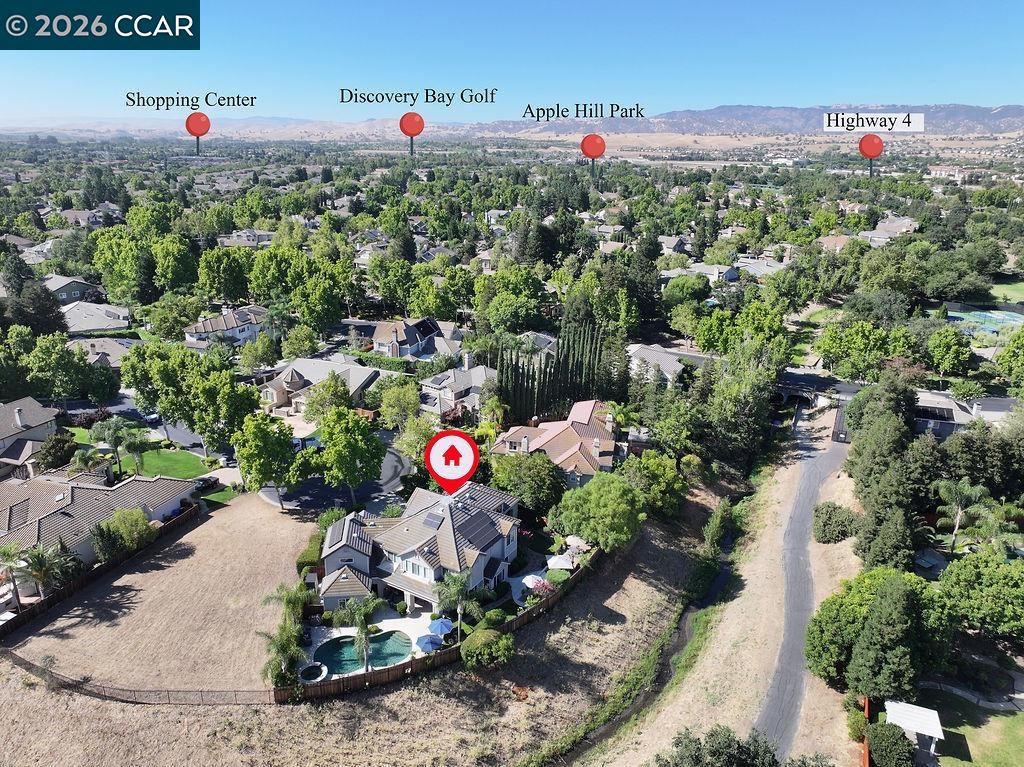
Aerial view of the home, with a backyard pool and nearby shopping, golf, park, and highway labels.
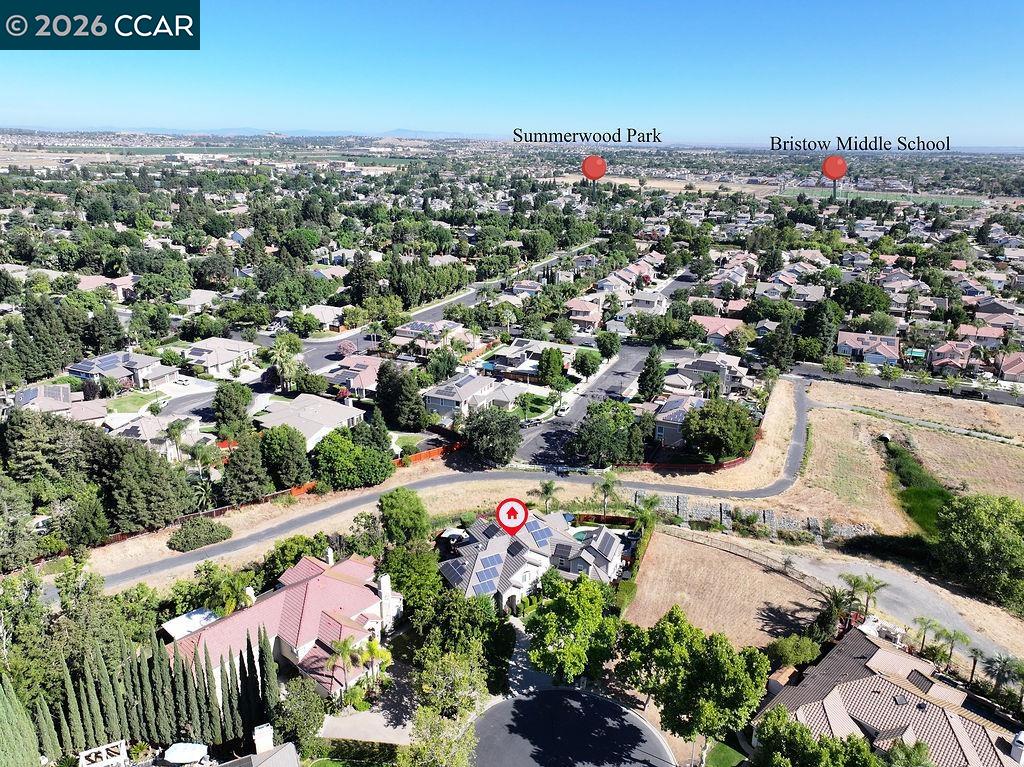
Aerial view of the home and surrounding neighborhood, with Summerwood Park and Bristow Middle School marked.
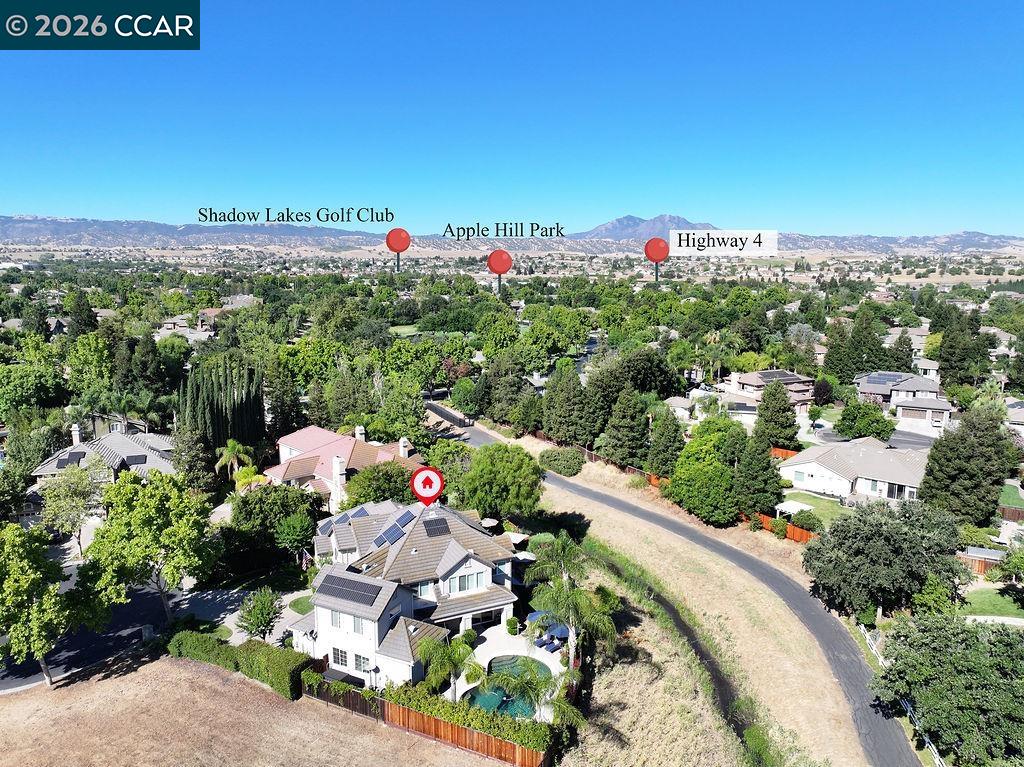
Aerial view of 1760 Duchess Terrace with a backyard pool and solar panels, near Shadow Lakes Golf Club and Apple Hill Park.
Aerial view of a tree-lined residential street curving among homes and landscaped yards.
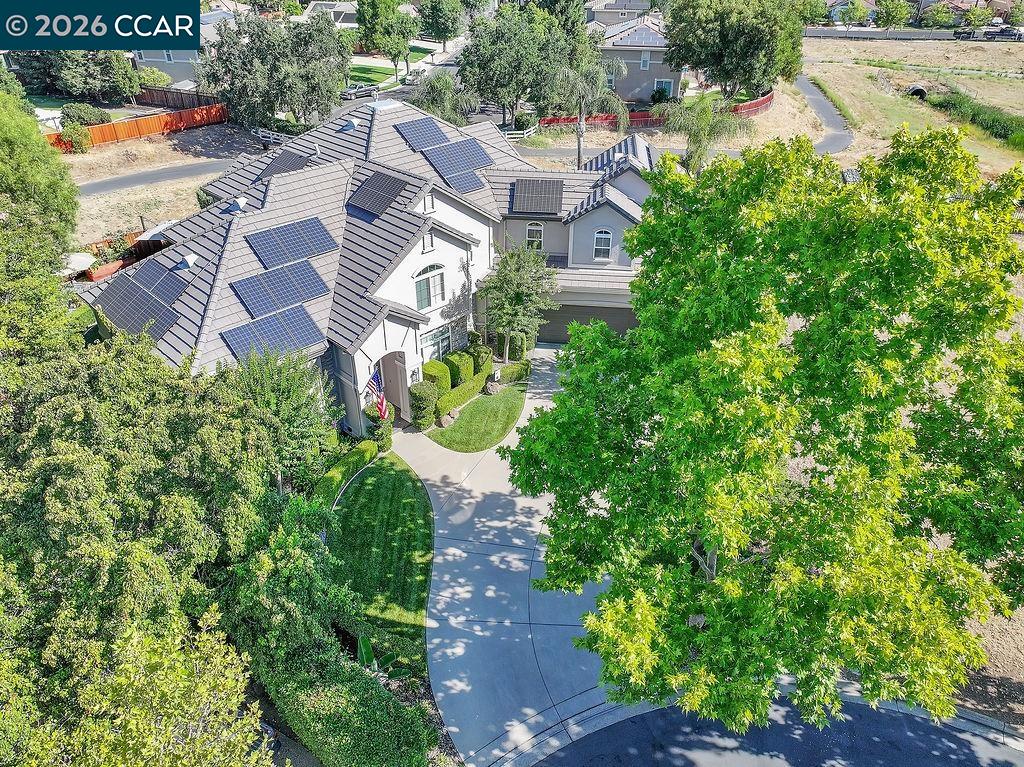
Aerial view of a large home with rooftop solar panels, landscaped grounds, and a curved driveway.
Two-story home with solar panels, stone accents, landscaped entry, and attached garage.
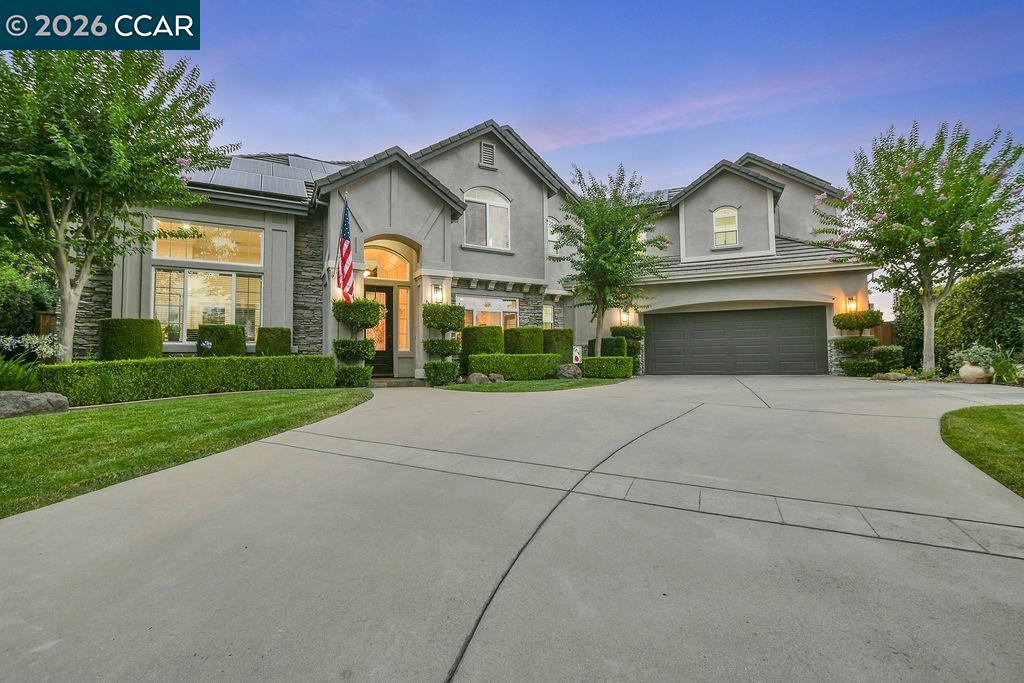
Two-story gray stucco home with a two-car garage, landscaped yard, and broad driveway at dusk.
Two-story gray home with solar panels, stone accents, landscaped yard, and a broad curved driveway at dusk.
VIEW PHOTOS
$1,795,000

1760 Duchess Ter

5 Beds 5 Baths 4,452 Sq.Ft. 10,562 Sq.Ft.

Open House

11/17/2026 11:00AM - 1:00PM PST

Description

OPEN HOUSE SATURDAY Nov. 14th 11-3PM INCREDIBLE VALUE! ONE-OF-A-KIND CUSTOM HOME IN PRESTIGIOUS APPLE HILL ESTATES! SELLER INCENTIVES! Discover an irresistible opportunity to own one of Brentwood's finest custom homes in the sought-after, gated Apple Hill Estates! Offering extraordinary value, with smaller homes recently selling for higher prices outside this prestigious community, this breathtaking 5-bedroom, 5-bath residence is truly a rare find! Perfectly positioned at the end of a peaceful court, this enchanting home is the epitome of luxury, comfort, and captivating California living. Beautifully remodeled with exemplary attention to detail, this move-in-ready retreat features crisp designer finishes, fresh paint, crown molding, striking lighting, updated windows, two new HVAC systems, and two inviting fireplaces. The marvelous chef's kitchen boasts a built-in Sub-Zero refrigerator, upgraded appliances, and wine refrigerator. Gorgeous remodeled bathrooms showcase custom tile showers and stylish finishes. Upstairs, a spacious primary suite, three additional bedrooms, and a generous bonus room offer exceptional versatility. A dedicated workout room, upgraded laundry, smart-home features, and owned solar add to its irresistible appeal. Step outside to your own idyllic backyard paradise featuring a sparkling pool and spa, resurfaced decking, beautiful hardscape, and an incredible outdoor kitchen with refrigerator, ice maker, and sink. Lush landscaping and 25 privacy trees create an alluring setting for unforgettable entertaining. An immaculate three-car garage completes this exceptional property. Enjoy 24/7 gated security and delightful resort-style amenities including tennis, pickleball, basketball, clubhouse, fitness center, community pool and spa, parks, and scenic walking trails. Conveniently located near highly regarded Brentwood schools. A striking combination of luxury, privacy, and incredible value! Why settle for less when you can own this unforgettable custom masterpiece in Apple Hill? SELLER INCENTIVES AVAILABLE!

Share Property

Location

1760 Duchess Ter, Brentwood, CA 94513

Status

For Sale
Shelly  Gwynn

Shelly Gwynn

TITLE

REALTOR®

LICENSE

01467993

Property Amenities

Interior
Laundry room Laundry Room, Cabinets, Sink
Fireplace Family Room, Living Room
Appliances Dishwasher, Electric Range, Microwave, Refrigerator, Tankless Water Heater
Flooring Hardwood, Carpet
Total Bedrooms: 5
Full Bathrooms: 5
Other Interior Features Den, Family Room, Formal Dining Room, Office, Breakfast Nook, Counter - Solid Surface, Pantry, Updated Kitchen, Wet Bar
Area & Lot
Open house

11/17/2026 11:00AM - 1:00PM PST

Total area 4,452 Sq.Ft.
Lot Area 10,562 Sq.Ft.
Living area 4,452 Sq.Ft.
MLS® ID 41150320
Year Built 2002
Architecture Styles Traditional
Type Residential
Status For Sale
Exterior
Stories 2
Pool In Ground, Solar Heat, Pool/Spa Combo, Outdoor Pool
Air conditioning Ceiling Fan(s), Central Air, Multi Units
Heat type Zoned, Solar, Fireplace(s)
Water Source Public
Garage Space 3.0
Security Features Security Alarm - Owned, Carbon Monoxide Detector(s), Double Strapped Water Heater, Smoke Detector(s)
Sewer Public Sewer
Other Exterior Features Back Yard, Front Yard, Garden/Play, Side Yard, Landscape Back, Landscape Front
Parking Attached, Int Access From Garage, Garage Faces Front, Garage Door Opener
Lot Features Court, Irregular Lot, Premium Lot, Back Yard, Front Yard, Landscaped
Finance
Sales Price $1,795,000
HOA Fees $245 monthly
Two-story gray home with stone accents, landscaped entry, and wide driveway.

Schedule a Showing

I would love to show you this beautiful property. Please select your preferred date and time below. I will be in touch shortly to confirm your appointment.

Schedule a Showing

I would love to show you this beautiful property. Please select your preferred date and time below. I will be in touch shortly to confirm your appointment.

Thank you for your interest in 1760 Duchess Ter, Brentwood, CA 94513. We are reviewing your request and will be in touch shortly!

Mortgage Calculator

Estimate your monthly mortgage payment, including the principal and interest, property taxes, and HOA. Adjust the values to generate a more accurate rate.

All estimates are provided for informational purposes only. Actual amounts may vary.
$0,000 Your Payment 20 15 65
$0,000 Your Payment

Work With Shelly

Whether buying or selling, Shelly provides expert guidance every step of the way. From accurately assessing your home’s value to crafting competitive offers, negotiating contracts, and navigating market complexities, she ensures a smooth and successful experience. Her goal is to deliver results that exceed expectations while making the process as seamless and stress-free as possible for you.