1740 Clayton Way
1740 Clayton Way
1740 Clayton Way
1740 Clayton Way
1740 Clayton Way
1740 Clayton Way
1740 Clayton Way
1740 Clayton Way
1740 Clayton Way
1740 Clayton Way
1740 Clayton Way
1740 Clayton Way
1740 Clayton Way
1740 Clayton Way
1740 Clayton Way
1740 Clayton Way
1740 Clayton Way
1740 Clayton Way
1740 Clayton Way
1740 Clayton Way
1740 Clayton Way
1740 Clayton Way
1740 Clayton Way
1740 Clayton Way
1740 Clayton Way
1740 Clayton Way
1740 Clayton Way
1740 Clayton Way
1740 Clayton Way
1740 Clayton Way
VIEW PHOTOS
$875,000

1740 Clayton Way

4 Beds 3 Baths 2,191 Sq.Ft. 9,360 Sq.Ft.

Description

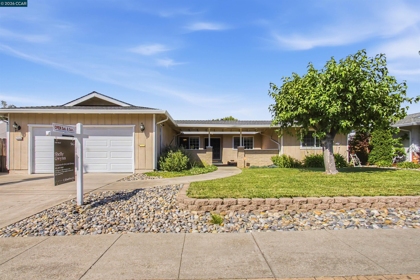
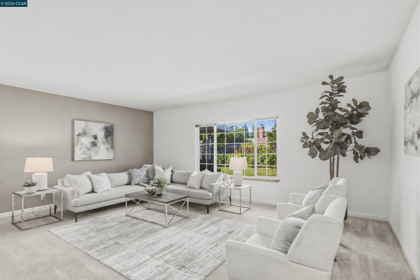
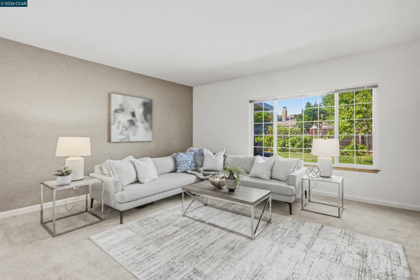
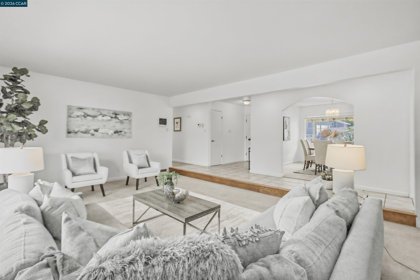
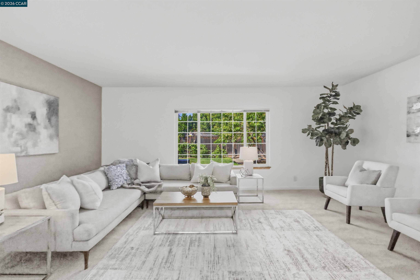
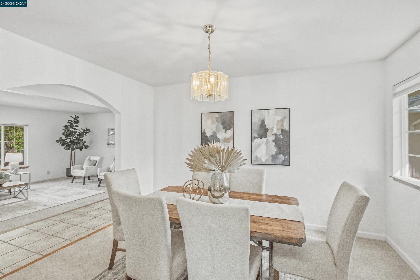
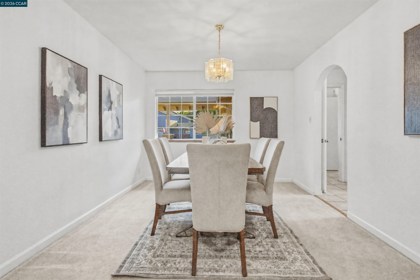
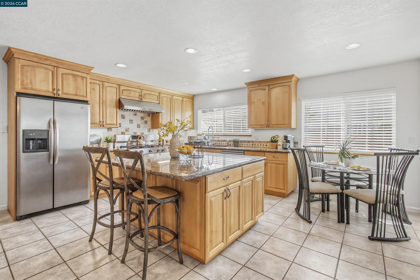
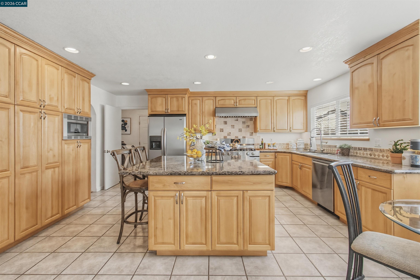
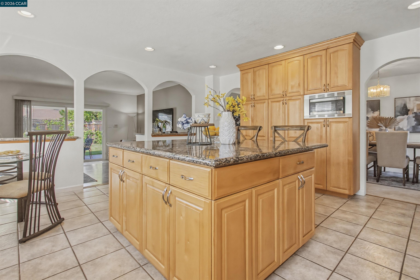
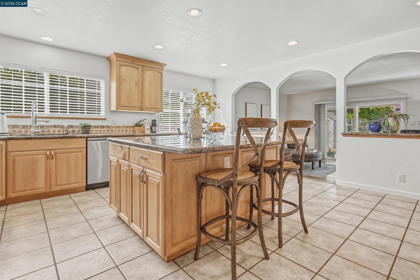
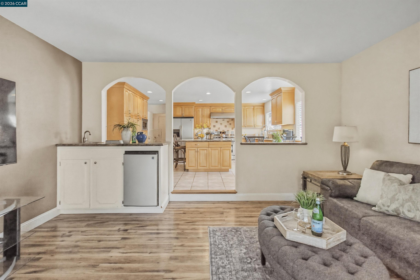
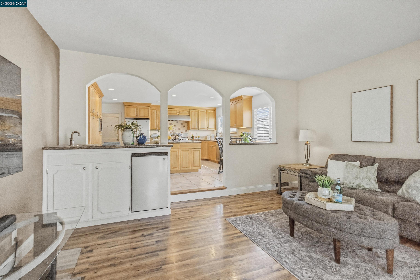
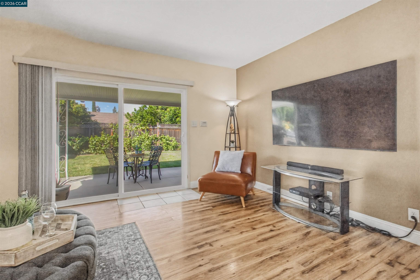
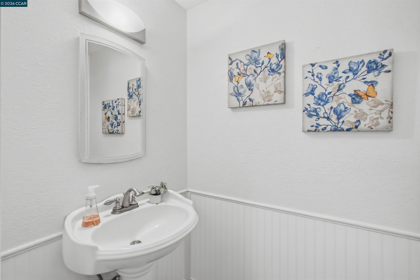
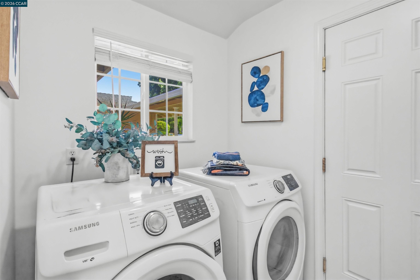
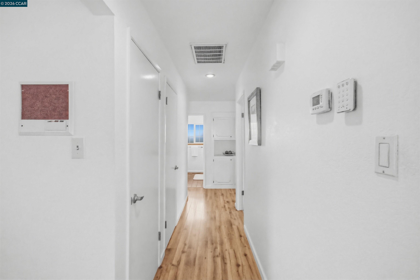
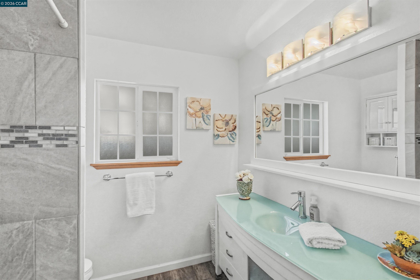
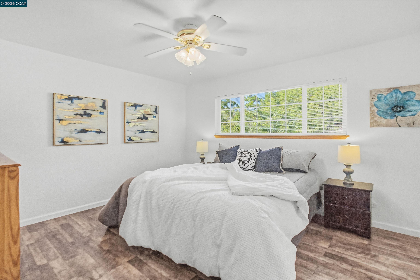
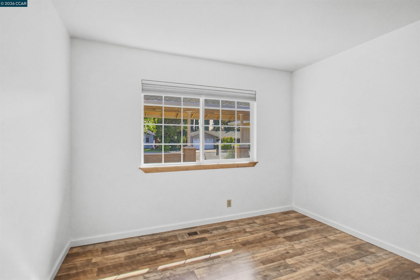
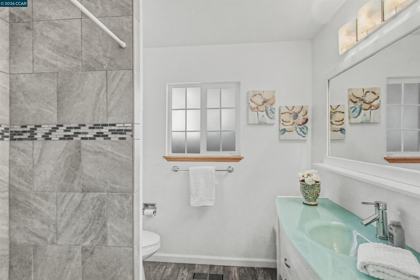
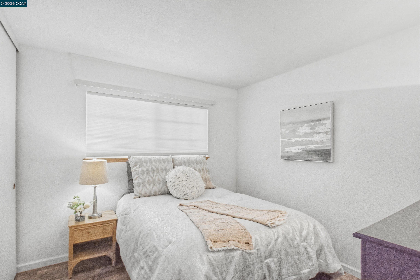
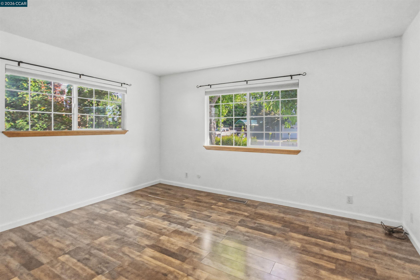
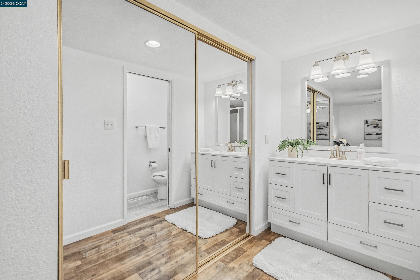
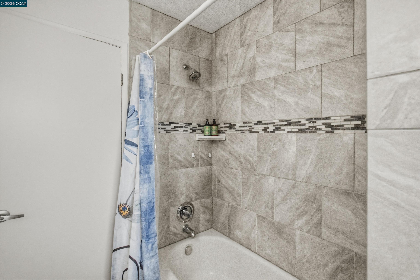
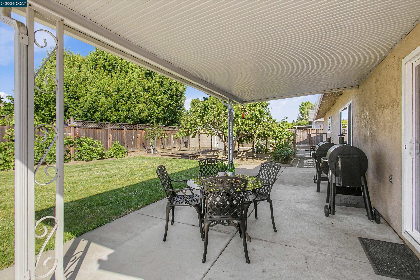
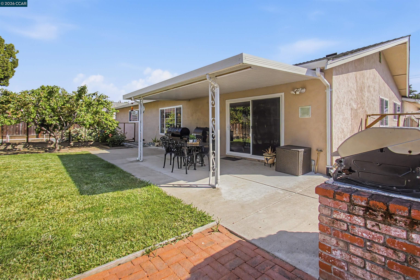
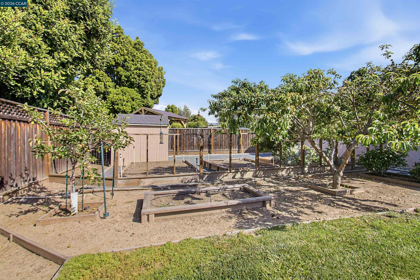
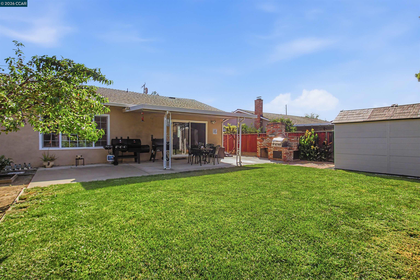
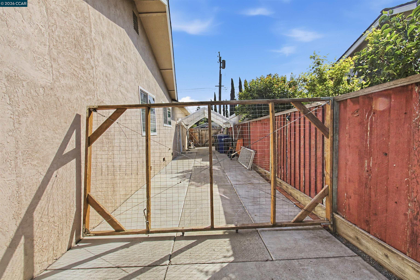
Welcome to this sprawling single-story rancher offering the perfect blend of space, comfort, and functionality. Designed with family living and entertaining in mind, this exceptional home features a spacious living room, separate family room, and an impressive gourmet kitchen that is truly the heart of the home. Showcasing an oversized Oversized range, granite countertops, a massive center island, abundant cabinetry, and a generous eat-in dining area, this kitchen is ready for everything from weeknight dinners to holiday gatherings. A separate formal dining room provides additional space for entertaining. The thoughtfully designed floor plan also includes an inside laundry room with a convenient half bath, updated bathrooms, central HVAC, and numerous additional upgrades throughout. Step outside to discover a backyard built for enjoyment and versatility, featuring a covered patio, mature fruit trees, two storage sheds, and a sizeable RV parking area with plenty of room for your recreational vehicles, toys, or additional storage needs. Located in a desirable neighborhood with K-12 schools nearby, this home offers the space, features, and flexibility today's buyers are searching for. A rare opportunity to own a true family-sized rancher with room to grow, entertain, and create lasting memories. Don't miss this one!

Share Property

Location

1740 Clayton Way, Concord, CA 94519

Status

Sold

Date Sold

July 15, 2026
Shelly  Gwynn

Shelly Gwynn

TITLE

REALTOR®

LICENSE

01467993

Property Amenities

Interior
Laundry room Laundry Room
Fireplace None
Appliances Dishwasher, Gas Range, Refrigerator
Flooring Tile, Vinyl
Total Bedrooms: 4
Full Bathrooms: 2
Other Interior Features Family Room, Formal Dining Room, Updated Kitchen
Area & Lot
Total area 2,191 Sq.Ft.
Lot Area 9,360 Sq.Ft.
Living area 2,191 Sq.Ft.
MLS® ID 41136411
Year Built 1969
Architecture Styles Ranch
Type Residential
Status Sold
Date Sold July 15, 2026
Exterior
Stories 1
Pool None
Air conditioning Central Air
Heat type Gravity
Water Source Public
Garage Space 2.0
Sewer Public Sewer
Other Exterior Features Back Yard, Front Yard, Garden/Play, Side Yard, Sprinklers Automatic, Storage, Garden, Landscape Front, Yard Space
Parking Attached, RV/Boat Parking
Lot Features Level, Landscaped
Roof Shingle
Finance
Sales Price $875,000

Concord

37.9817° N, 122.0259° W

Work With Shelly

Whether buying or selling, Shelly provides expert guidance every step of the way. From accurately assessing your home’s value to crafting competitive offers, negotiating contracts, and navigating market complexities, she ensures a smooth and successful experience. Her goal is to deliver results that exceed expectations while making the process as seamless and stress-free as possible for you.