1731 Indian Wells Way
VIEW PHOTOS
$776,000

1731 Indian Wells Way

2 Beds 2 Baths 1,235 Sq.Ft. 5,900 Sq.Ft.

Description

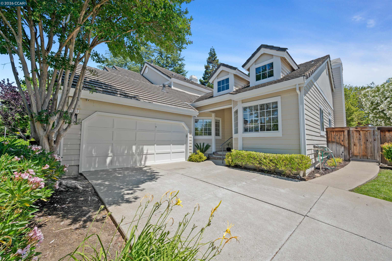
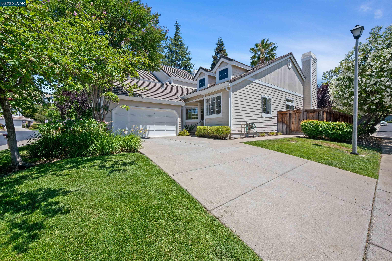
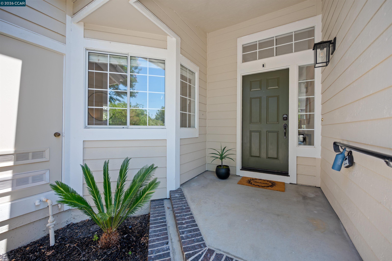
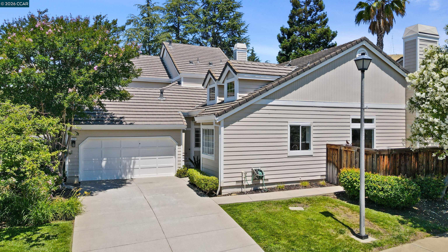
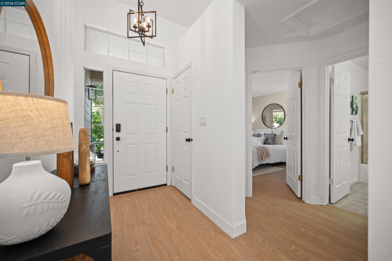
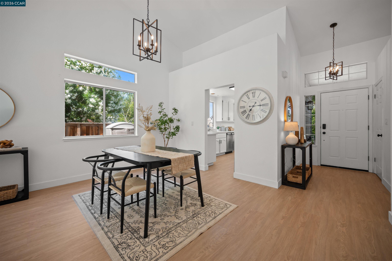
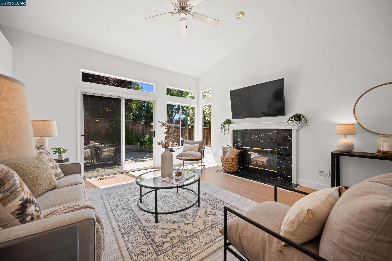
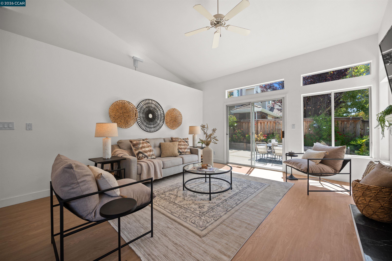
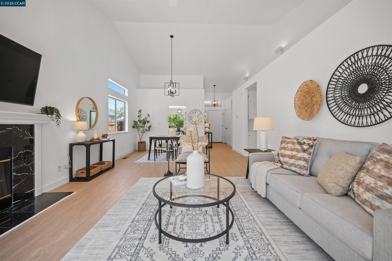
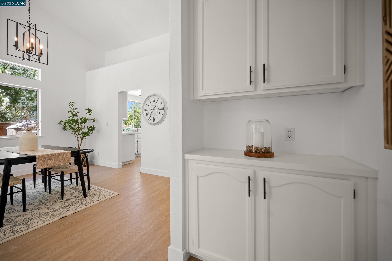
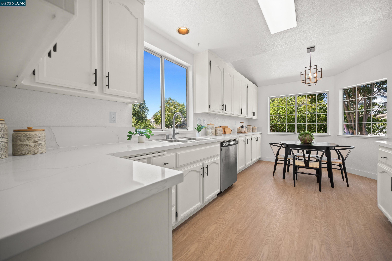
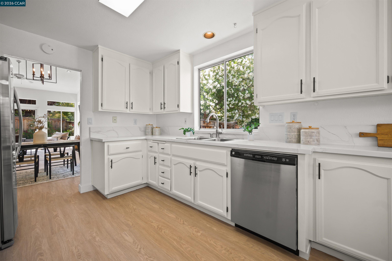
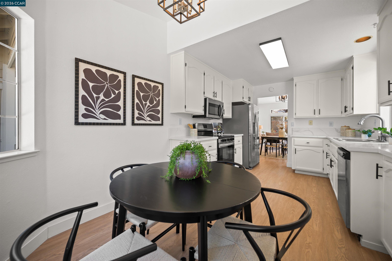
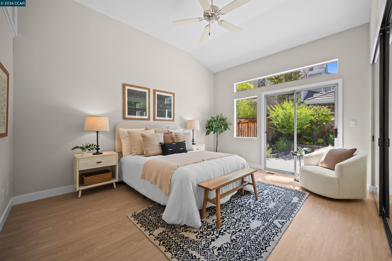
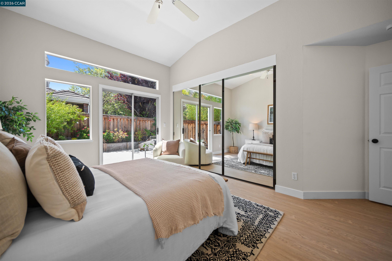
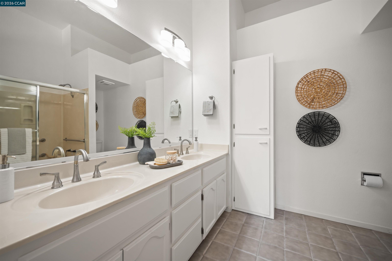
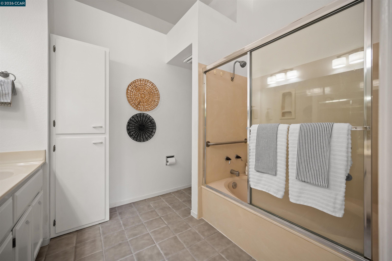
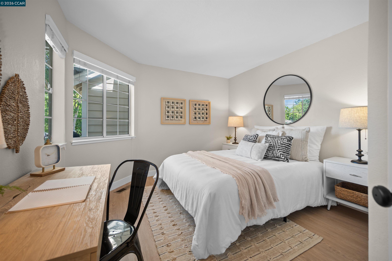
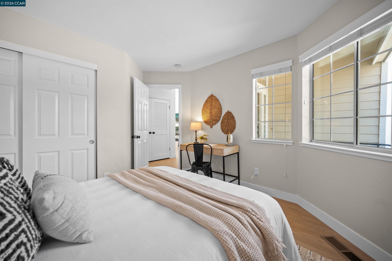
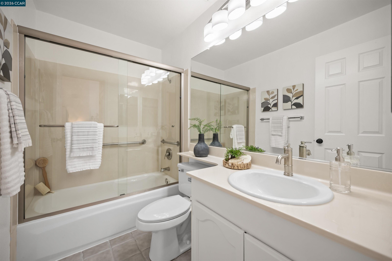
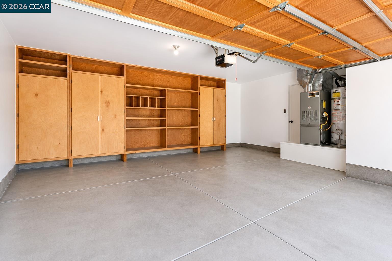
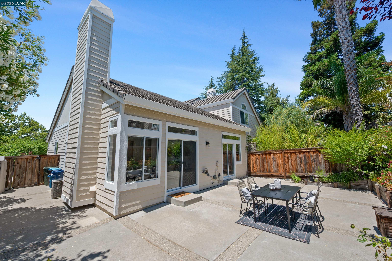
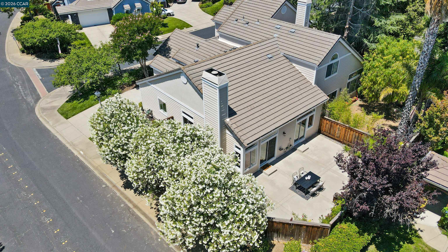
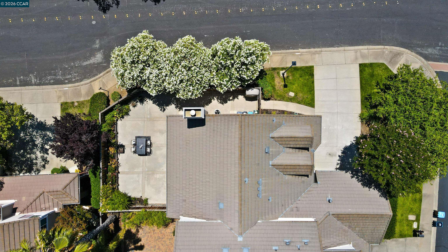
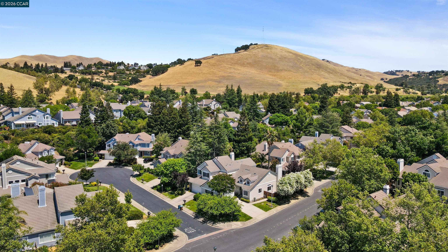
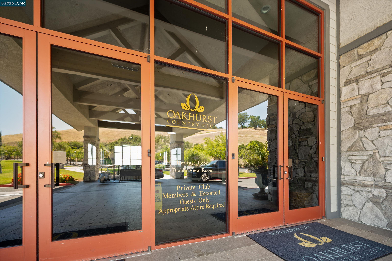
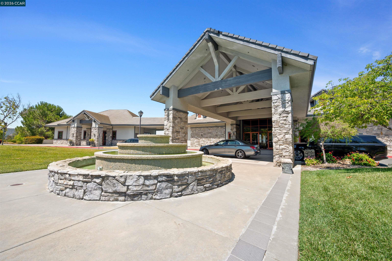
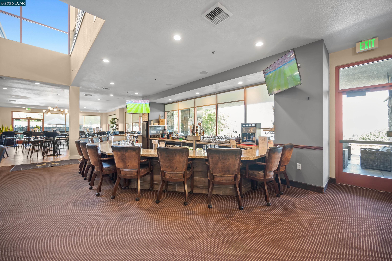
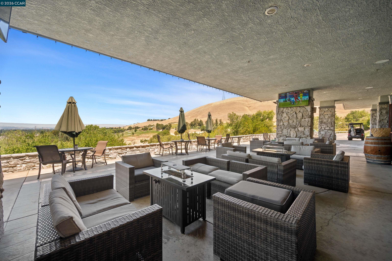
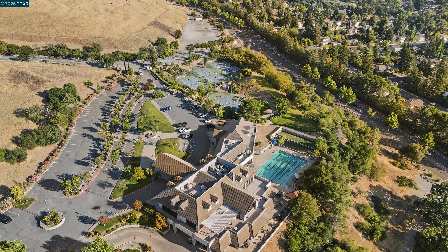
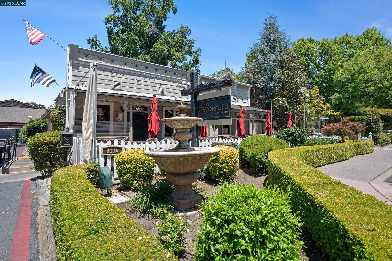
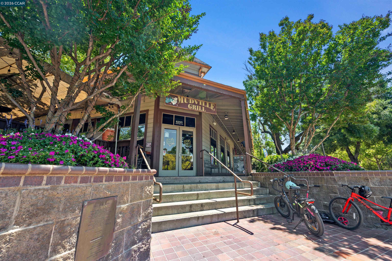
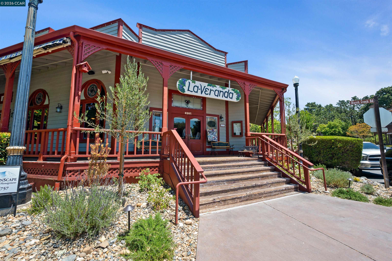
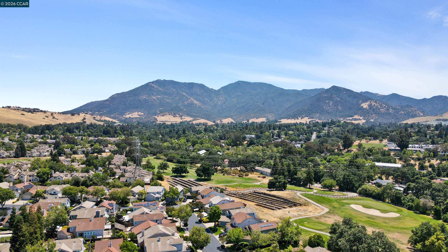
Turn-key, single-level home situated in the Black Diamond community, close to Oakhurst Country club, scenic trails, historical Mt. Diablo, dining, shopping, and charming downtown Clayton that hosts music in the park, Art & Wine festival, Oktoberfest & more. Abundant in natural light throughout, soaring vaulted ceilings, and an open floor-plan makes for an easy, comfortable life-style. Spacious living room with cozy fire-place and a dining area. Kitchen has been updated with quartz counters, stainless steel appliances and offers a breakfast eating area, a ton cabinetry and prep space. The primary suite features oversized mirrored closet doors, private bathroom, and direct access to the private yard. Interior finishes include: modern luxury vinyl plank flooring throughout, recently painted interior, trims, paneled doors and new light fixtures. Low-maintenance backyard has plenty of space for entertaining, gardening or relaxation Central HVAC, dual-pane windows, attached two-car garage. Pertaining to top-schools: Mt. Diablo Elementary, Diablo View Middle, and Clayton Valley Charter HS

Share Property

Location

1731 Indian Wells Way, Clayton, CA 94517

Status

Sold

Date Sold

July 10, 2026
Shelly  Gwynn

Shelly Gwynn

TITLE

REALTOR®

LICENSE

01467993

Property Amenities

Interior
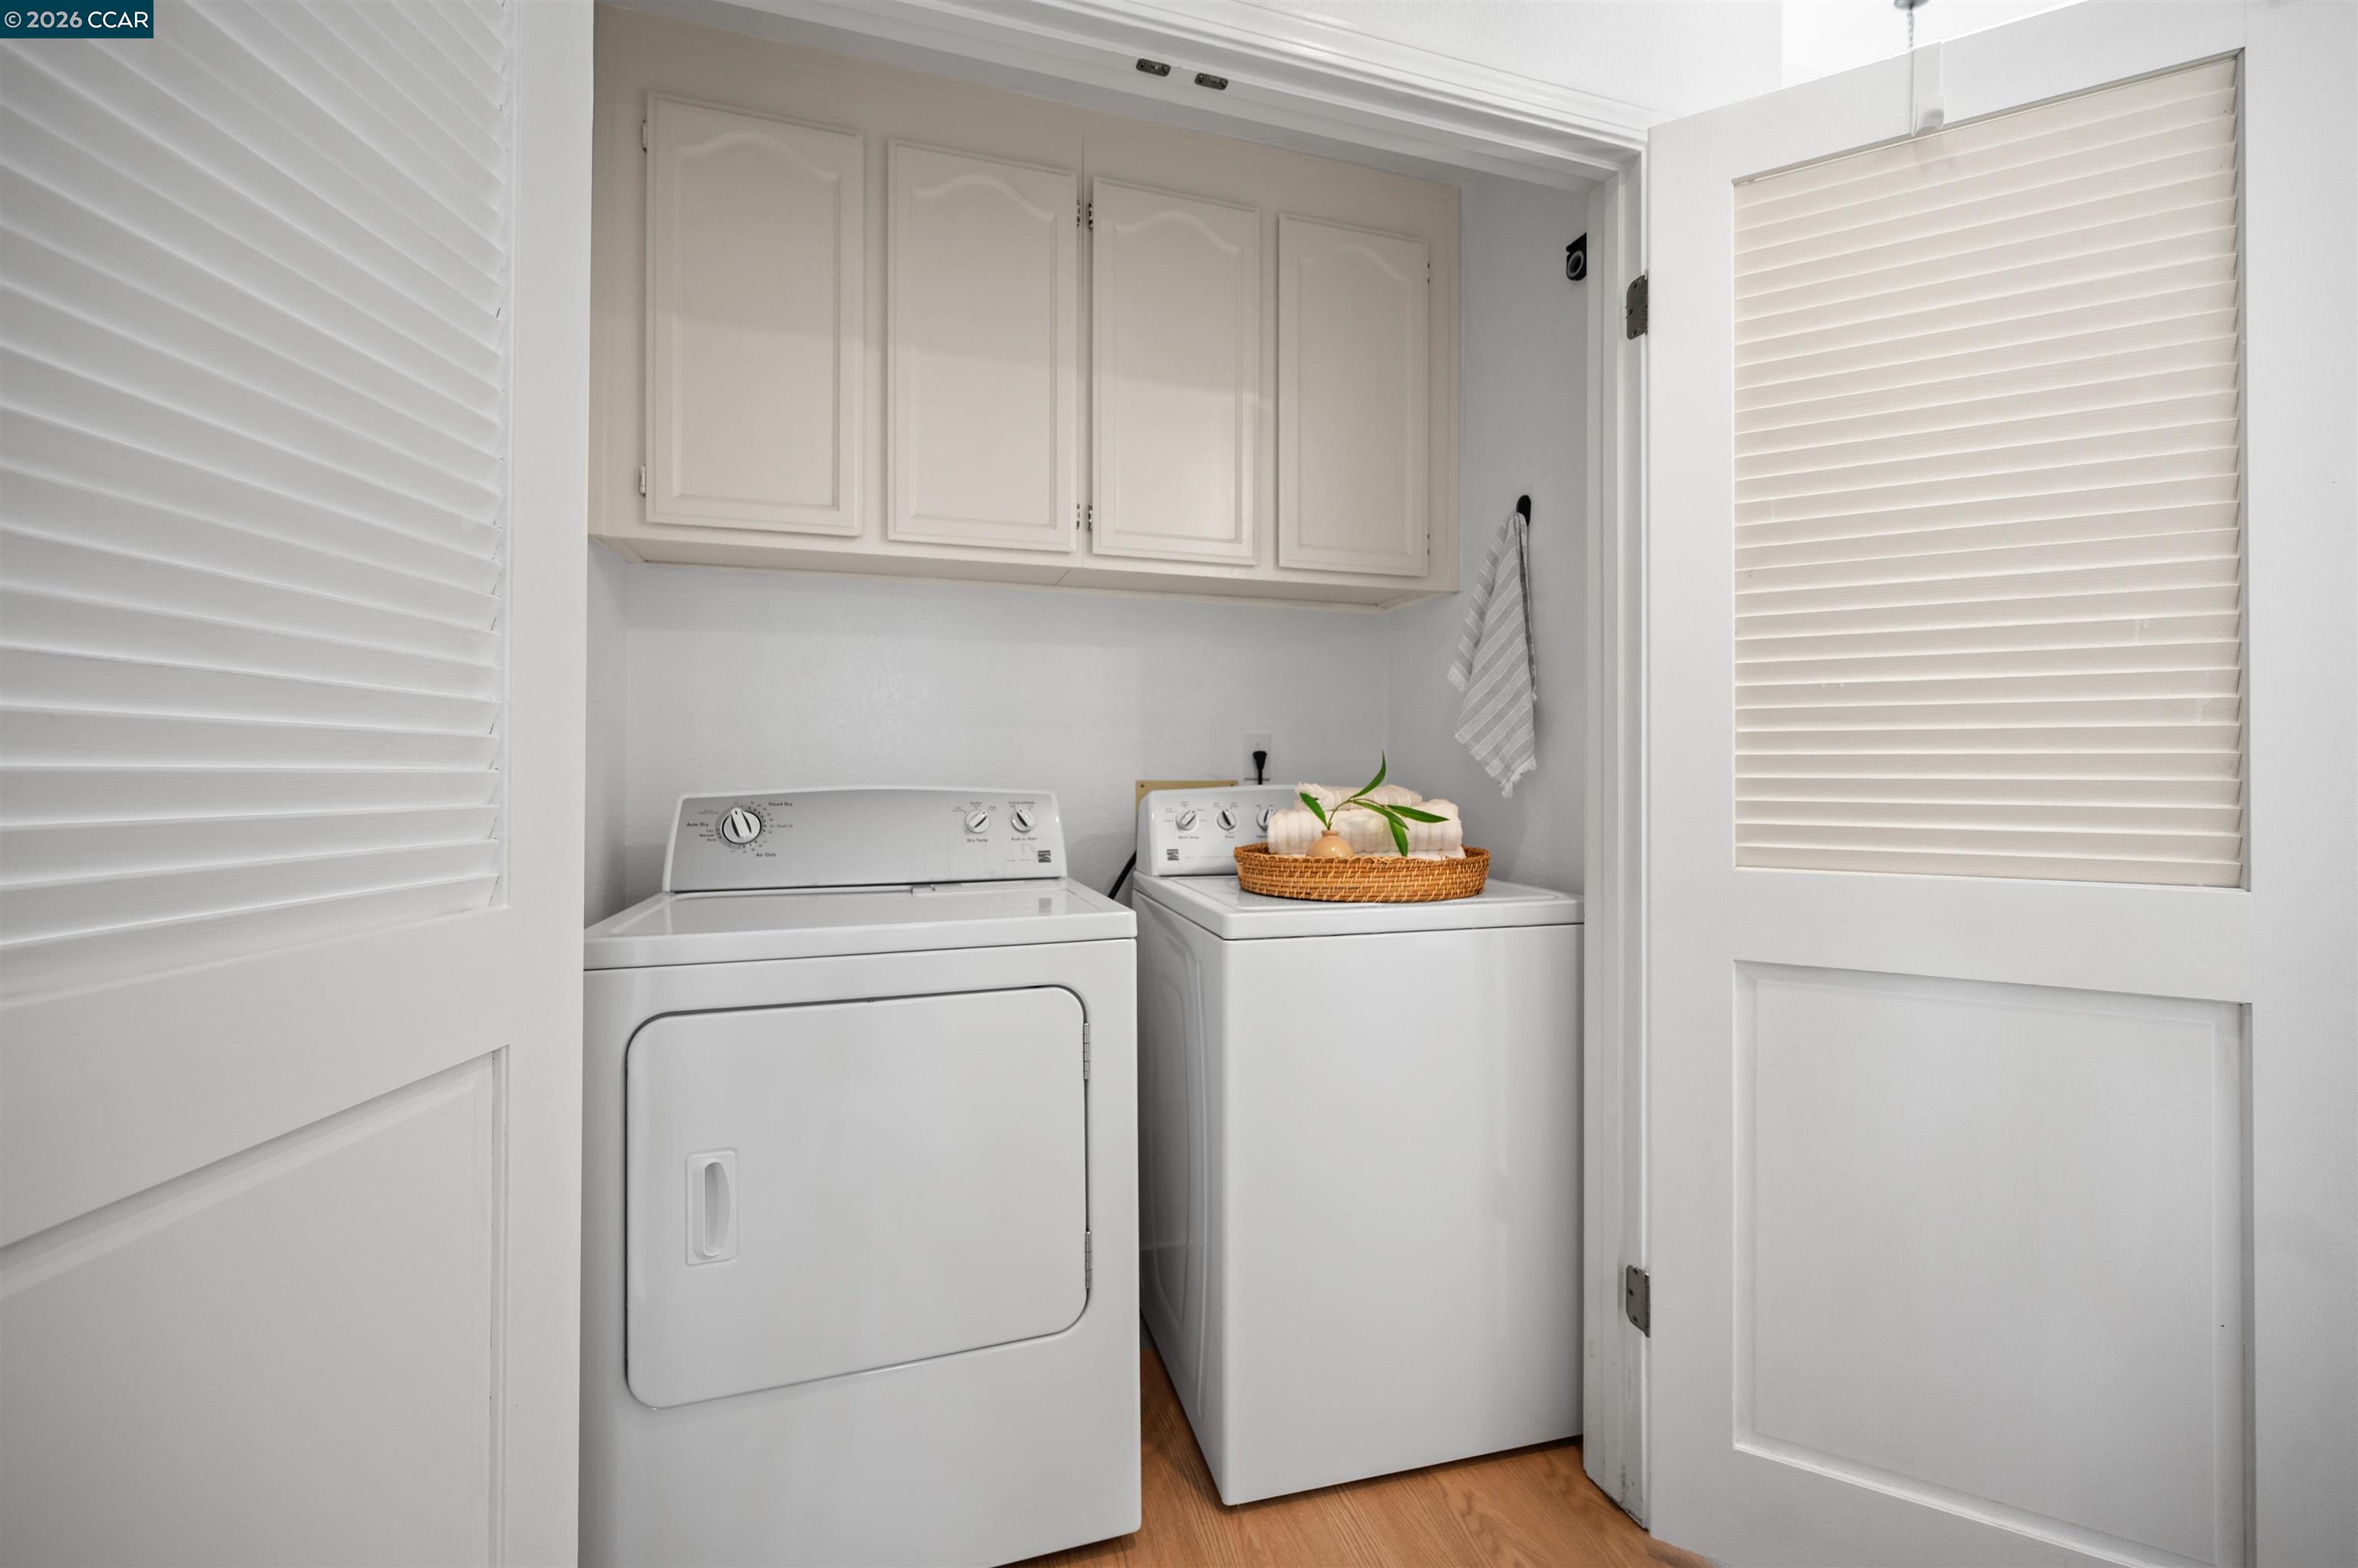
Laundry room Dryer, Washer, Cabinets
Fireplace Family Room
Appliances Dishwasher, Electric Range, Microwave, Refrigerator, Dryer, Washer, Gas Water Heater
Flooring Tile, Vinyl
Total Bedrooms: 2
Full Bathrooms: 2
Other Interior Features Ground Floor Location, No Additional Rooms, Breakfast Nook, Counter - Solid Surface
Area & Lot
Total area 1,235 Sq.Ft.
Lot Area 5,900 Sq.Ft.
Living area 1,235 Sq.Ft.
MLS® ID 41139006
Year Built 1993
Architecture Styles Contemporary
Type Multi-Family
Status Sold
Date Sold July 10, 2026
Exterior
Stories 1
Pool Pool/Spa Combo, Community
Air conditioning Ceiling Fan(s), Central Air
Heat type Central
Water Source Public
Garage Space 2.0
Security Features Carbon Monoxide Detector(s), Smoke Detector(s)
Sewer Public Sewer
Other Exterior Features Back Yard, Front Yard
Parking Attached, Garage Faces Front, Garage Door Opener
Lot Features Corner Lot, Level, Back Yard, Front Yard, Landscaped
Finance
Sales Price $776,000
HOA Fees $580 monthly

360 Virtual Tour

Take a tour of this property

Clayton

37.9410° N, 121.9358° W

Work With Shelly

Whether buying or selling, Shelly provides expert guidance every step of the way. From accurately assessing your home’s value to crafting competitive offers, negotiating contracts, and navigating market complexities, she ensures a smooth and successful experience. Her goal is to deliver results that exceed expectations while making the process as seamless and stress-free as possible for you.